
Welcome To This Vermilion 3-bedroom, 2.5-bath Home Nestled In A Desirable Brownhelm Township Neighborhood! Offering A Traditional Floor Plan With Plenty Of Living Space, The Main Level Features A Welcoming Living Room, Cozy Family Room With A Brick Hearth Fireplace, Formal Dining Room, Kitchen With A Breakfast Nook Area, And Convenient Half Bath. Upstairs, You'll Find Three Comfortable Bedrooms And Two Full Bathrooms, Including A Spacious Primary Suite With Its Own Private Bath.the Basement Provides Additional Storage, Laundry Hookups, Or The Opportunity To Create Even More Living Space To Fit Your Needs. Step Outside To Enjoy A Fenced Backyard Offering A Peaceful Setting With A Patio, Fire Pit, And Storage Shed, Perfect For Relaxing Evenings Or Entertaining Family And Friends. An Attached 2-car Garage Includes A Ramp For Easy Access Into The Home If Desired. Furnace And Central Air Were Replaced In 2025.this Home Is Ready For Its Next Owner To Bring Their Vision And Personal Touches. With A Little Elbow Grease And Updating, This Property Has The Potential To Truly Shine And Become A Wonderful Place To Call Home.
For sale
Price cut: $15.1K (7/29)
$244,900
711 Arlington Dr, Vermilion, OH 44089
3beds
1,584sqft
:
Get pre-qualified$1,670/mo
Single Family Residence
Built in 1977
0.34 Acres Lot
$-- Zestimate®
$155/sqft
$-- HOA
What's special
Three comfortable bedroomsStorage shedTraditional floor planFire pitFormal dining room
- 15 days |
- 1,134 |
- 49 |
Zillow last checked:
Listing updated:
Listed by:
Victoria Borger 419-656-6294 Borgerhomes@msn.com,
RE/MAX Crossroads - Vermilion,
Tina M. Hormell 419-706-9990,
RE/MAX Crossroads - Vermilion
Source: Firelands MLS,MLS#: 20262795Originating MLS: Firelands MLS
Facts & features
Interior
Bedrooms & bathrooms
- Bedrooms: 3
- Bathrooms: 3
- Full bathrooms: 2
- 1/2 bathrooms: 1
Primary bedroom
- Level: Second
- Area: 127.05
- Dimensions: 12.1 x 10.5
Bedroom 2
- Level: Second
- Area: 115.5
- Dimensions: 11 x 10.5
Bedroom 3
- Level: Second
- Area: 93.45
- Dimensions: 10.5 x 8.9
Bedroom 4
- Area: 0
- Dimensions: 0 x 0
Bedroom 5
- Area: 0
- Dimensions: 0 x 0
Bathroom
- Level: Second
Bathroom 1
- Level: Second
Bathroom 3
- Level: Main
Dining room
- Features: Formal
- Level: Main
- Area: 94.5
- Dimensions: 10.5 x 9
Family room
- Level: Main
- Area: 151.1
- Dimensions: 15.11 x 10
Kitchen
- Level: Main
- Area: 189
- Dimensions: 18 x 10.5
Living room
- Level: Main
- Area: 155
- Dimensions: 15.5 x 10
Heating
- Gas, Forced Air, Furnace Replaced Approx.2025
Cooling
- Central Air
Appliances
- Included: Dishwasher
- Laundry: None, In Basement
Features
- Basement: Partial
Interior area
- Total structure area: 1,584
- Total interior livable area: 1,584 sqft
Video & virtual tour
Property
Parking
- Total spaces: 2
- Parking features: Attached, Off Street, Paved
- Attached garage spaces: 2
- Has uncovered spaces: Yes
Features
- Levels: Two
- Stories: 2
Lot
- Size: 0.34 Acres
Details
- Parcel number: 0100004129045
Construction
Type & style
- Home type: SingleFamily
- Property subtype: Single Family Residence
Materials
- Vinyl Siding
- Foundation: Basement
- Roof: Asphalt
Condition
- Year built: 1977
Utilities & green energy
- Electric: ON
- Sewer: Public Sewer
- Water: Public
Community & HOA
Location
- Region: Vermilion
Financial & listing details
- Price per square foot: $155/sqft
- Tax assessed value: $169,260
- Annual tax amount: $2,764
- Price range: $244.9K - $244.9K
- Date on market: 7/21/2026
- Date available: 01/01/1800
Estimated market value
Not available
Estimated sales range
Not available
Not available
Price history
| Date | Event | Price |
|---|---|---|
| 7/29/2026 | Price change | $244,900-5.8%$155/sqft |
Source: Firelands MLS #20262795 Report a problem | ||
| 7/21/2026 | Listed for sale | $260,000$164/sqft |
Source: Firelands MLS #20262795 Report a problem | ||
Public tax history
| Year | Property taxes | Tax assessment |
|---|---|---|
| 2024 | $2,934 +8.6% | $59,250 +14.1% |
| 2023 | $2,702 +0.7% | $51,930 |
| 2022 | $2,682 -0.1% | $51,930 |
| 2021 | $2,685 +8.4% | $51,930 +15% |
| 2020 | $2,478 +0.4% | $45,160 |
| 2019 | $2,468 -0.1% | $45,160 0% |
| 2018 | $2,472 +8.9% | $45,170 +11.4% |
| 2017 | $2,270 +0.5% | $40,550 |
| 2016 | $2,258 -0.3% | $40,550 |
| 2015 | $2,264 -0.4% | $40,550 |
| 2014 | $2,274 +0.4% | $40,550 |
| 2013 | $2,266 +1.9% | $40,550 |
| 2012 | $2,223 | $40,550 |
| 2011 | -- | -- |
| 2010 | -- | -- |
| 2009 | -- | -- |
| 2008 | $2,334 -2% | -- |
| 2007 | $2,382 +2.2% | -- |
| 2006 | $2,330 +9.1% | -- |
| 2005 | $2,136 +2.6% | -- |
| 2004 | $2,081 +1.6% | -- |
| 2003 | $2,048 -2.7% | -- |
| 2002 | $2,103 -3.2% | -- |
| 2001 | $2,172 +5% | -- |
| 2000 | $2,070 | -- |
Find assessor info on the county website
Monthly payment
Est. payment
Payment breakdown
Explore the cost of this home by adjusting the details. Changes won't be saved.Climate risks
Neighborhood: 44089
Nearby schools
GreatSchools rating
- 6/10Vermilion Elementary SchoolGrades: PK-3Distance: 3 mi
- 7/10Vermilion High SchoolGrades: 8-12Distance: 2.8 mi
- 6/10Sailorway Middle SchoolGrades: 4-7Distance: 3.1 mi
Schools provided by the listing agent
- District: Vermilion
Source: Firelands MLS. This data may not be complete. We recommend contacting the local school district to confirm school assignments for this home.
- $263,0004 bd2 ba1.5k sqft723 Arlington Dr, Vermilion, OH 44089Off Market
- $247,0004 bd2 ba1.5k sqft701 Arlington Dr, Vermilion, OH 44089Sold
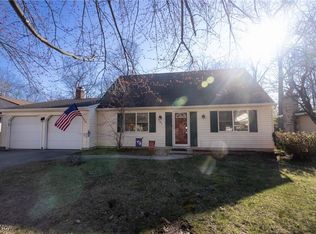
- $292,1004 bd4 ba1.8k sqft735 Arlington Dr, Vermilion, OH 44089Off Market
- $256,3004 bd2 ba1.8k sqft691 Arlington Dr, Vermilion, OH 44089Off Market
- $344,9004 bd3 ba2.4k sqft718 Arlington Dr, Vermilion, OH 44089For Sale
- $370,4004 bd3 ba2.6k sqft720 Sunnyside Rd, Vermilion, OH 44089Off Market
- $309,0004 bd3 ba2.3k sqft700 Sunnyside Rd, Vermilion, OH 44089Sold
- $240,0003 bd2 ba1.7k sqft706 Arlington Dr, Vermilion, OH 44089Sold
A local agent can set up tours, give advice and negotiate with sellers.
A local lender can help you make sure your offer is ready when you are.
Similar homes
- $249,0003 bd1 ba1.6k sqft668 Woodside Ave, Vermilion, OH 44089For Sale
 MLS ID #5203658, Gail A Maier, Howard Hanna. MLS Now
 - $249,9003 bd2 ba1.5k sqft717 Hazelwood Dr, Vermilion, OH 44089For Sale
 MLS ID #5213754, Patrick R Riley, Century 21 Carolyn Riley RL. Est. Srvcs, Inc.. MLS Now
 - $195,0003 bd2 ba1k sqft582 High Bridge Rd, Vermilion, OH 44089For Sale
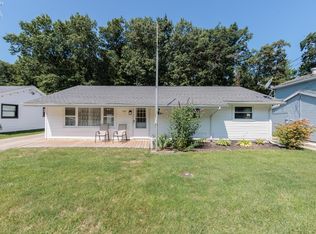 MLS ID #20263015, Victoria Borger, RE/MAX Crossroads - Vermilion. Firelands MLS
 - $254,0004 bd2 ba1.7k sqft1128 Oakwood Dr, Vermilion, OH 44089For Sale
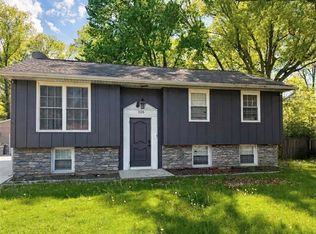 MLS ID #5208358, Molly Szafran, Russell Real Estate Services. MLS Now
 - $339,0003 bd3 ba2.2k sqft2775 Shady Lake Dr, Vermilion, OH 44089For SaleMLS ID #5197799, Diane Griffith, NEO Rental Agent, LLC. MLS Now
- $250,0003 bd2 ba2k sqft3902 Oxford Dr, Lorain, OH 44053For SaleMLS ID #5234219, Elizabeth M Zunt, Russell Real Estate Services. MLS Now
- $259,9003 bd2 ba1.5k sqft6570 Allandale Dr, Amherst, OH 44001For SaleMLS ID #5234063, Christopher M Foisy, Howard Hanna. MLS Now
- $185,0003 bd1 ba988 sqft4805 Mapleview Dr, Vermilion, OH 44089For SaleMLS ID #5232990, Ashley Ison, RE/MAX Transitions. MLS Now
- $170,0005 bd2 ba1.8k sqft280 Erie Rd, Vermilion, OH 44089For SaleMLS ID #5233804, Josephine Andrick, Key Realty. MLS Now
- $--3 bd1 ba1.8k sqft1519 W 44th St, Lorain, OH 44053AuctionServiceLink Auction
- $259,9003 bd1 ba1.2k sqft3206 Jaeger Rd, Lorain, OH 44053For SaleMLS ID #5233026, Sonsee Schramm, Howard Hanna. MLS Now
- $285,0003 bd2 ba1.1k sqft546 Fieldstone Dr, Amherst, OH 44001For SaleMLS ID #5234059, Glenda E Owens, Century 21 DeAnna Realty. MLS Now
- $199,9003 bd1 ba860 sqft303 Roxboro Rd, Vermilion, OH 44089For SaleMLS ID #5215666, Mathew P Chase, Keller Williams Greater Metropolitan. MLS Now
- $229,9003 bd2 ba1.6k sqft4221 Princess Anne Ave, Lorain, OH 44052For SaleMLS ID #5231954, Nicholas J Huscroft, Chosen Real Estate Group. MLS Now
- $269,9003 bd2 ba2k sqft191 E Martin St, Amherst, OH 44001For SaleMLS ID #5230732, Patrick Pellerite, Russell Real Estate Services. MLS Now
- $269,9003 bd3 ba1.9k sqft114 S Leavitt Rd, Amherst, OH 44001For SaleMLS ID #20262711, Doug George, Howard Hanna - Amherst. Firelands MLS
- $289,0003 bd2 ba2.3k sqft825 Valley Dr, Amherst, OH 44001For SaleMLS ID #5231551, Carly M Sablotny, Keller Williams Living. MLS Now
- $260,0003 bd2 ba1.5k sqft6359 Balsam Dr, Amherst, OH 44001For SaleMLS ID #5224188, John Jacovetti, Walnut Creek Property Management, LLC.. MLS Now
- $240,0005 bd3 ba2.3k sqft1317 W 2nd St, Lorain, OH 44052For Sale By Owner
- $220,0003 bd2 ba1.2k sqft2314 Stonepath St, Lorain, OH 44052For SaleMLS ID #5231961, Terri M Czarnecki, Russell Real Estate Services. MLS Now
