Very well-maintained home in a beautiful neighborhood! Built to last, home has built-in wood shelves, that were built by Virgil's in N. Ridgeville, in the family room for all of your stuff, including a pull down area for the computer. There is a formal dining room; a large, separate living room; all rooms are generously sized and ready for your furniture; first floor laundry and 1/2 bath; nice basement for extra room or storage; home also has a spacious back yard. Brand new roof installed July, 2026. This all sits on a little over a half-acreage. This home is a one homeowner home since it was built. Extremely motivated seller, willing to look at all reasonable offers.
Active
Price cut: $10K (7/30)
$339,000
2775 Shady Lake Dr, Vermilion, OH 44089
3beds
2,256sqft
:
Get pre-qualified$2,275/mo
Single Family Residence
Built in 1967
0.59 Acres Lot
$-- Zestimate®
$150/sqft
$10/mo HOA
What's special
First floor laundryWell-maintained homeFormal dining room
- 128 days |
- 594 |
- 11 |
Zillow last checked:
Listing updated:
Listed by:
Diane Griffith 440-240-8406 dgriffith85@hotmail.com,
NEO Rental Agent, LLC
Source: MLS Now,MLS#: 5197799 Originating MLS: Lorain County Association Of REALTORS
Originating MLS: Lorain County Association Of REALTORSFacts & features
Interior
Bedrooms & bathrooms
- Bedrooms: 3
- Bathrooms: 3
- Full bathrooms: 2
- 1/2 bathrooms: 1
Primary bedroom
- Description: Flooring: Hardwood
- Level: Second
- Dimensions: 14 x 12
Bedroom
- Description: Flooring: Hardwood
- Level: Second
- Dimensions: 11 x 14
Bedroom
- Description: Flooring: Hardwood
- Level: Second
- Dimensions: 16 x 10
Bathroom
- Description: Flooring: Luxury Vinyl Tile
- Level: Second
- Dimensions: 6 x 8
Bonus room
- Description: Flooring: Hardwood
- Level: Second
- Dimensions: 10 x 14
Dining room
- Description: Flooring: Carpet
- Level: First
- Dimensions: 10 x 12
Entry foyer
- Level: First
- Dimensions: 6 x 12
Family room
- Description: Flooring: Carpet
- Features: Fireplace
- Level: First
- Dimensions: 20 x 24
Great room
- Description: Flooring: Carpet
- Level: First
- Dimensions: 12 x 24
Kitchen
- Description: Flooring: Luxury Vinyl Tile
- Level: First
- Dimensions: 13 x 14
Laundry
- Description: Flooring: Luxury Vinyl Tile
- Level: First
- Dimensions: 9 x 7
Heating
- Fireplace(s), Gas
Cooling
- Central Air
Appliances
- Laundry: Common Area, Washer Hookup, In Bathroom, Main Level
Features
- Bookcases, Natural Woodwork
- Windows: Aluminum Frames
- Basement: Interior Entry,Partial,Sump Pump
- Number of fireplaces: 1
- Fireplace features: Family Room, Gas, Raised Hearth, Stone
Interior area
- Total structure area: 2,256
- Total interior livable area: 2,256 sqft
- Finished area above ground: 2,256
Video & virtual tour
Property
Parking
- Total spaces: 2
- Parking features: Attached, Driveway, Garage Faces Front, Garage, Garage Door Opener
- Attached garage spaces: 2
Accessibility
- Accessibility features: Accessible Washer/Dryer, Accessible Kitchen Appliances, Accessible Full Bath, Accessible Common Area, Accessible Closets, Accessible Kitchen, Accessible Doors, Accessible Entrance, Accessible Hallway(s)
Features
- Levels: One,Two
- Stories: 2
- Patio & porch: Front Porch, Patio
- Has view: Yes
- View description: Neighborhood, Trees/Woods
Lot
- Size: 0.59 Acres
- Features: Back Yard, City Lot, Flat, Front Yard, Landscaped, Level, Many Trees, Wooded
Details
- Additional structures: Shed(s)
- Parcel number: 0100005105008
Construction
Type & style
- Home type: SingleFamily
- Architectural style: Colonial,Patio Home
- Property subtype: Single Family Residence
Materials
- Vinyl Siding
- Foundation: Block
- Roof: Asphalt
Condition
- Year built: 1967
Utilities & green energy
- Sewer: Septic Tank
- Water: Public
Community & HOA
Community
- Subdivision: Lake Haven Estates 1
HOA
- Has HOA: Yes
- HOA fee: $125 annually
- HOA name: Shady Lake
Location
- Region: Vermilion
Financial & listing details
- Price per square foot: $150/sqft
- Tax assessed value: $203,660
- Annual tax amount: $3,044
- Date on market: 4/1/2026
- Cumulative days on market: 129 days
Estimated market value
Not available
Estimated sales range
Not available
Not available
Price history
| Date | Event | Price |
|---|---|---|
| 7/30/2026 | Price change | $339,000-2.9%$150/sqft |
Source:  MLS Now #5197799 Report a problem MLS Now #5197799 Report a problem | ||
| 5/27/2026 | Price change | $349,000-2.5%$155/sqft |
Source: MLS Now #5197799 Report a problem | ||
| 4/1/2026 | Listed for sale | $357,900+0.8%$159/sqft |
Source: MLS Now #5197799 Report a problem | ||
| 11/5/2025 | Listing removed | $355,000$157/sqft |
Source: MLS Now #5151179 Report a problem | ||
| 10/22/2025 | Price change | $355,000-3.8%$157/sqft |
Source: MLS Now #5151179 Report a problem | ||
| 8/25/2025 | Listed for sale | $369,000$164/sqft |
Source: MLS Now #5151179 Report a problem | ||
Public tax history
| Year | Property taxes | Tax assessment |
|---|---|---|
| 2024 | $3,044 -0.8% | $71,280 +4.5% |
| 2023 | $3,070 +0% | $68,180 |
| 2022 | $3,069 -0.1% | $68,180 |
| 2021 | $3,073 +10.8% | $68,180 +15% |
| 2020 | $2,772 +0.4% | $59,280 |
| 2019 | $2,762 -0.1% | $59,280 0% |
| 2018 | $2,766 +2% | $59,290 +3.7% |
| 2017 | $2,712 +0.5% | $57,180 |
| 2016 | $2,697 -0.3% | $57,180 |
| 2015 | $2,704 -0.4% | $57,180 |
| 2014 | $2,716 +0.4% | $57,180 |
| 2013 | $2,706 +1.9% | $57,180 |
| 2012 | $2,656 | $57,180 |
| 2011 | -- | -- |
| 2010 | -- | -- |
| 2009 | -- | -- |
| 2008 | $2,435 -2% | -- |
| 2007 | $2,485 -13.2% | -- |
| 2006 | $2,865 +20.3% | -- |
| 2005 | $2,382 +2.6% | -- |
| 2004 | $2,321 +1.6% | -- |
| 2003 | $2,284 -1.4% | -- |
| 2002 | $2,317 -3.2% | -- |
| 2001 | $2,393 +5% | -- |
| 2000 | $2,280 | -- |
Find assessor info on the county website
Monthly payment
Est. payment
Payment breakdown
Explore the cost of this home by adjusting the details. Changes won't be saved.Climate risks
Neighborhood: 44089
Nearby schools
GreatSchools rating
- 6/10Vermilion Elementary SchoolGrades: PK-3Distance: 3.2 mi
- 7/10Vermilion High SchoolGrades: 8-12Distance: 3 mi
- 6/10Sailorway Middle SchoolGrades: 4-7Distance: 3.3 mi
Schools provided by the listing agent
- District: Vermilion LSD - 2207
Source: MLS Now. This data may not be complete. We recommend contacting the local school district to confirm school assignments for this home.
- $326,6004 bd2 ba1.8k sqft2755 Shady Lake Dr, Vermilion, OH 44089Off Market
- $318,7003 bd2 ba2.1k sqft2795 Shady Lake Dr, Vermilion, OH 44089Off Market
- $311,9004 bd2 ba2.1k sqft2735 Shady Lake Dr, Vermilion, OH 44089Off Market
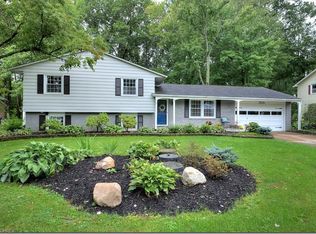
- $316,6004 bd2 ba1.8k sqft2855 Shady Lake Dr, Vermilion, OH 44089Off Market
- $300,3004 bd2 ba1.8k sqft2835 Shady Lake Dr, Vermilion, OH 44089Off Market
- $316,5003 bd3 ba1.9k sqft2815 Shady Lake Dr, Vermilion, OH 44089Off Market
- $440,7005 bd3 ba3.3k sqft2875 Shady Lake Dr, Vermilion, OH 44089Off Market
- $351,1003 bd3 ba2.6k sqft2740 Shady Lake Dr, Vermilion, OH 44089Off Market
A local agent can set up tours, give advice and negotiate with sellers.
A local lender can help you make sure your offer is ready when you are.
Similar homes
- $349,9004 bd3 ba2.1k sqft1371 Sanford St, Vermilion, OH 44089For Sale
 MLS ID #20263077, Joan D. Elflein, Ohio Broker Direct. Firelands MLS
 - $399,9993 bd2 ba2.9k sqft8279 Baumhart Rd, Amherst, OH 44001For Sale
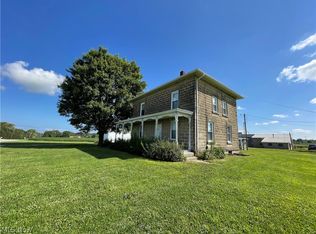 MLS ID #5232963, Captain Ron Allor, The Swanzer Agency. MLS Now
 - $399,9003 bd2 ba1.3k sqft6798 W River Rd, Vermilion, OH 44089For Sale
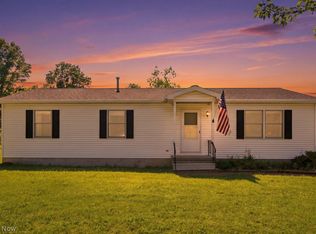 MLS ID #5220566, Anna M Adams, Howard Hanna. MLS Now
 - $379,9004 bd2 ba2.1k sqft301 Crosse Rd, Amherst, OH 44001For Sale
 MLS ID #5216718, Mark Hust, HomeSmart Real Estate Momentum LLC. MLS Now
 - $359,0004 bd3 ba2.5k sqft869 Moss Canyon Dr, Amherst, OH 44001For SaleMLS ID #5217482, Darlene A Olle, Keller Williams Elevate. MLS Now
- $300,0004 bd3 ba2.1k sqft454 Oaknoll Dr, Amherst, OH 44001For SaleMLS ID #5209585, Lary A Jameyson, King Realty. MLS Now
- $339,0003 bd2 ba2k sqft41180 Butternut Ridge Rd, Elyria, OH 44035For SaleMLS ID #20262709, Kyle M. Recker, Howard Hanna - Port Clinton. Firelands MLS
- $331,9003 bd4 ba3.2k sqft3307 Church Dr, Lorain, OH 44053For SaleMLS ID #5201554, Jennifer Benesh, The Swanzer Agency. MLS Now
- $359,9004 bd2 ba2.2k sqft6429 Russia Rd, South Amherst, OH 44001For SaleMLS ID #5203171, Chris Pilan, Russell Real Estate Services. MLS Now
- $--3 bd1 ba1.5k sqft3029 Chris Ave, Lorain, OH 44052AuctionServiceLink Auction
- $259,9003 bd2 ba1.8k sqft14582 Gore Orphanage Rd, Wakeman, OH 44889For SaleMLS ID #5234150, William M Swanzer, The Swanzer Agency. MLS Now
- $269,9003 bd3 ba1.9k sqft114 S Leavitt Rd, Amherst, OH 44001For SaleMLS ID #20262711, Doug George, Howard Hanna - Amherst. Firelands MLS
- $299,9004 bd2 ba2.3k sqft11785 Pyle South Amherst Rd, Oberlin, OH 44074For SaleMLS ID #5221050, Kenneth Keiffer, Northern Ohio Realty. MLS Now
- $259,9003 bd1 ba1.2k sqft3206 Jaeger Rd, Lorain, OH 44053For SaleMLS ID #5233026, Sonsee Schramm, Howard Hanna. MLS Now
- $329,9004 bd2 ba2.9k sqft41796 Adelbert St, Elyria, OH 44035For SaleMLS ID #5200945, Chris Pilan, Russell Real Estate Services. MLS Now
- $325,0004 bd2 ba2.6k sqft4942 Lear Nagle Rd, North Ridgeville, OH 44039For SaleMLS ID #5221164, Frank F Ruma, Keller Williams Elevate. MLS Now
- $260,0003 bd2 ba1.5k sqft6359 Balsam Dr, Amherst, OH 44001For SaleMLS ID #5224188, John Jacovetti, Walnut Creek Property Management, LLC.. MLS Now
- $329,9003 bd2 ba1.7k sqft6182 Stafford Dr, North Olmsted, OH 44070For SaleMLS ID #5231827, Olivia Vasko, Russell Real Estate Services. MLS Now
- $298,5004 bd2 ba1.7k sqft132 E Main St, South Amherst, OH 44001For SaleMLS ID #5225247, Leah M Montgomery, Fathom Realty. MLS Now
- $325,0003 bd2 ba1.6k sqft1818 Cleveland Rd W, Huron, OH 44839For SaleMLS ID #20263010, Marcy Barkema, The Holden Agency. Firelands MLS
