Charming ranch awaits new owners , 3 bedrooms , 2 full baths , Large yard one owner home. Warm up on cool days with the double sided fireplace. Nice size lot large shed. Ready for its new owners.
Active
Price cut: $25K (7/16)
$260,000
6359 Balsam Dr, Amherst, OH 44001
3beds
1,504sqft
:
Get pre-qualified$1,806/mo
Single Family Residence
Built in 1963
0.41 Acres Lot
$-- Zestimate®
$173/sqft
$-- HOA
What's special
Double sided fireplaceLarge shedNice size lotLarge yard
- 31 days |
- 1,830 |
- 39 |
Zillow last checked:
Listing updated:
Listed by:
John Jacovetti 440-324-5275 matthew@matthewpklein.com,
Walnut Creek Property Management, LLC.
Source: MLS Now,MLS#: 5224188 Originating MLS: Lorain County Association Of REALTORS
Originating MLS: Lorain County Association Of REALTORSFacts & features
Interior
Bedrooms & bathrooms
- Bedrooms: 3
- Bathrooms: 2
- Full bathrooms: 2
- Main level bathrooms: 2
- Main level bedrooms: 2
Primary bedroom
- Description: Flooring: Hardwood
- Level: First
- Dimensions: 16 x 12
Bedroom
- Description: Flooring: Hardwood
- Level: First
- Dimensions: 12 x 12
Primary bathroom
- Description: Flooring: Luxury Vinyl Tile
- Level: First
- Dimensions: 8 x 10
Bathroom
- Level: First
- Dimensions: 10 x 6
Eat in kitchen
- Description: Flooring: Hardwood
- Level: First
- Dimensions: 26 x 14
Living room
- Description: Flooring: Carpet
- Features: Fireplace
- Level: First
- Dimensions: 21 x 14
Heating
- Forced Air, Gas
Cooling
- Central Air
Appliances
- Included: Dryer, Range, Refrigerator, Washer
- Laundry: Gas Dryer Hookup, In Basement
Features
- Ceiling Fan(s), Entrance Foyer, Eat-in Kitchen, Pantry
- Windows: Aluminum Frames, Double Pane Windows, Screens, Storm Window(s), Shutters, Window Coverings, Wood Frames, Window Treatments
- Basement: Exterior Entry,Full,Sump Pump
- Number of fireplaces: 2
- Fireplace features: Double Sided
Interior area
- Total structure area: 1,504
- Total interior livable area: 1,504 sqft
- Finished area above ground: 1,504
Video & virtual tour
Property
Parking
- Total spaces: 2
- Parking features: Direct Access
- Garage spaces: 2
Features
- Levels: One
- Stories: 1
- Patio & porch: Covered, Front Porch, Patio
Lot
- Size: 0.41 Acres
- Features: City Lot
Details
- Additional structures: Shed(s)
- Parcel number: 0500059104003
Construction
Type & style
- Home type: SingleFamily
- Architectural style: Ranch
- Property subtype: Single Family Residence
Materials
- Plaster, Vinyl Siding
- Foundation: Block
- Roof: Shingle
Condition
- Year built: 1963
Details
- Warranty included: Yes
Utilities & green energy
- Sewer: Septic Tank
- Water: Public
Community & HOA
Community
- Subdivision: Pinehurst Estates Allotment
HOA
- Has HOA: No
Location
- Region: Amherst
Financial & listing details
- Price per square foot: $173/sqft
- Tax assessed value: $199,560
- Annual tax amount: $2,200
- Date on market: 7/2/2026
- Cumulative days on market: 32 days
Estimated market value
Not available
Estimated sales range
Not available
Not available
Price history
| Date | Event | Price |
|---|---|---|
| 7/16/2026 | Price change | $260,000-8.8%$173/sqft |
Source:  MLS Now #5224188 Report a problem MLS Now #5224188 Report a problem | ||
| 7/2/2026 | Listed for sale | $285,000$189/sqft |
Source: MLS Now #5224188 Report a problem | ||
Public tax history
| Year | Property taxes | Tax assessment |
|---|---|---|
| 2024 | $2,532 +20.7% | $69,850 +37.6% |
| 2023 | $2,097 +3.1% | $50,750 |
| 2022 | $2,033 -0.2% | $50,750 |
| 2021 | $2,037 +5.5% | $50,750 +15.3% |
| 2020 | $1,931 +2% | $44,020 |
| 2019 | $1,893 -0.4% | $44,020 |
| 2018 | $1,901 -8.1% | $44,020 -3.1% |
| 2017 | $2,069 -0.7% | $45,440 |
| 2016 | $2,084 +0.3% | $45,440 |
| 2015 | $2,077 +5.3% | $45,440 +4% |
| 2014 | $1,972 -0.3% | $43,700 |
| 2013 | $1,978 +1.9% | $43,700 |
| 2012 | $1,940 | $43,700 -69.4% |
| 2011 | -- | $142,800 |
| 2010 | -- | -- |
| 2009 | -- | -- |
| 2008 | $1,989 +15.7% | -- |
| 2007 | $1,719 -14.8% | -- |
| 2006 | $2,019 +1.4% | -- |
| 2005 | $1,990 +2.9% | -- |
| 2004 | $1,935 +0.9% | -- |
| 2003 | $1,917 +4.2% | -- |
| 2002 | $1,839 -3.6% | -- |
| 2001 | $1,908 +11.1% | -- |
| 2000 | $1,718 | -- |
Find assessor info on the county website
Monthly payment
Est. payment
Payment breakdown
Explore the cost of this home by adjusting the details. Changes won't be saved.Climate risks
Neighborhood: 44001
Nearby schools
GreatSchools rating
- 8/10Walter G. Nord Middle SchoolGrades: 4-5Distance: 1.3 mi
- 8/10Amherst Junior High SchoolGrades: 6-8Distance: 2.2 mi
- 7/10Marion L Steele High SchoolGrades: 9-12Distance: 1.3 mi
Schools provided by the listing agent
- District: Amherst EVSD - 4701
Source: MLS Now. This data may not be complete. We recommend contacting the local school district to confirm school assignments for this home.
- $254,6003 bd1 ba1.4k sqft6373 Balsam Dr, Amherst, OH 44001Off Market
- $255,0003 bd2 ba-- sqft6335 Balsam Dr, Amherst, OH 44001Sold

- $291,7002 bd2 ba1.7k sqft6362 Juniper Dr, Amherst, OH 44001Off Market
- $314,8004 bd2 ba2.1k sqft6358 Juniper Dr, Amherst, OH 44001Off Market
- $343,5004 bd2 ba3.2k sqft6391 Balsam Dr, Amherst, OH 44001Off Market
- $323,2003 bd2 ba2.2k sqft1935 Laurel Ln, Amherst, OH 44001Off Market
- $312,7003 bd2 ba1.8k sqft6366 Juniper Dr, Amherst, OH 44001Off Market
- $346,4004 bd2 ba2.7k sqft6360 Balsam Dr, Amherst, OH 44001Off Market
A local agent can set up tours, give advice and negotiate with sellers.
Similar homes
- $259,9003 bd1 ba2.1k sqft110 Habant Dr, Amherst, OH 44001For Sale
 MLS ID #5218152, Amanda J Dunn, Russell Real Estate Services. MLS Now
 - $300,0004 bd3 ba2.1k sqft454 Oaknoll Dr, Amherst, OH 44001For Sale
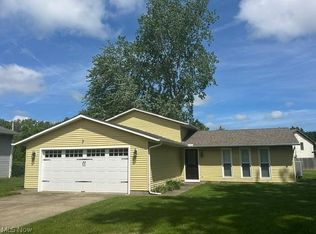 MLS ID #5209585, Lary A Jameyson, King Realty. MLS Now
 - $225,0003 bd2 ba1.8k sqft209 Sipple Ave, Amherst, OH 44001For Sale
 MLS ID #5227013, Drew Vaneck, Westway Realty. MLS Now
 - $339,9003 bd2 ba2.1k sqft156 Woodhill Dr, Amherst, OH 44001For Sale
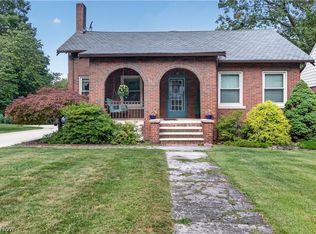 MLS ID #5230989, David C Kukucka, Russell Real Estate Services. MLS Now
 - $239,9003 bd2 ba1.7k sqft6851 W Ridge Rd, Lorain, OH 44053For SaleMLS ID #5222515, Melissa A Porter, Howard Hanna. MLS Now
- $298,5004 bd2 ba1.7k sqft132 E Main St, South Amherst, OH 44001For SaleMLS ID #5225247, Leah M Montgomery, Fathom Realty. MLS Now
- $255,0003 bd1 ba2.1k sqft15008 State Route 113, Wakeman, OH 44889For SaleMLS ID #5191549, Edmund T Strandburg, EXP Realty, LLC.. MLS Now
- $379,9004 bd2 ba2.1k sqft301 Crosse Rd, Amherst, OH 44001For SaleMLS ID #5216718, Mark Hust, HomeSmart Real Estate Momentum LLC. MLS Now
- $305,0003 bd3 ba2.1k sqft38515 Sugar Ridge Rd, North Ridgeville, OH 44039For SaleMLS ID #5232846, Tammy J Koleski, Howard Hanna. MLS Now
- $254,5003 bd2 ba990 sqft37636 Lake Dr, Avon, OH 44011For SaleMLS ID #5231188, Denise C Zarrella, Century 21 Homestar. MLS Now
- $199,9004 bd2 ba1.3k sqft41386 Schadden Rd, Elyria, OH 44035For SaleMLS ID #5216495, Alexander J Zelinko, The Sweda Group, LLC.. MLS Now
- $310,0002 bd1 ba1.1k sqft203 Annis Rd, South Amherst, OH 44001For SaleMLS ID #5204031, Jodi L Burgett, Russell Real Estate Services. MLS Now
- $254,0004 bd2 ba1.7k sqft1128 Oakwood Dr, Vermilion, OH 44089For SaleMLS ID #5208358, Molly Szafran, Russell Real Estate Services. MLS Now
- $--2 bd1 ba851 sqft4630 Broadway, Lorain, OH 44052AuctionServiceLink Auction
- $175,0003 bd1 ba1.2k sqft4141 Dunton Rd, Lorain, OH 44055For SaleMLS ID #5230723, Steven Lawson, Russell Real Estate Services. MLS Now
- $249,9003 bd2 ba1.7k sqft5454 Barton Rd, North Olmsted, OH 44070For SaleMLS ID #5220204, Samantha J Beck, EXP Realty, LLC.. MLS Now
- $260,0003 bd3 ba1.4k sqft4455 Root Rd, North Olmsted, OH 44070For SaleMLS ID #5221372, Chris G DePiero, CENTURY 21 DePiero & Associates, Inc.. MLS Now
- $249,9003 bd2 ba1.3k sqft6676 Mackenzie Rd, North Olmsted, OH 44070For SaleMLS ID #5230676, Brendan Kilbane, Keller Williams Citywide. MLS Now
- $290,0003 bd1 ba1.1k sqft839 Sheffield Rd, Sheffield Lake, OH 44054For Sale By Owner
- $215,0003 bd2 ba1.9k sqft1396 Madison Ave, Lorain, OH 44053For Sale By Owner
