Charming and spacious, this Cape Cod home offers four bedrooms, two full baths, and an attached two-car garage on a generous 0.34-acre lot. Enjoy outdoor living on the 26' x 18' wood deck, surrounded by mature fruit trees, including nectarine, apple, pear, and cherry, along with blackberries, a magnolia tree, and lilacs. The fenced-in backyard also features a garden area and two storage sheds. Inside, the main floor includes two bedrooms, a full bath with a tub/shower combo, and convenient washer/dryer hookups. A large storage closet sits across from the bathroom for added convenience. The home offers multiple living spaces, including a front living room and a spacious 19' x 11' family room with a wood-burning fireplace and sliding glass doors leading to the backyard. The eat-in kitchen features an updated faucet and a newer dishwasher, with a second back door opening to the deck. Upstairs, you'll find two large bedrooms and a second full bath with a shower stall. Additional updates include Pella windows (2014) and a 30-year roof installed the same year. This energy-efficient, all-electric home averages $199 per month in utilities, with public water, sewer, and trash services ranging from $80-$100 monthly. The home is built on a slab foundation.
Closed
$247,000
701 Arlington Dr, Vermilion, OH 44089
4beds
1,548sqft
Single Family Residence
Built in 1976
0.34 Acres Lot
$257,000 Zestimate®
$160/sqft
$2,014 Estimated rent
Home value
$257,000
$229,000 - $290,000
$2,014/mo
Zestimate® history
Owner options
List your home for rent
$2,014/mo
Rent Zestimate®
Find your next renter with Zillow Rental Manager. Plus, with online applications, you can quickly screen prospective tenants – for free.
$2,014/mo
Rent Zestimate®
Refinance and save
$1,706/mo
Est. payment
Refinancing to a lower rate could help reduce your monthly payments and save thousands over the life of the loan.
$1,706/mo
Est. payment
Explore your selling options
Work with a Zillow partner agent
Leverage their expertise and Zillow's premium Showcase listings to get your home seen by more buyers.
Get startedList with your own agent
Get your home in front of millions of buyers by listing it on Zillow.
Learn how to do itSell it yourself
Take full control of how buyers see your home on Zillow by listing For Sale by Owner (FSBO).
List your homeWhat's special
Garden areaWood deckMultiple living spacesFenced-in backyardUpdated faucetWood-burning fireplaceStorage sheds
Zillow last checked:
Listing updated:
Listed by:
Faith A Gegen 440-344-1459,
CENTURY 21 Asa Cox Homes
Bought with:
Maria T Pettet, 2018005947
Keller Williams Citywide
Source: MLS Now,MLS#: 5107069 Originating MLS: Ashtabula County REALTORS
Originating MLS: Ashtabula County REALTORSFacts & features
Interior
Bedrooms & bathrooms
- Bedrooms: 4
- Bathrooms: 2
- Full bathrooms: 2
- Main level bathrooms: 1
- Main level bedrooms: 2
Primary bedroom
- Description: Flooring: Carpet
- Level: First
- Dimensions: 13 x 11
Bedroom
- Description: Flooring: Carpet
- Level: First
- Dimensions: 11 x 10
Bedroom
- Description: Flooring: Carpet
- Level: Second
- Dimensions: 16 x 11
Bedroom
- Description: Flooring: Carpet
- Level: Second
- Dimensions: 13 x 16
Bathroom
- Description: Shower/Tub Combination, Washer & Dryer Hook-up,Flooring: Ceramic Tile
- Level: First
- Dimensions: 8 x 8
Bathroom
- Level: Second
- Dimensions: 8 x 5
Eat in kitchen
- Description: Updated Kitchen Light,Flooring: Laminate
- Level: First
- Dimensions: 14 x 12
Family room
- Description: Flooring: Carpet
- Features: Fireplace
- Level: First
- Dimensions: 19 x 11
Living room
- Description: Flooring: Carpet
- Level: First
- Dimensions: 16 x 13
Heating
- Baseboard, Electric, Fireplace(s)
Cooling
- None
Appliances
- Included: Dishwasher
- Laundry: Washer Hookup, Electric Dryer Hookup, Main Level
Features
- Windows: Blinds, Double Pane Windows
- Basement: None
- Number of fireplaces: 1
- Fireplace features: Family Room, Wood Burning
Interior area
- Total structure area: 1,548
- Total interior livable area: 1,548 sqft
- Finished area above ground: 1,548
Property
Parking
- Total spaces: 2
- Parking features: Attached, Garage
- Attached garage spaces: 2
Accessibility
- Accessibility features: None
Features
- Levels: Two
- Stories: 2
- Patio & porch: Deck
- Exterior features: Storage
- Pool features: None
- Fencing: Back Yard,Cross Fenced,Fenced,Wood
- Has view: Yes
- View description: Rural
Lot
- Size: 0.34 Acres
- Dimensions: 75 x 200
- Features: Back Yard, Cleared, Few Trees
Details
- Additional structures: Shed(s)
- Parcel number: 0100004129046
Construction
Type & style
- Home type: SingleFamily
- Architectural style: Cape Cod
- Property subtype: Single Family Residence
Materials
- Aluminum Siding
- Foundation: Slab
- Roof: Asphalt,Fiberglass
Condition
- Year built: 1976
Utilities & green energy
- Sewer: Public Sewer
- Water: Public
Community & HOA
Community
- Features: None
- Subdivision: Woodview Estate #1
HOA
- Has HOA: No
Location
- Region: Vermilion
Financial & listing details
- Price per square foot: $160/sqft
- Tax assessed value: $135,630
- Annual tax amount: $2,410
- Date on market: 3/22/2025
- Cumulative days on market: 4 days
- Listing terms: Cash,Conventional,FHA,USDA Loan,VA Loan
Price history
| Date | Event | Price |
|---|---|---|
| 5/7/2025 | Sold | $247,000-1.2%$160/sqft |
Source:  MLS Now #5107069 Report a problem MLS Now #5107069 Report a problem | ||
| 3/26/2025 | Pending sale | $250,000$161/sqft |
Source: MLS Now #5107069 Report a problem | ||
| 3/22/2025 | Listed for sale | $250,000+127.3%$161/sqft |
Source: MLS Now #5107069 Report a problem | ||
| 6/27/2014 | Sold | $110,000-1.8%$71/sqft |
Source: Public Record Report a problem | ||
| 5/7/2014 | Price change | $112,000-2.6%$72/sqft |
Source: Howard Hanna - Amherst #3445869 Report a problem | ||
| 12/31/2013 | Price change | $115,000-1.7%$74/sqft |
Source: Howard Hanna - Amherst #3445869 Report a problem | ||
| 12/3/2013 | Price change | $117,000-1.7%$76/sqft |
Source: Howard Hanna - Amherst #3445869 Report a problem | ||
| 9/21/2013 | Listed for sale | $119,000-4.8%$77/sqft |
Source: Howard Hanna - Amherst #3445869 Report a problem | ||
| 1/2/2013 | Listing removed | $125,000$81/sqft |
Source: The Russell Realty Company #3325957 Report a problem | ||
| 7/2/2012 | Price change | $125,000-3.8%$81/sqft |
Source: The Russell Realty Company #3325957 Report a problem | ||
| 6/9/2012 | Listed for sale | $129,900-5.9%$84/sqft |
Source: The Russell Realty Company #3325957 Report a problem | ||
| 8/18/2003 | Sold | $138,000$89/sqft |
Source: Public Record Report a problem | ||
Public tax history
| Year | Property taxes | Tax assessment |
|---|---|---|
| 2024 | $2,410 -7.2% | $47,480 -2.4% |
| 2023 | $2,598 +0.7% | $48,650 |
| 2022 | $2,580 -0.1% | $48,650 |
| 2021 | $2,582 +8.4% | $48,650 +15% |
| 2020 | $2,383 +0.4% | $42,310 |
| 2019 | $2,374 -0.1% | $42,310 |
| 2018 | $2,378 +9.9% | $42,310 +12.5% |
| 2017 | $2,163 +0.5% | $37,600 |
| 2016 | $2,152 -0.3% | $37,600 |
| 2015 | $2,158 -0.5% | $37,600 |
| 2014 | $2,168 +0.3% | $37,600 |
| 2013 | $2,161 +4.8% | $37,600 |
| 2012 | $2,062 | $37,600 -71.2% |
| 2011 | -- | $130,500 |
| 2010 | -- | -- |
| 2009 | -- | -- |
| 2008 | $2,381 -2% | -- |
| 2007 | $2,430 +2.2% | -- |
| 2006 | $2,378 +21.3% | -- |
| 2005 | $1,960 +2.6% | -- |
| 2004 | $1,910 -1.2% | -- |
| 2003 | $1,933 +8.8% | -- |
| 2002 | $1,776 -3.2% | -- |
| 2001 | $1,835 +5% | -- |
| 2000 | $1,748 | -- |
Find assessor info on the county website
Neighborhood: 44089
Nearby homes
- $260,0003 bd3 ba1.5k sqft711 Arlington Dr, Vermilion, OH 44089For Sale
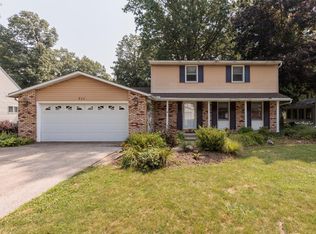
- $259,3004 bd2 ba1.8k sqft691 Arlington Dr, Vermilion, OH 44089Off Market
- $267,0004 bd2 ba1.5k sqft723 Arlington Dr, Vermilion, OH 44089Off Market
- $309,0004 bd3 ba2.3k sqft700 Sunnyside Rd, Vermilion, OH 44089Sold
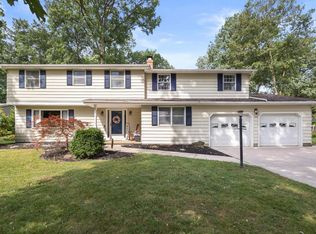
- $279,1003 bd2 ba1.6k sqft688 Arlington Dr, Vermilion, OH 44089Sold
- $288,8004 bd1 ba2.1k sqft680 Sunnyside Rd, Vermilion, OH 44089Off Market
- $295,5004 bd4 ba1.8k sqft735 Arlington Dr, Vermilion, OH 44089Off Market
- $370,4004 bd3 ba2.6k sqft720 Sunnyside Rd, Vermilion, OH 44089Off Market
Nearby schools
GreatSchools rating
- 6/10Vermilion Elementary SchoolGrades: PK-3Distance: 3 mi
- 7/10Vermilion High SchoolGrades: 8-12Distance: 2.8 mi
- 6/10Sailorway Middle SchoolGrades: 4-7Distance: 3.1 mi
Schools provided by the listing agent
- District: Vermilion LSD - 2207
Source: MLS Now. This data may not be complete. We recommend contacting the local school district to confirm school assignments for this home.
Get a cash offer in 3 minutes
Find out how much your home could sell for in as little as 3 minutes with a no-obligation cash offer.
Estimated market value
$257,000
Get a cash offer in 3 minutes
Find out how much your home could sell for in as little as 3 minutes with a no-obligation cash offer.
Estimated market value
$257,000
- Ohio
- Lorain County
- Vermilion
- 44089
- 701 Arlington Dr
Nearby cities
Nearby zip codes
Other Vermilion Topics
