Welcome home to this spacious 3-bedroom, 2-full-bath, 4-level split offering plenty of room to live, relax, and entertain! The inviting living room greets you with soaring ceilings and floor-to-ceiling windows that fill the space with natural light. The open-concept layout flows seamlessly into the eat-in kitchen, featuring additional counter seating, abundant cabinet space, and a calming atmosphere perfect for everyday living. Upstairs, you'll find a generously sized primary bedroom along with a convenient Jack-and-Jill bathroom designed to provide the feel of an ensuite while offering easy access for family and guests. The large vanity provides plenty of space to accommodate busy mornings. Just one level down, the cozy family room features a wood-burning fireplace, creating the perfect gathering spot during Ohio's colder months. The basement offers even more living space with a recreation room, laundry area, and two additional bonus rooms that can be customized to fit your needs—home office, workout space, hobby room, or extra storage. Step outside and enjoy the two-tier deck, an ideal place to unwind after a long day or entertain friends and family. The fully fenced backyard is perfect for pets, play, and outdoor enjoyment. Sidewalk-lined streets throughout the neighborhood make evening strolls a pleasure. Don't miss your opportunity to make homeownership a reality. Schedule your private tour today!
Contingent
Price cut: $10K (7/8)
$199,900
1707 N Nantucket Dr, Lorain, OH 44053
3beds
1,496sqft
Single Family Residence
Built in 1974
9,583 Square Feet Lot
$196,600 Zestimate®
$134/sqft
$-- HOA
What's special
Open-concept layoutTwo additional bonus roomsTwo-tier deckGenerously sized primary bedroomSoaring ceilingsFully fenced backyardLarge vanity
- 69 days |
- 122 |
- 2 |
Zillow last checked:
Listing updated:
Listed by:
Sonsee Schramm 440-897-3014 sonseeschramm@howardhanna.com,
Howard Hanna
Source: MLS Now,MLS#: 5218491
Facts & features
Interior
Bedrooms & bathrooms
- Bedrooms: 3
- Bathrooms: 2
- Full bathrooms: 2
Primary bedroom
- Description: Flooring: Carpet
- Level: Second
- Dimensions: 15 x 12
Bedroom
- Description: Flooring: Carpet
- Level: Second
- Dimensions: 13 x 11
Bedroom
- Description: Flooring: Carpet
- Level: Second
- Dimensions: 10 x 10
Bathroom
- Description: Flooring: Tile
- Level: Second
- Dimensions: 12 x 6
Bathroom
- Description: Flooring: Tile
- Level: Lower
- Dimensions: 8 x 5
Bonus room
- Description: Flooring: Carpet
- Level: Lower
- Dimensions: 13 x 9
Dining room
- Description: Flooring: Laminate
- Level: First
- Dimensions: 9 x 10
Family room
- Description: Flooring: Linoleum
- Level: Lower
- Dimensions: 21 x 13
Kitchen
- Description: Flooring: Laminate
- Level: First
- Dimensions: 12 x 10
Laundry
- Description: Flooring: Linoleum
- Level: Lower
- Dimensions: 9 x 9
Living room
- Description: Flooring: Laminate
- Level: First
- Dimensions: 20 x 13
Recreation
- Level: Lower
- Dimensions: 19 x 13
Heating
- Baseboard, Electric
Cooling
- Other
Appliances
- Included: Dishwasher, Range, Refrigerator
- Laundry: Lower Level
Features
- Basement: Partially Finished
- Number of fireplaces: 1
Interior area
- Total structure area: 1,496
- Total interior livable area: 1,496 sqft
- Finished area above ground: 1,096
- Finished area below ground: 400
Video & virtual tour
Property
Parking
- Parking features: Attached, Garage
- Attached garage spaces: 2
Features
- Levels: Three Or More,Multi/Split
Lot
- Size: 9,583 Square Feet
Details
- Parcel number: 0202004103036
- Special conditions: Short Sale
Construction
Type & style
- Home type: SingleFamily
- Architectural style: Split Level
- Property subtype: Single Family Residence
Materials
- Aluminum Siding, Cedar
- Roof: Asphalt,Fiberglass
Condition
- Year built: 1974
Utilities & green energy
- Sewer: Public Sewer
- Water: Public
Community & HOA
HOA
- Has HOA: No
Location
- Region: Lorain
Financial & listing details
- Price per square foot: $134/sqft
- Annual tax amount: $2,393
- Date on market: 6/12/2026
- Cumulative days on market: 70 days
- Listing agreement: Exclusive Right To Sell
Estimated market value
$196,600
$187,000 - $206,000
$1,879/mo
Price history
| Date | Event | Price |
|---|---|---|
| 7/17/2026 | Contingent | $199,900$134/sqft |
Source: MLS Now #5218491 Report a problem | ||
| 7/8/2026 | Price change | $199,900-4.8%$134/sqft |
Source: MLS Now #5218491 Report a problem | ||
| 6/27/2026 | Price change | $209,900-4.5%$140/sqft |
Source: MLS Now #5218491 Report a problem | ||
| 6/12/2026 | Listed for sale | $219,900+15.8%$147/sqft |
Source: MLS Now #5218491 Report a problem | ||
| 8/23/2022 | Sold | $189,900$127/sqft |
Source:  MLS Now #4380680 Report a problem MLS Now #4380680 Report a problem | ||
| 6/21/2022 | Contingent | $189,900$127/sqft |
Source: MLS Now #4380680 Report a problem | ||
| 6/15/2022 | Price change | $189,900-4.6%$127/sqft |
Source: MLS Now #4380680 Report a problem | ||
| 6/9/2022 | Listed for sale | $199,000+49.6%$133/sqft |
Source: MLS Now #4380680 Report a problem | ||
| 1/14/2008 | Sold | $133,000$89/sqft |
Source: MLS Now #2369174 Report a problem | ||
Public tax history
Tax history is unavailable.
Monthly payment
Est. payment
Payment breakdown
Explore the cost of this home by adjusting the details. Changes won't be saved.Climate risks
Neighborhood: 44053
Nearby schools
GreatSchools rating
- 8/10Walter G. Nord Middle SchoolGrades: 4-5Distance: 1.8 mi
- 8/10Amherst Junior High SchoolGrades: 6-8Distance: 2.8 mi
- 7/10Marion L Steele High SchoolGrades: 9-12Distance: 1.8 mi
Schools provided by the listing agent
- District: Amherst EVSD - 4701
Source: MLS Now. This data may not be complete. We recommend contacting the local school district to confirm school assignments for this home.
- $240,1003 bd1 ba1.4k sqft1707 Nantucket Dr, Lorain, OH 44053Off Market
- $245,0004 bd2 ba2k sqft1711 N Nantucket Dr, Lorain, OH 44053Sold
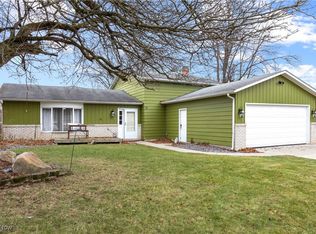
- $204,9003 bd2 ba-- sqft1701 N Nantucket Dr, Lorain, OH 44053Off Market
- $194,6003 bd1 ba1.3k sqft1701 Nantucket Dr, Lorain, OH 44053Off Market
- $200,0003 bd2 ba1.5k sqft1715 Nantucket Dr, Lorain, OH 44053Sold
- $272,9003 bd2 ba1.6k sqft1710 Gettysburg Dr, Lorain, OH 44053Off Market
- $200,0003 bd2 ba-- sqft1715 N Nantucket Dr, Lorain, OH 44053Sold
- $232,1003 bd2 ba1.5k sqft5400 N Nantucket Dr, Lorain, OH 44053Off Market
A local agent can set up tours, give advice and negotiate with sellers.
Similar homes
- $205,0003 bd1 ba1k sqft1700 Urban Cir, Lorain, OH 44053For Sale
 MLS ID #20262895, Angela Koch, BHHS Professional Realty. Firelands MLS
 - $205,0003 bd2 ba1.8k sqft1396 Madison Ave, Lorain, OH 44053For Sale
 MLS ID #5236755, Nicholas J Huscroft, Chosen Real Estate Group. MLS Now
 - $270,0003 bd2 ba1.6k sqft4036 Leavitt Rd, Lorain, OH 44053For Sale
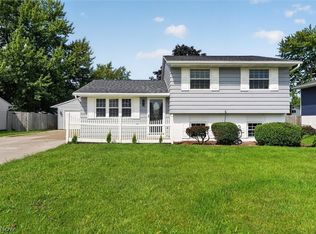 MLS ID #5237965, Fabian Candelario, Russell Real Estate Services. MLS Now
 - $197,5002 bd2 ba1.4k sqft1812 Skyline Dr, Lorain, OH 44053For Sale
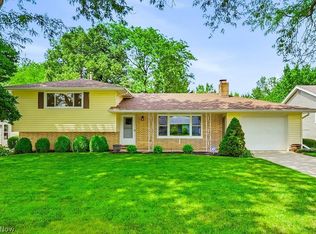 MLS ID #5230360, Charla K Rafn, RE/MAX Crossroads Properties. MLS Now
 - $259,9003 bd1 ba1.2k sqft3206 Jaeger Rd, Lorain, OH 44053For SaleMLS ID #5233026, Sonsee Schramm, Howard Hanna. MLS Now
- $189,9004 bd2 ba1.9k sqft1693 Elfleda St, Lorain, OH 44055For SaleMLS ID #5168302, Jessica Allgood, Keller Williams Citywide. MLS Now
- $220,0003 bd2 ba1.2k sqft2314 Stonepath St, Lorain, OH 44052For SaleMLS ID #5231961, Terri M Czarnecki, Russell Real Estate Services. MLS Now
- $295,0003 bd3 ba1.5k sqft5887 Boxwood Dr, Lorain, OH 44053For SaleMLS ID #5234736, Michael Atkinson, RE/MAX Real Estate Group. MLS Now
- $199,9004 bd2 ba1.3k sqft41386 Schadden Rd, Elyria, OH 44035For SaleMLS ID #5216495, Alexander J Zelinko, The Sweda Group, LLC.. MLS Now
- $184,9003 bd2 ba1.3k sqft1333 W 2nd St, Lorain, OH 44052For SaleMLS ID #5231241, Sonsee Schramm, Howard Hanna. MLS Now
- $170,0004 bd2 ba1.4k sqft2107 Randall St, Lorain, OH 44052For SaleMLS ID #5236358, Hannah Sias, Russell Real Estate Services. MLS Now
- $185,0003 bd1 ba1.6k sqft4023 Gregus Ave, Lorain, OH 44055For SaleMLS ID #5225961, Myesha Woolfork, Howard Hanna. MLS Now
- $130,0003 bd1 ba1.2k sqft843 W 29th St, Lorain, OH 44052For SaleMLS ID #5236965, Tammy J Koleski, Howard Hanna. MLS Now
- $234,9003 bd2 ba1.6k sqft858 Allison Ave, Lorain, OH 44052For SaleMLS ID #5226982, Sarah DiTardo, RE/MAX Above & Beyond. MLS Now
- $179,0003 bd2 ba1.2k sqft701 Tenney Ave, Amherst, OH 44001For SaleMLS ID #20262947, Bernadette M. Stitchick, Russell Real Estate Services. Firelands MLS
- $219,4952 bd2 ba1.2k sqft631 Mill Ave, Amherst, OH 44001For SaleMLS ID #5236141, Bradford Marley, Fathom Realty. MLS Now
- $198,5004 bd1 ba1.6k sqft747 W River Rd N, Elyria, OH 44035For SaleMLS ID #5233762, Leah M Montgomery, Fathom Realty. MLS Now
- $189,9003 bd2 ba1k sqft582 High Bridge Rd, Vermilion, OH 44089For SaleMLS ID #20263015, Victoria Borger, RE/MAX Crossroads - Vermilion. Firelands MLS
- $165,0005 bd2 ba1.8k sqft1308 W 21st St, Lorain, OH 44052For SaleMLS ID #5230320, Danielle Hughes, Elite Class Realty LLC. MLS Now
- $135,0002 bd2 ba880 sqft2908 Ashland Ave, Lorain, OH 44052For SaleMLS ID #5236867, Michelle V Ramirez, Howard Hanna. MLS Now
