Skip main navigation
Closed
  • $200,000

    631 Mill Ave, Amherst, OH 44001

    2beds
    1,275sqft
    Single Family Residence
    Built in 1910
    5,662 Square Feet Lot
    $218,600 Zestimate®
    $157/sqft
    $1,619 Estimated rent

    Home value

    $218,600

    $208,000 - $230,000

    $1,619/mo

    Zestimate® history
    Loading
    Loading...

    Owner options

    List your home for rent

    $1,619/mo

    Rent Zestimate®

    Find your next renter with Zillow Rental Manager. Plus, with online applications, you can quickly screen prospective tenants – for free.

    Learn more

    $1,619/mo

    Rent Zestimate®

    Refinance and save

    $1,380/mo

    Est. payment

    Refinancing to a lower rate could help reduce your monthly payments and save thousands over the life of the loan.

    See today's rates

    $1,380/mo

    Est. payment

    Explore your selling options

    Work with a Zillow partner agent

    Leverage their expertise and Zillow's premium Showcase listings to get your home seen by more buyers.

    Get started

    List with your own agent

    Get your home in front of millions of buyers by listing it on Zillow.

    Learn how to do it

    Sell it yourself

    Take full control of how buyers see your home on Zillow by listing For Sale by Owner (FSBO).

    List your home

    What's special

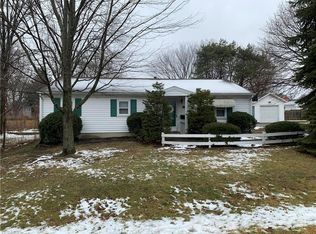
    Welcome to this beautifully updated 2-bedroom, 1.5-bath colonial in the heart of Amherst. The kitchen features white shaker-style cabinets with crown molding, a modern tile backsplash, and a huge island, perfect for entertaining. Off the kitchen, you'll find a convenient first-floor laundry room. The kitchen is open to the dining room and family room. Both bathrooms have newer vanities, fixtures, and tile. This home also boasts luxurious wood laminate flooring and newer carpet, along with updated lighting and fresh paint throughout. You can move right in because all the big-ticket items have been taken care of in the past few years, including the furnace, hot water tank, roof, windows, siding, front porch, and front walk. The A/C was replaced in 2018. There’s also ample storage in the attic accessed from the master bedroom closet. The backyard offers awesome hangout spots, and the 4-car garage is the ultimate space for any sports enthusiast! Located less than a quarter mile from Downtown Amherst’s restaurants and shops, and just minutes away from the library and schools. Schedule your tour today!

    Zillow last checked:

    Listing updated:

    Listed by:

    Gregory Erlanger Info@EZSalesTeam.com216-916-7778,

    Keller Williams Citywide

    Bought with:

    Patricia B Renaud, 2015001021

    Russell Real Estate Services

    Source: MLS Now,MLS#: 5067449MLS LogoOriginating MLS: Akron Cleveland Association of REALTORS

    Facts & features

    Interior

    Bedrooms & bathrooms
    • Bedrooms: 2
    • Bathrooms: 2
    • Full bathrooms: 1
    • 1/2 bathrooms: 1
    • Main level bathrooms: 2
    Primary bedroom
    • Level: Second
    • Dimensions: 16.00 x 12.00
    Bedroom
    • Level: Second
    • Dimensions: 17.00 x 8.00
    Dining room
    • Level: First
    • Dimensions: 10.00 x 10.00
    Kitchen
    • Level: First
    • Dimensions: 14.00 x 12.00
    Laundry
    • Level: Lower
    • Dimensions: 8.00 x 10.00
    Living room
    • Level: First
    • Dimensions: 15.00 x 13.00
    Heating
    • Forced Air, Gas
    Cooling
    • Central Air
    Appliances
    • Included: Dishwasher, Microwave, Range, Refrigerator
    • Laundry: Main Level
    Features
    • Basement: Full,Other,Unfinished
    • Has fireplace: No
    Interior area
    • Total structure area: 1,275
    • Total interior livable area: 1,275 sqft
    • Finished area above ground: 1,275

    Property

    Parking
    • Total spaces: 4
    • Parking features: Detached, Garage
    • Garage spaces: 4
    Features
    • Levels: Two
    • Stories: 2
    • Patio & porch: Porch
    • Fencing: Back Yard,Fenced,Privacy
    Lot
    • Size: 5,662 Square Feet
    • Dimensions: 91 x 66
    Details
    • Parcel number: 0500024108026
    • Special conditions: Standard

    Construction

    Type & style
    • Home type: SingleFamily
    • Architectural style: Colonial
    • Property subtype: Single Family Residence
    Materials
    • Vinyl Siding
    • Roof: Asphalt,Fiberglass
    Condition
    • Year built: 1910

    Utilities & green energy

    • Sewer: Public Sewer
    • Water: Public

    Community & HOA

    Community
    • Subdivision: Seeley
    HOA
    • Has HOA: No
    Location
    • Region: Amherst

    Financial & listing details

    • Price per square foot: $157/sqft
    • Annual tax amount: $2,583
    • Date on market: 9/5/2024
    • Cumulative days on market: 35 days

    Price history

    DateEventPrice
    10/10/2024Pending sale$179,900-10.1%$141/sqft
    Source: MLS Now #5067449 Report a problem
    10/9/2024Sold$200,000+11.2%$157/sqft
    Source: MLS Now #5067449 Report a problem
    9/11/2024Contingent$179,900$141/sqft
    Source: MLS Now #5067449 Report a problem
    9/5/2024Listed for sale$179,900+28.6%$141/sqft
    Source: MLS Now #5067449 Report a problem
    9/18/2019Sold$139,900$110/sqft
    Source: MLS Now #4119024 Report a problem

    Public tax history

    Tax history is unavailable.

    Neighborhood: 44001

    Nearby schools

    GreatSchools rating
    Schools provided by the listing agent
    • District: Amherst EVSD - 4701

    Source: MLS Now. This data may not be complete. We recommend contacting the local school district to confirm school assignments for this home.

    Get a cash offer in 3 minutes
    Find out how much your home could sell for in as little as 3 minutes with a no-obligation cash offer.
    Estimated market value
    $218,600
    Get a cash offer in 3 minutes
    Find out how much your home could sell for in as little as 3 minutes with a no-obligation cash offer.
    Estimated market value
    $218,600