Skip main navigation
Closed
  • $231,500

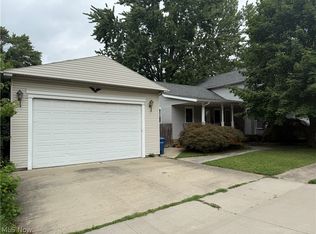
    644 Mill Ave, Amherst, OH 44001

    4beds
    1,624sqft
    Single Family Residence
    Built in 1910
    0.31 Acres Lot
    $241,000 Zestimate®
    $143/sqft
    $1,890 Estimated rent

    Home value

    $241,000

    $214,000 - $272,000

    $1,890/mo

    Zestimate® history
    Loading
    Loading...

    Owner options

    List your home for rent

    $1,890/mo

    Rent Zestimate®

    Find your next renter with Zillow Rental Manager. Plus, with online applications, you can quickly screen prospective tenants – for free.

    Learn more

    $1,890/mo

    Rent Zestimate®

    Refinance and save

    $1,603/mo

    Est. payment

    Refinancing to a lower rate could help reduce your monthly payments and save thousands over the life of the loan.

    See today's rates

    $1,603/mo

    Est. payment

    Explore your selling options

    Work with a Zillow partner agent

    Leverage their expertise and Zillow's premium Showcase listings to get your home seen by more buyers.

    Get started

    List with your own agent

    Get your home in front of millions of buyers by listing it on Zillow.

    Learn how to do it

    Sell it yourself

    Take full control of how buyers see your home on Zillow by listing For Sale by Owner (FSBO).

    List your home

    What's special

    LOCATION!!! 5- Minute walk to Downtown!! Grab a bite to eat, catch a movie, browse local shops, sip coffee at the local coffee shop or relax with a book from the local library-- all steps from your front door! This beautifully renovated home (2019) 4 BD 1 full 1 half bath offers convenient first-floor living and an open concept layout, perfect for entertaining and relaxing. Spacious covered front porch with brand new railings and a gate to create a charming and enclosed feel for privacy. Walk through the brand new French doors as you enjoy the spacious fully fenced backyard on a quiet street in a charming quaint town. This home truly has it all- comfort, style, and location! Don't let this one slip away! Call for an appointment or bring your favorite Realtor!

    Zillow last checked:

    Listing updated:

    Listing Provided by:

    Kristen M Rogers krogers@century21deanna.com440-328-7159,

    Century 21 DeAnna Realty

    Bought with:

    Logan McGregor, 2023000866

    Coldwell Banker Schmidt Realty

    Source: MLS Now,MLS#: 5122528MLS LogoOriginating MLS: Lorain County Association Of REALTORS

    Facts & features

    Interior

    Bedrooms & bathrooms
    • Bedrooms: 4
    • Bathrooms: 2
    • Full bathrooms: 1
    • 1/2 bathrooms: 1
    • Main level bathrooms: 2
    • Main level bedrooms: 4
    Bedroom
    • Description: Flooring: Carpet
    • Level: First
    Bedroom
    • Description: Flooring: Carpet
    • Level: First
    Bedroom
    • Description: Flooring: Carpet
    • Level: First
    Bedroom
    • Description: Flooring: Luxury Vinyl Tile
    • Level: First
    Bathroom
    • Description: Flooring: Luxury Vinyl Tile
    • Level: First
    Bathroom
    • Description: Flooring: Luxury Vinyl Tile
    • Level: First
    Kitchen
    • Level: First
    Laundry
    • Description: Flooring: Luxury Vinyl Tile
    • Level: First
    Heating
    • Forced Air, Gas
    Cooling
    • Central Air
    Features
    • Has basement: No
    • Has fireplace: No
    Interior area
    • Total structure area: 1,624
    • Total interior livable area: 1,624 sqft
    • Finished area above ground: 1,624

    Property

    Parking
    • Parking features: Driveway
    Features
    • Levels: One
    • Stories: 1
    • Patio & porch: Rear Porch, Covered, Front Porch
    • Fencing: Back Yard
    Lot
    • Size: 0.31 Acres
    • Features: Back Yard
    Details
    • Parcel number: 0500024109001

    Construction

    Type & style
    • Home type: SingleFamily
    • Architectural style: Ranch
    • Property subtype: Single Family Residence
    Materials
    • Vinyl Siding
    • Foundation: Block
    • Roof: Asphalt,Fiberglass
    Condition
    • Updated/Remodeled
    • Year built: 1910

    Utilities & green energy

    • Sewer: Public Sewer
    • Water: Public

    Community & neighborhood

    Location
    • Region: Amherst

    Other

    Other facts
    • Listing terms: Cash,Conventional

    Price history

    DateEventPrice
    6/12/2025Sold$231,500-1.4%$143/sqft
    Source: MLS Now #5122528 Report a problem
    5/19/2025Pending sale$234,900$145/sqft
    Source: MLS Now #5122528 Report a problem
    5/15/2025Listed for sale$234,900+1302.4%$145/sqft
    Source: MLS Now #5122528 Report a problem
    11/30/2012Sold$16,750$10/sqft
    Source: MLS Now #3340631 Report a problem

    Public tax history

    Tax history is unavailable.

    Neighborhood: 44001

    Nearby schools

    GreatSchools rating
    Schools provided by the listing agent
    • District: Amherst EVSD - 4701

    Source: MLS Now. This data may not be complete. We recommend contacting the local school district to confirm school assignments for this home.

    Get a cash offer in 3 minutes
    Find out how much your home could sell for in as little as 3 minutes with a no-obligation cash offer.
    Estimated market value
    $241,000
    Get a cash offer in 3 minutes
    Find out how much your home could sell for in as little as 3 minutes with a no-obligation cash offer.
    Estimated market value
    $241,000