Room to breathe, space to enjoy, and a place to call home! Nestled on a beautiful one-acre lot with an impressive 153 feet of road frontage, this Sheffield Village home offers something buyers are always searching for—space to spread out without feeling like you're right on top of your neighbors.
Inside, you'll find approximately 1,400 square feet of living space with three bedrooms and a thoughtfully updated kitchen featuring quartz countertops. The home also offers the peace of mind that comes with important improvements, including a roof replaced in about 2009 furnace and central air conditioning approximately 6 years old.
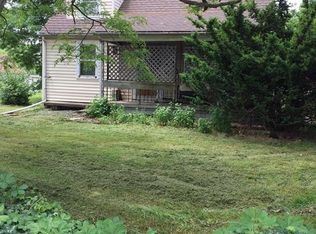
Outside, the spacious yard offers endless possibilities, whether you envision backyard gatherings, gardening, outdoor activities or simply enjoying the extra breathing room. A two-car garage adds convenience and storage.
If you've been looking for a home that combines comfortable living, valuable updates and the freedom of a generous lot, 3102 E. River Road deserves a closer look!
Active
$210,000
3102 E River Rd, Sheffield Village, OH 44054
3beds
1,334sqft
Single Family Residence
Built in 1900
1 Acres Lot
$-- Zestimate®
$157/sqft
$-- HOA
What's special
Three bedroomsTwo-car garageOne-acre lotSpacious yard
- 3 days
- 449
- 35
Zillow last checked:
Listing updated:
Listed by:
Jennifer M Herron-Underwood 440-371-2862 jenniferherron-underwood@howardhanna.com,
Howard Hanna
Source: MLS Now,MLS#: 5255367Originating MLS: Akron Cleveland Association of REALTORS
Facts & features
Interior
Bedrooms & bathrooms
- Bedrooms: 3
- Bathrooms: 1
- Full bathrooms: 1
- Main level bathrooms: 1
- Main level bedrooms: 1
Heating
- Forced Air, Gas
Cooling
- Central Air
Appliances
- Included: Microwave, Range, Refrigerator
Features
- Basement: Full,Partially Finished
- Has fireplace: No
Interior area
- Total structure area: 1,334
- Total interior livable area: 1,334 sqft
- Finished area above ground: 1,334
Video & virtual tour
Property
Parking
- Parking features: Detached, Garage
- Garage spaces: 2
Features
- Levels: Two
- Stories: 2
- Patio & porch: Deck, Front Porch
Lot
- Size: 1 Acres
- Dimensions: 153 x 245
Details
- Additional parcels included: 0300067000003
- Parcel number: 0300067000002
Construction
Type & style
- Home type: SingleFamily
- Architectural style: Bungalow,Cape Cod
- Property subtype: Single Family Residence
Materials
- Vinyl Siding
- Roof: Asphalt,Fiberglass
Condition
- Year built: 1900
Details
- Warranty included: Yes
Utilities & green energy
- Sewer: Septic Tank
- Water: Public
Community & HOA
Community
- Subdivision: Village/Sheffield
HOA
- Has HOA: No
Location
- Region: Sheffield Village
Financial & listing details
- Price per square foot: $157/sqft
- Tax assessed value: $115,700
- Annual tax amount: $2,055
- Date on market: 10/23/2026
- Cumulative days on market: 5 days
- Listing agreement: Exclusive Right To Sell
- Listing terms: Cash,FHA,VA Loan
Estimated market value
Not available
Estimated sales range
Not available
Not available
Price history
| Date | Event | Price |
|---|---|---|
| 10/23/2026 | Listed for sale | $210,000$157/sqft |
Source: MLS Now #5255367 Report a problem | ||
Public tax history
| Year | Property taxes | Tax assessment |
|---|---|---|
| 2025 | $1,920 -2.6% | $40,500 |
| 2024 | $1,971 +15.5% | $40,500 +29.6% |
| 2023 | $1,706 +1.1% | $31,250 |
| 2022 | $1,687 -0.7% | $31,250 |
| 2021 | $1,699 +10.1% | $31,250 +19.5% |
| 2020 | $1,543 +0.6% | $26,150 |
| 2019 | $1,534 -0.5% | $26,150 |
| 2018 | $1,541 +16.7% | $26,150 +27.9% |
| 2017 | $1,321 -1% | $20,440 |
| 2016 | $1,334 +0.3% | $20,440 |
| 2015 | $1,331 +11.1% | $20,440 |
| 2014 | $1,197 +0.5% | $20,440 |
| 2013 | $1,191 +2.9% | $20,440 |
| 2012 | $1,158 | $20,440 -72.3% |
| 2011 | -- | $73,900 |
| 2010 | -- | -- |
| 2009 | -- | -- |
| 2008 | $1,230 +0.3% | -- |
| 2007 | $1,226 +1.4% | -- |
| 2006 | $1,209 +25% | -- |
| 2005 | $967 +16% | -- |
| 2004 | $834 +0.2% | -- |
| 2003 | $832 +12.5% | -- |
| 2002 | $740 -0.6% | -- |
| 2001 | $744 +5% | -- |
| 2000 | $709 | -- |
Find assessor info on the county website
Monthly payment
Est. payment
Payment breakdown
Explore the cost of this home by adjusting the details. Changes won't be saved.Climate risks
Neighborhood: 44054
Nearby schools
Schools provided by the listing agent
- District: Sheffield-Sheffield - 4713
Source: MLS Now. This data may not be complete. We recommend contacting the local school district to confirm school assignments for this home.
- $13,540-- bd-- ba-- sqft3102 E River Rd, Sheffield Lake, OH 44054Off Market
- $41,0003 bd2 ba1.5k sqft3096 E River Rd, Sheffield Village, OH 44054Sold
- $113,6002 bd1 ba944 sqft3134 E River Rd, Sheffield Village, OH 44054Off Market
- $360,4005 bd3 ba3.5k sqft3052 E River Rd, Sheffield Village, OH 44054Off Market
Similar homes
- $--3 bd1 ba1.1k sqft779 Kenilworth Ave, Sheffield Lake, OH 44054AuctionServiceLink Auction
- $--3 bd1 ba1.8k sqft1946 E 31st St, Lorain, OH 44055AuctionAuction.com 2
- $299,9003 bd2 ba1.5k sqft5230 Berkeley Dr, Sheffield Village, OH 44054For Sale
 MLS ID #5255434, Jennifer L Taylor, Russell Real Estate Services. MLS Now
- $234,9003 bd2 ba1.4k sqft873 W Shore Blvd, Sheffield Lake, OH 44054For Sale
 MLS ID #5237866, Billy Swanzer, The Swanzer Agency. MLS Now
