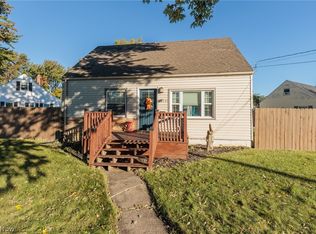
Welcome home to this charming 3 bedroom, 1.5 bath split level home situated on a cul-de-sac street! Boasting inviting curb appeal, fresh paint, and new flooring throughout, this home offers a functional layout and plenty of space to make your own. The kitchen provides ample cabinetry and counter space, while the dining area features sliding glass doors leading to the backyard. The lower level offers additional living space with walkout access to the backyard. Step outside to enjoy the fully fenced backyard and covered patio, perfect for relaxing or entertaining. A detached garage provides additional storage and convenience. With its inviting layout, recent updates, and great outdoor space, this home has so much to offer. Schedule your private tour today!
Active
$185,000
2131 E 40th St, Lorain, OH 44055
3beds
1,650sqft
Single Family Residence
Built in 1961
7,405 Square Feet Lot
$-- Zestimate®
$112/sqft
$-- HOA
What's special
Inviting curb appealFunctional layoutInviting layoutFully fenced backyardRecent updatesFresh paintNew flooring throughout
- 2 days
- 273
- 34
Zillow last checked:
Listing updated:
Listed by:
Brittany Burkey 440-731-2494 SOLDitwithbritt@gmail.com,
Russell Real Estate Services
Source: MLS Now,MLS#: 5260183 Originating MLS: Medina County Board of REALTORS
Facts & features
Interior
Bedrooms & bathrooms
- Bedrooms: 3
- Bathrooms: 2
- Full bathrooms: 1
- 1/2 bathrooms: 1
- Main level bedrooms: 3
Heating
- Forced Air, Gas
Cooling
- Central Air
Appliances
- Included: Dryer, Microwave, Range, Refrigerator, Washer
Features
- Basement: Exterior Entry,Finished,Walk-Out Access
- Has fireplace: No
Interior area
- Total structure area: 1,650
- Total interior livable area: 1,650 sqft
- Finished area above ground: 1,078
- Finished area below ground: 572
Video & virtual tour
Property
Parking
- Total spaces: 2
- Parking features: Carport, Driveway, Detached, Garage
- Garage spaces: 1
- Carport spaces: 1
- Covered spaces: 2
Features
- Levels: Three Or More,Two,Multi/Split
- Stories: 2
- Patio & porch: Awning(s), Patio
- Exterior features: Fire Pit
- Fencing: Full,Gate
Lot
- Size: 7,405 Square Feet
- Features: Cul-De-Sac, Dead End
Details
- Parcel number: 0300099107023
Construction
Type & style
- Home type: SingleFamily
- Architectural style: Split Level
- Property subtype: Single Family Residence
Materials
- Vinyl Siding
- Roof: Asphalt,Fiberglass
Condition
- Year built: 1961
Utilities & green energy
- Sewer: Public Sewer
- Water: Public
Community & HOA
Community
- Subdivision: Oakwood Acres
HOA
- Has HOA: No
Location
- Region: Lorain
Financial & listing details
- Price per square foot: $112/sqft
- Tax assessed value: $113,140
- Annual tax amount: $1,515
- Date on market: 11/11/2026
- Cumulative days on market: 3 days
- Listing terms: Cash,Conventional,FHA,VA Loan
Estimated market value
Not available
Estimated sales range
Not available
Not available
Price history
| Date | Event | Price |
|---|---|---|
| 11/11/2026 | Listed for sale | $185,000+69.7%$112/sqft |
Source:  MLS Now #5260183 Report a problem | ||
| 12/19/2019 | Sold | $109,000+204.2%$66/sqft |
Source: Public Record Report a problem | ||
| 11/14/2016 | Sold | $35,829-1.6%$22/sqft |
Source: MLS Now #3842918 Report a problem | ||
| 10/8/2016 | Price change | $36,400-11.9%$22/sqft |
Source: Keller Williams Realty Greater Cleveland West #3842918 Report a problem | ||
| 9/8/2016 | Listed for sale | $41,340+37.8%$25/sqft |
Source: Keller Williams Grt Cleve West #3842918 Report a problem | ||
| 4/8/2016 | Sold | $30,000$18/sqft |
Source: Public Record Report a problem | ||
Public tax history
| Year | Property taxes | Tax assessment |
|---|---|---|
| 2025 | $1,515 -7.2% | $39,600 |
| 2024 | $1,633 +4.4% | $39,600 +30.5% |
| 2023 | $1,564 +0.9% | $30,350 |
| 2022 | $1,550 +0% | $30,350 |
| 2021 | $1,550 +7.9% | $30,350 +24.2% |
| 2020 | $1,437 -1.9% | $24,440 |
| 2019 | $1,466 0% | $24,440 |
| 2018 | $1,466 +7.1% | $24,440 +13.6% |
| 2017 | $1,369 +3.4% | $21,520 |
| 2016 | $1,324 +6% | $21,520 |
| 2015 | $1,249 +4.8% | $21,520 +4.5% |
| 2014 | $1,192 +0.8% | $20,590 |
| 2013 | $1,183 +3.3% | $20,590 |
| 2012 | $1,145 | $20,590 |
| 2011 | -- | -- |
| 2010 | -- | -- |
| 2009 | -- | -- |
| 2008 | $1,310 +0.4% | -- |
| 2007 | $1,304 +0.3% | -- |
| 2006 | $1,300 +11.2% | -- |
| 2005 | $1,169 +2.8% | -- |
| 2004 | $1,138 +1.4% | -- |
| 2003 | $1,122 -2.1% | -- |
| 2002 | $1,146 -0.2% | -- |
| 2001 | $1,148 +18.2% | -- |
| 2000 | $971 | -- |
Find assessor info on the county website
Monthly payment
Est. payment
Payment breakdown
Explore the cost of this home by adjusting the details. Changes won't be saved.Climate risks
Neighborhood: 44055
Nearby schools
Schools provided by the listing agent
- District: Lorain CSD - 4709
Source: MLS Now. This data may not be complete. We recommend contacting the local school district to confirm school assignments for this home.


Similar homes
- $179,9003 bd1 ba960 sqft4120 Talbot Ln, Lorain, OH 44055For Sale
 MLS ID #5259948, Anthony R Latina, RE/MAX Crossroads Properties. MLS Now
- $169,9003 bd2 ba1.6k sqft4105 Denison Ave, Lorain, OH 44055For Sale
 MLS ID #5245902, Tabitha L Amador, Russell Real Estate Services. MLS Now
- $164,9003 bd2 ba1.6k sqft2449 E 38th St, Lorain, OH 44055For Sale
 MLS ID #5252818, Sylvia Incorvaia, EXP Realty, LLC.. MLS Now
- $199,9003 bd2 ba1.8k sqft4201 Hickory Hill Ave, Lorain, OH 44052For Sale
 MLS ID #5259626, Michael Atkinson, RE/MAX Real Estate Group. MLS Now
