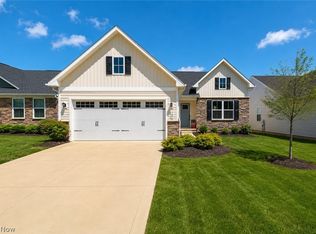
Welcome home to this spacious 3-bedroom, 2-bath ranch in the desirable Eagle Ridge Development within the Amherst School District. This newer home features an open-concept layout, updated flooring, neutral finishes, and a split-bedroom design offering added privacy. Enjoy added convenience with lawn/grounds maintenance and snow removal included, making for easy, low-maintenance living.
The kitchen is highlighted by granite countertops, a center island, and convenient slide-out shelving throughout the cabinetry. The refrigerator, range, washer, and dryer are all newer and will remain with the home.
The kitchen and dining area flow seamlessly into the bright and spacious great room, creating an ideal layout for everyday living and entertaining. The primary bedroom includes a private en-suite bath, and both bathrooms feature tile flooring.
The full unfinished lower level offers approximately 1,230 additional square feet with a clean, open layout and excellent future finishing potential. A bathroom and shower rough-in is already in place, making future expansion even easier.
A newer garage-to-home accessibility ramp, an approximately $8,000 improvement, will also remain with the property and provides added convenience for everyday use.
Move-in ready with thoughtful upgrades, flexible space, and plenty of future potential. Schedule your private showing today!
Active
$324,900
168 Eagle Cir, Amherst, OH 44001
3beds
1,230sqft
Single Family Residence
Built in 2023
6,098 Square Feet Lot
$-- Zestimate®
$264/sqft
$137/mo HOA
What's special
Open-concept layoutNeutral finishesGranite countertopsCenter islandUpdated flooring
- 8 days
- 291
- 11
Zillow last checked:
Listing updated:
Listed by:
Sam Awadallah 440-669-7742 samawadallah@mcdhomes.com,
McDowell Homes Real Estate Services
Source: MLS Now,MLS#: 5240435 Originating MLS: Lake Geauga Area Association of REALTORS
Originating MLS: Lake Geauga Area Association of REALTORSFacts & features
Interior
Bedrooms & bathrooms
- Bedrooms: 3
- Bathrooms: 2
- Full bathrooms: 2
- Main level bathrooms: 2
- Main level bedrooms: 3
Primary bedroom
- Level: First
- Dimensions: 15 x 13
Bedroom
- Level: First
- Dimensions: 11 x 14
Bedroom
- Level: First
- Dimensions: 13 x 11
Great room
- Level: First
- Dimensions: 18 x 17
Kitchen
- Level: First
- Dimensions: 24 x 14
Heating
- Forced Air, Gas
Cooling
- Central Air
Appliances
- Included: Dryer, Dishwasher, Microwave, Range, Refrigerator, Washer
- Laundry: Main Level, Laundry Room
Features
- Basement: Full,Unfinished
- Has fireplace: No
Interior area
- Total structure area: 1,230
- Total interior livable area: 1,230 sqft
- Finished area above ground: 1,230
Video & virtual tour
Property
Parking
- Total spaces: 2
- Parking features: Attached, Concrete, Driveway, Garage, Garage Door Opener
- Attached garage spaces: 2
Accessibility
- Accessibility features: Customized Wheelchair Accessible, Accessible Approach with Ramp
Features
- Levels: One
- Stories: 1
- Exterior features: Sprinkler/Irrigation
Lot
- Size: 6,098 Square Feet
Details
- Parcel number: 0500001000350
- Special conditions: Standard
Construction
Type & style
- Home type: SingleFamily
- Architectural style: Ranch
- Property subtype: Single Family Residence
Materials
- Vinyl Siding
- Roof: Asphalt,Fiberglass
Condition
- Year built: 2023
Utilities & green energy
- Sewer: Public Sewer
- Water: Public
Community & HOA
Community
- Subdivision: Eagle Ridge Landing
HOA
- Has HOA: Yes
- Services included: Insurance, Maintenance Grounds, Snow Removal
- HOA fee: $137 monthly
- HOA name: Eagle Ridge Landing Hoa
Location
- Region: Amherst
Financial & listing details
- Price per square foot: $264/sqft
- Tax assessed value: $255,000
- Annual tax amount: $1,948
- Date on market: 8/28/2026
- Cumulative days on market: 10 days
- Listing terms: Cash,Conventional,FHA,VA Loan
Estimated market value
Not available
Estimated sales range
Not available
Not available
Price history
| Date | Event | Price |
|---|---|---|
| 8/28/2026 | Listed for sale | $324,900+30.4%$264/sqft |
Source:  MLS Now #5240435 Report a problem MLS Now #5240435 Report a problem | ||
| 6/13/2023 | Sold | $249,200-19.1%$203/sqft |
Source: Public Record Report a problem | ||
| 12/22/2022 | Listing removed | -- |
Source: MLS Now #4419632 Report a problem | ||
| 11/19/2022 | Price change | $307,8900%$250/sqft |
Source: MLS Now #4419632 Report a problem | ||
| 10/29/2022 | Listed for sale | $307,990$250/sqft |
Source: MLS Now #4419632 Report a problem | ||
Public tax history
| Year | Property taxes | Tax assessment |
|---|---|---|
| 2025 | $1,954 -30.5% | $89,250 |
| 2024 | $2,813 +241% | $89,250 +431.3% |
| 2023 | $825 +4.1% | $16,800 |
| 2022 | $792 | $16,800 |
| 2021 | -- | -- |
Find assessor info on the county website
Monthly payment
Est. payment
Payment breakdown
Explore the cost of this home by adjusting the details. Changes won't be saved.Climate risks
Neighborhood: 44001
Nearby schools
Schools provided by the listing agent
- District: Amherst EVSD - 4701
Source: MLS Now. This data may not be complete. We recommend contacting the local school district to confirm school assignments for this home.

Similar homes
- $334,9003 bd2 ba1.7k sqft129 Eagle Cir, Amherst, OH 44001For Sale
 MLS ID #5233648, Thomas Kelly, Keller Williams Citywide. MLS Now
 - $339,9003 bd2 ba1.7k sqft127 Beaver Creek Trl, Amherst, OH 44001For Sale
 MLS ID #5216174, Gary Dodson, Howard Hanna. MLS Now
 - $299,9993 bd2 ba1.6k sqft2711 W 39th St, Lorain, OH 44053For Sale
 MLS ID #5240725, Glen G Whitten, Ohio Property Group, LLC. MLS Now
 - $275,0003 bd3 ba1.5k sqft5887 Boxwood Dr, Lorain, OH 44053For Sale
 MLS ID #5234736, Michael Atkinson, RE/MAX Real Estate Group. MLS Now
