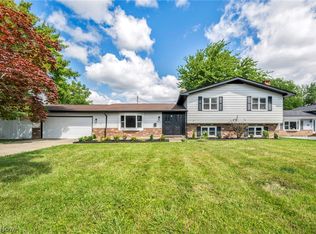
Estate Sale Opportunity ... Sparkling Clean Ranch on Prime Cul-de-sac .... Backs to Woods with Privacy .... Freshly Painted in Warm Neutral .... Beautiful Hardwood Floors in Foyer, Dining Room, Living Room and Kitchen .... Inviting Family Room with Cozy Fireplace and Skylights .... Brand New Carpet in Family Room, All Bedrooms and Lower Level .... Wide Open Floor Plan with Lots of Natural Light and Energy .... Spacious Master Suite with Huge Walk in Closet and Luxury Bath with Soaking Tub plus Shower and Double Vanity .... Large Finished Rec Room plus Bonus Room, Ideal for Office or Exercise Room .... Extra Storage Too .... 2 Car Side Load Garage .... Two Large Decks .... Covered Front Porch .... New Roof 2017 .... Priced Attractively to Capture Your Attention & Sell Quickly .... County Tax Value $433,000 .... Realist Report RealAVM $464.600 .... Location - Location - Location.
Pending
$399,900
3768 Trenton Ct, Westlake, OH 44145
3beds
1,820sqft
Single Family Residence
Built in 1993
2,238 Square Feet Lot
$-- Zestimate®
$220/sqft
$299/mo HOA
What's special
Extra storageTwo large decksCovered front porchPrime cul-de-sac
- 13 days |
- 2,443 |
- 93 |
Likely to sell faster than
Zillow last checked:
Listing updated:
Listed by:
John Vrsansky Jr 216-849-6775 John@OnTargetRealty.com,
On Target Realty, Inc.,
Wayne S Plowman 440-865-3099,
On Target Realty, Inc.
Source: MLS Now,MLS#: 5236204 Originating MLS: Akron Cleveland Association of REALTORS
Originating MLS: Akron Cleveland Association of REALTORSFacts & features
Interior
Bedrooms & bathrooms
- Bedrooms: 3
- Bathrooms: 2
- Full bathrooms: 2
- Main level bathrooms: 2
- Main level bedrooms: 3
Bedroom
- Description: Flooring: Carpet
- Features: Walk-In Closet(s)
- Level: First
- Dimensions: 16 x 12
Bedroom
- Description: Flooring: Carpet
- Level: First
- Dimensions: 12 x 11
Bedroom
- Description: Flooring: Carpet
- Level: First
- Dimensions: 11 x 10
Bonus room
- Description: Flooring: Carpet
- Level: Lower
- Dimensions: 10 x 10
Dining room
- Description: Flooring: Wood
- Features: Chandelier
- Level: First
- Dimensions: 12 x 10
Eat in kitchen
- Description: Flooring: Wood
- Features: Built-in Features
- Level: First
- Dimensions: 20 x 10
Family room
- Description: Flooring: Carpet
- Features: Fireplace
- Level: First
- Dimensions: 18 x 12
Laundry
- Description: Flooring: Ceramic Tile
- Level: First
- Dimensions: 12 x 5
Living room
- Description: Flooring: Wood
- Level: First
- Dimensions: 15 x 12
Office
- Description: Ideal for Craft Room, Exercise room or 4th Bedroom,Flooring: Carpet
- Level: Basement
- Dimensions: 11 x 11
Recreation
- Description: Flooring: Carpet
- Level: Lower
- Dimensions: 22 x 13
Heating
- Forced Air
Cooling
- Central Air
Appliances
- Included: Dryer, Dishwasher, Microwave, Range, Refrigerator, Washer
- Laundry: Main Level, Laundry Room
Features
- Entrance Foyer, Eat-in Kitchen, Other, Pantry, Storage, Soaking Tub, Walk-In Closet(s)
- Basement: Full,Finished,Storage Space
- Number of fireplaces: 1
- Fireplace features: Family Room
Interior area
- Total structure area: 1,820
- Total interior livable area: 1,820 sqft
- Finished area above ground: 1,820
Video & virtual tour
Property
Parking
- Total spaces: 2
- Parking features: Attached, Drain, Driveway, Electricity, Garage, Garage Door Opener, Garage Faces Side
- Attached garage spaces: 2
Features
- Levels: One
- Stories: 1
- Patio & porch: Covered, Deck, Front Porch
- Has view: Yes
- View description: Trees/Woods
Lot
- Size: 2,238 Square Feet
- Features: Wooded
Details
- Parcel number: 21610323
- Special conditions: Estate
Construction
Type & style
- Home type: SingleFamily
- Architectural style: Ranch
- Property subtype: Single Family Residence
Materials
- Brick, Vinyl Siding
- Roof: Asphalt,Fiberglass
Condition
- Year built: 1993
Utilities & green energy
- Sewer: Public Sewer
- Water: Public
Community & HOA
Community
- Subdivision: Woods Westlake Condo
HOA
- Has HOA: Yes
- Services included: Association Management, Common Area Maintenance, Insurance, Maintenance Grounds, Reserve Fund, Snow Removal
- HOA fee: $1,794 semi-annually
- HOA name: Woods Of Westlake
Location
- Region: Westlake
Financial & listing details
- Price per square foot: $220/sqft
- Annual tax amount: $6,633
- Date on market: 8/14/2026
- Cumulative days on market: 14 days
Estimated market value
Not available
Estimated sales range
Not available
Not available
Price history
| Date | Event | Price |
|---|---|---|
| 8/19/2026 | Pending sale | $399,900$220/sqft |
Source:  MLS Now #5236204 Report a problem MLS Now #5236204 Report a problem | ||
| 8/14/2026 | Listed for sale | $399,900+24.4%$220/sqft |
Source: MLS Now #5236204 Report a problem | ||
| 5/8/2017 | Sold | $321,500-1.1%$177/sqft |
Source: MLS Now #3889308 Report a problem | ||
| 4/22/2017 | Pending sale | $325,000$179/sqft |
Source: Howard Hanna - Crocker Road #3889308 Report a problem | ||
| 3/31/2017 | Listed for sale | $325,000$179/sqft |
Source: Howard Hanna - Crocker Road #3889308 Report a problem | ||
Public tax history
Tax history is unavailable.
Monthly payment
Est. payment
Payment breakdown
Explore the cost of this home by adjusting the details. Changes won't be saved.Climate risks
Neighborhood: 44145
Nearby schools
GreatSchools rating
- 8/10Bassett Elementary SchoolGrades: PK-4Distance: 1.5 mi
- 8/10Lee Burneson Middle SchoolGrades: 7-8Distance: 1.9 mi
- 8/10Westlake High SchoolGrades: 9-12Distance: 2.2 mi
Schools provided by the listing agent
- District: Westlake CSD - 1832
Source: MLS Now. This data may not be complete. We recommend contacting the local school district to confirm school assignments for this home.
- $503,8003 bd2 ba1.8k sqft3768 Trenton Ct #44, Westlake, OH 44145Off Market

- $557,5003 bd3 ba3.3k sqft3782 Trenton Ct #43, Westlake, OH 44145Sold

- $476,6003 bd2 ba1.9k sqft3754 Trenton Ct #45, Westlake, OH 44145Off Market
- $---- bd-- ba-- sqft3754 Trenton Ct, Westlake, OH 44145Off Market
- $456,7003 bd2 ba1.8k sqft3796 Trenton Ct #42, Westlake, OH 44145Off Market
- $494,7003 bd2 ba1.9k sqft3755 Trenton Ct #38, Westlake, OH 44145Off Market
- $553,1003 bd2 ba2.4k sqft3740 Trenton Ct #46, Westlake, OH 44145Off Market
- $534,0003 bd2 ba2.9k sqft29711 Lafayette Way #47, Westlake, OH 44145Off Market
A local agent can set up tours, give advice and negotiate with sellers.
Similar homes
- $415,0003 bd3 ba2k sqft7012 Morning Dove Ln, Olmsted Township, OH 44138For Sale
 MLS ID #5236674, Caprina M Gates, EXP Realty, LLC.. MLS Now
 - $415,0004 bd2 ba2.2k sqft27341 Bagley Rd, Olmsted Falls, OH 44138For Sale
 MLS ID #5227059, Sam LoFaso, LoFaso Real Estate Services. MLS Now
 - $376,9994 bd3 ba2.4k sqft5364 Hampton Dr, North Olmsted, OH 44070For Sale
 MLS ID #5225760, Michelle Green, Russell Real Estate Services. MLS Now
 - $359,9004 bd2 ba2.2k sqft28610 Lynhaven Dr, North Olmsted, OH 44070For Sale
 MLS ID #5233714, Noureddine Chehade, EXP Realty, LLC.. MLS Now
 - $359,9002 bd2 ba1.6k sqft4250 Reserve Way, Avon, OH 44011For SaleMLS ID #5226286, Christina Carpadis, RE/MAX Above & Beyond. MLS Now
- $419,9004 bd3 ba2.1k sqft36035 Harbor Dr, North Ridgeville, OH 44039For SaleMLS ID #5236089, Kit Custer, RE/MAX Transitions. MLS Now
- $425,0002 bd2 ba1.8k sqft1936 Pembrooke Ln, Avon, OH 44011For SaleMLS ID #5233580, Mary Frances Weir, RE/MAX Crossroads Properties. MLS Now
- $349,9003 bd2 ba2k sqft30210 Wolf Rd, Bay Village, OH 44140For SaleMLS ID #5223827, Ahren L Booher, Keller Williams Elevate. MLS Now
- $370,0002 bd2 ba1.5k sqft15249 Oak Hollow Ln, Strongsville, OH 44149For SaleMLS ID #5239410, James M Maher, Skymount Realty, LLC. MLS Now
- $399,9004 bd3 ba2.2k sqft5297 Garfield Blvd, Sheffield Village, OH 44054For SaleMLS ID #5197378, Jonathan Wright, Civitas Real Estate Group. MLS Now
- $384,9003 bd2 ba2.4k sqft2675 W Ridgewood Dr, Parma, OH 44134For SaleMLS ID #5238769, Chase Westphal, RE/MAX Above & Beyond. MLS Now
- $275,0004 bd2 ba1.7k sqft6538 Pitts Blvd, North Ridgeville, OH 44039For SaleMLS ID #5239731, Tammy J Koleski, Howard Hanna. MLS Now
- $310,0003 bd2 ba2k sqft8567 Brentwood Dr, Olmsted Township, OH 44138For SaleMLS ID #5236876, Caprina M Gates, EXP Realty, LLC.. MLS Now
- $314,9003 bd2 ba1.7k sqft6182 Stafford Dr, North Olmsted, OH 44070For SaleMLS ID #5231827, Olivia Vasko, Russell Real Estate Services. MLS Now
- $299,9003 bd2 ba1.5k sqft4960 W Park Dr, North Olmsted, OH 44070For SaleMLS ID #5219539, Jill K Mader, Mader Realty, LLC.. MLS Now
- $385,0005 bd3 ba2.1k sqft141 Sunset Dr, Berea, OH 44017For SaleMLS ID #5234574, Sylvia Incorvaia, EXP Realty, LLC.. MLS Now
- $359,9002 bd1 ba2k sqft24303 Lake Rd, Bay Village, OH 44140For SaleMLS ID #5236350, Mark G Fetterman, RE/MAX Transitions. MLS Now
- $345,0003 bd2 ba1.4k sqft23111 Lincolnshire Dr, Bay Village, OH 44140For SaleMLS ID #5215743, Ashley M Saxe, EXP Realty, LLC.. MLS Now
- $279,9003 bd3 ba2.6k sqft6033 Stearns Rd, North Olmsted, OH 44070For SaleMLS ID #5234272, Shelby M Pitsinger, Vincent Patrick Realty. MLS Now
- $365,0003 bd3 ba2k sqft1540 Brighton Way, Broadview Heights, OH 44147For SaleMLS ID #5237936, Nicole M Ward, Real of Ohio. MLS Now
