Skip main navigation
Closed
  • $557,500

    3782 Trenton Ct #43, Westlake, OH 44145

    3beds
    3,321sqft
    Multi Family, Single Family Residence
    Built in 1993
    2,509 Square Feet Lot
    $596,200 Zestimate®
    $168/sqft
    $3,589 Estimated rent

    Home value

    $596,200

    $566,000 - $626,000

    $3,589/mo

    Zestimate® history
    Loading
    Loading...

    Owner options

    List your home for rent

    $3,589/mo

    Rent Zestimate®

    Find your next renter with Zillow Rental Manager. Plus, with online applications, you can quickly screen prospective tenants – for free.

    Learn more

    $3,589/mo

    Rent Zestimate®

    Refinance and save

    $4,205/mo

    Est. payment

    Refinancing to a lower rate could help reduce your monthly payments and save thousands over the life of the loan.

    See today's rates

    $4,205/mo

    Est. payment

    Explore your selling options

    Work with a Zillow partner agent

    Leverage their expertise and Zillow's premium Showcase listings to get your home seen by more buyers.

    Get started

    List with your own agent

    Get your home in front of millions of buyers by listing it on Zillow.

    Learn how to do it

    Sell it yourself

    Take full control of how buyers see your home on Zillow by listing For Sale by Owner (FSBO).

    List your home

    What's special

    Gas fireplaceGolf coursesSuper cleanBeautiful wooded viewsStudy areaPlay areaVaulted ceilings
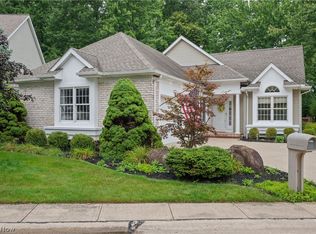
    Welcome home to this gorgeous 3-bedroom, 2.5-bath detached cluster, in the sought-after subdivision, The Woods! This stunner is packed with recent updates and is situated on a spectacular lot overlooking wooded views. The eat-in kitchen with a window seat is completely updated and features new quartz countertops, backsplash, lighting, hardware, 4 new cabinets, and stainless steel appliances that will all remain. The kitchen opens into a large and welcoming family room with a fireplace, vaulted ceilings, sitting area, skylights, and overlooks the deck and the beautiful park. The first level also offers a striking office or study area featuring beautiful wooden beams, french doors, built-in shelving, new carpeting and a fireplace. The formal dining room is bright and airy and boasts vaulted ceilings and a loft/sitting area that will make entertaining a breeze. The carpeting was recently replaced in the first-floor owner's suite and offers beautiful wooded views, vaulted ceilings, a gas fireplace, a large walk-in closet, and a spacious en-suite with a vanity area, no-step shower, and heated flooring. The upper level includes two spacious rooms perfect for an office or guests. The lower level can be used as a workshop, play area, office, or for additional storage. It is situated on a cul-de-sac with an attached 2-car garage ...other recent updates include; new wood composite flooring throughout the main level, post replaced with structural beam, fixtures, hardware, under cabinet lighting, carpeting, outdoor lighting, and the entire home was freshly painted. The HOA provides landscaping, snow removal, gutter cleaning, and window washing, and maintains all the common areas. This home is bright, super clean, and offers amazing amenities nearby such as Crocker Park, hospitals, medical facilities, and golf courses and conveniently located near I-90 and I-480! Enjoy a maintenance-free life while enjoying all the perks of a single-family home!

    Zillow last checked:

    Listing updated:

    Listed by:

    Tricia Gladish TriciaGladish@gmail.com440-234-5005,

    Fathom Realty,

    Jenifer Hayes 330-591-5399,

    Fathom Realty

    Bought with:

    Kathryn Taylor, 438565

    Howard Hanna

    Source: MLS Now,MLS#: 5037242MLS LogoOriginating MLS: Other/Unspecificed

    Facts & features

    Interior

    Bedrooms & bathrooms
    • Bedrooms: 3
    • Bathrooms: 3
    • Full bathrooms: 2
    • 1/2 bathrooms: 1
    • Main level bathrooms: 2
    • Main level bedrooms: 1
    Primary bedroom
    • Description: Flooring: Carpet
    • Features: Fireplace
    • Level: First
    • Dimensions: 18 x 16
    Bedroom
    • Description: Flooring: Carpet
    • Level: Second
    • Dimensions: 14 x 10
    Bedroom
    • Description: Flooring: Carpet
    • Level: Second
    • Dimensions: 13 x 10
    Dining room
    • Description: Flooring: Wood
    • Level: First
    • Dimensions: 15 x 10
    Eat in kitchen
    • Level: First
    Great room
    • Description: Flooring: Wood
    • Features: Fireplace
    • Level: First
    • Dimensions: 28 x 19
    Library
    • Description: Flooring: Carpet
    • Features: Fireplace
    • Level: First
    Loft
    • Level: First
    Heating
    • Forced Air, Fireplace(s), Gas
    Cooling
    • Central Air
    Appliances
    • Included: Dryer, Dishwasher, Microwave, Range, Refrigerator, Washer
    Features
    • Beamed Ceilings, Bookcases, Built-in Features, Ceiling Fan(s), Cathedral Ceiling(s), Entrance Foyer, Eat-in Kitchen, High Ceilings, Primary Downstairs, Open Floorplan, Vaulted Ceiling(s), Walk-In Closet(s)
    • Windows: Bay Window(s)
    • Basement: Full,Partially Finished,Unfinished,Sump Pump
    • Number of fireplaces: 2
    • Fireplace features: Double Sided, Living Room, Primary Bedroom, Gas
    Interior area
    • Total structure area: 3,321
    • Total interior livable area: 3,321 sqft
    • Finished area above ground: 2,478
    • Finished area below ground: 843

    Property

    Parking
    • Total spaces: 2
    • Parking features: Attached, Garage, Paved
    • Attached garage spaces: 2
    Features
    • Levels: Two
    • Stories: 2
    • Patio & porch: Deck
    • Has view: Yes
    • View description: Trees/Woods
    Lot
    • Size: 2,509 Square Feet
    • Features: Back Yard, Cul-De-Sac, Landscaped, Many Trees
    Details
    • Parcel number: 21610330

    Construction

    Type & style
    • Home type: SingleFamily
    • Architectural style: Cluster Home,Contemporary,Colonial
    • Property subtype: Multi Family, Single Family Residence
    Materials
    • Brick, Vinyl Siding
    • Roof: Asphalt,Fiberglass
    Condition
    • Year built: 1993

    Utilities & green energy

    • Sewer: Public Sewer
    • Water: Public

    Community & HOA

    Community
    • Security: Smoke Detector(s)
    • Subdivision: Woods/Westlake Condos
    HOA
    • Has HOA: Yes
    • Services included: Maintenance Grounds, Other, Snow Removal
    • HOA fee: $250 monthly
    • HOA name: Woods Of Westlake
    Location
    • Region: Westlake

    Financial & listing details

    • Price per square foot: $168/sqft
    • Tax assessed value: $486,500
    • Annual tax amount: $7,024
    • Date on market: 5/10/2024
    • Cumulative days on market: 4 days
    • Listing terms: Conventional

    Price history

    DateEventPrice
    6/6/2024Sold$557,500+6.2%$168/sqft
    Source: MLS Now #5037242 Report a problem
    5/14/2024Pending sale$525,000$158/sqft
    Source: MLS Now #5037242 Report a problem
    5/10/2024Listed for sale$525,000+7.9%$158/sqft
    Source: MLS Now #5037242 Report a problem
    6/20/2023Sold$486,500+2.4%$146/sqft
    Source: MLS Now #4458371 Report a problem
    5/20/2023Pending sale$474,900$143/sqft
    Source: MLS Now #4458371 Report a problem
    5/16/2023Listed for sale$474,900+18.7%$143/sqft
    Source: MLS Now #4458371 Report a problem
    5/8/2006Sold$400,000+3.9%$120/sqft
    Source: Public Record Report a problem
    7/1/2005Sold$385,000$116/sqft
    Source: Public Record Report a problem

    Public tax history

    YearProperty taxesTax assessment
    2025$7,988 -1%$170,280
    2024$8,066 +14.8%$170,280 +37.4%
    2023$7,024 +1.6%$123,900
    2022$6,914 -0.2%$123,900
    2021$6,929 +7.4%$123,900 +17%
    2020$6,453 +3.1%$105,880
    2019$6,260 +11.2%$105,880
    2018$5,630 +9.2%$105,880 +14.6%
    2017$5,153 +1.1%$92,370
    2016$5,098 $92,370
    2015$5,098 -12%$92,370 -9%
    2014$5,792 +1.5%$101,500
    2013$5,708 +3.6%$101,500
    2012$5,507 -25.8%$101,500 -24.7%
    2011$7,419 +900.7%$134,750
    2010$741 -89.4%$134,750
    2009$6,985 -2.8%$134,750
    2008$7,188 +2.2%$134,750
    2007$7,037 -0.2%$134,750
    2006$7,048 +27.8%$134,750 +20.3%
    2005$5,517 +1.3%$112,040
    2004$5,444 +0.7%$112,040
    2003$5,407 +7.7%$112,040 +9%
    2002$5,022 -45.2%$102,800
    2001$9,159 -0.1%$102,800
    2000$9,170 $102,800
    Find assessor info on the county website

    Neighborhood: 44145

    Nearby schools

    GreatSchools rating
    Schools provided by the listing agent
    • District: Westlake CSD - 1832

    Source: MLS Now. This data may not be complete. We recommend contacting the local school district to confirm school assignments for this home.

    Get a cash offer in 3 minutes
    Find out how much your home could sell for in as little as 3 minutes with a no-obligation cash offer.
    Estimated market value
    $596,200
    Get a cash offer in 3 minutes
    Find out how much your home could sell for in as little as 3 minutes with a no-obligation cash offer.
    Estimated market value
    $596,200