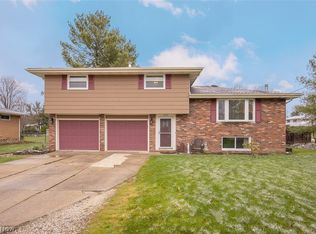
Welcome home to this beautifully remodeled 3-bedroom, 2-full-bath split-level home in Brook Park. The main level offers a warm and inviting layout featuring a spacious living room with hardwood floors, a dining area with hardwood flooring, and an updated kitchen complete with granite countertops, ceramic tile flooring, modern cabinetry, and included appliances—dishwasher, stove, and refrigerator.
Upstairs, you'll find three comfortable bedrooms with hardwood floors and a fully remodeled bathroom featuring ceramic tile throughout.
The lower level provides additional living space with a large family room highlighted by a cozy fireplace, a coffee bar area, and an extra prep kitchen with granite countertops. An updated laundry room adds convenience and functionality.
Step outside to enjoy the beautiful covered porch overlooking the fully fenced backyard with a wooden privacy fence—perfect for summer gatherings, pets, or relaxing evenings outdoors. A storage shed provides additional space for tools and equipment.
The oversized 2-car garage offers plenty of extra storage space. This home has been extensively updated and improved on the interior and exterior, including the hot water tank, furnace, roof, windows, siding, stone front exterior, driveway, sidewalks, and covered porch.
This move-in-ready home is a must-see to truly appreciate the quality craftsmanship, thoughtful updates, and beautiful finishes throughout!
Active
Price cut: $10K (7/27)
$339,900
6444 Schaaf Dr, Brookpark, OH 44142
3beds
1,700sqft
:
Get pre-qualified$2,533/mo
Single Family Residence
Built in 1967
6,969 Square Feet Lot
$-- Zestimate®
$200/sqft
$-- HOA
What's special
Modern cabinetryStorage shedUpdated laundry roomBeautiful covered porchCoffee bar areaCeramic tile flooring
- 39 days |
- 1,447 |
- 61 |
Zillow last checked:
Listing updated:
Listed by:
George Caraman 440-570-8741 luxrealtygroup@gmail.com,
EXP Realty, LLC.
Source: MLS Now,MLS#: 5220787 Originating MLS: Akron Cleveland Association of REALTORS
Originating MLS: Akron Cleveland Association of REALTORSFacts & features
Interior
Bedrooms & bathrooms
- Bedrooms: 3
- Bathrooms: 2
- Full bathrooms: 2
Primary bedroom
- Description: Flooring: Hardwood
- Features: Window Treatments
- Level: Second
- Dimensions: 15 x 10
Bedroom
- Description: Flooring: Hardwood
- Features: Window Treatments
- Level: Second
- Dimensions: 12 x 12
Bedroom
- Description: Flooring: Hardwood
- Features: Window Treatments
- Level: Second
- Dimensions: 12 x 9
Other
- Dimensions: ND x ND
Dining room
- Description: Flooring: Hardwood
- Features: Window Treatments
- Level: First
- Dimensions: 12 x 6
Family room
- Description: Flooring: Carpet
- Features: Fireplace, Window Treatments
- Level: Lower
- Dimensions: 21 x 17
Kitchen
- Description: Flooring: Ceramic Tile
- Features: Breakfast Bar
- Level: First
- Dimensions: 12 x 8
Laundry
- Level: Lower
- Dimensions: ND x ND
Living room
- Description: Flooring: Hardwood
- Features: Window Treatments
- Level: Second
- Dimensions: 17 x 14
Media room
- Description: Flooring: Carpet
- Level: Lower
- Dimensions: ND x ND
Heating
- Forced Air, Gas
Cooling
- Central Air
Appliances
- Laundry: Lower Level
Features
- Windows: Bay Window(s), Double Pane Windows
- Basement: Finished,Other,Storage Space
- Number of fireplaces: 1
- Fireplace features: Family Room
Interior area
- Total structure area: 1,700
- Total interior livable area: 1,700 sqft
- Finished area above ground: 1,700
Video & virtual tour
Property
Parking
- Total spaces: 2
- Parking features: Attached, Garage, Paved
- Attached garage spaces: 2
Accessibility
- Accessibility features: None
Features
- Levels: Three Or More,Multi/Split
- Patio & porch: Deck
- Fencing: Full
Lot
- Size: 6,969 Square Feet
- Dimensions: 50 x 140
- Features: Landscaped
Details
- Additional structures: Outbuilding, Storage
- Parcel number: 34426027
Construction
Type & style
- Home type: SingleFamily
- Architectural style: Split Level
- Property subtype: Single Family Residence
Materials
- Stone, Vinyl Siding
- Foundation: Block
- Roof: Asphalt,Fiberglass
Condition
- Updated/Remodeled
- Year built: 1967
Utilities & green energy
- Sewer: Public Sewer
- Water: Public
Community & HOA
Community
- Features: Fitness Center, Playground, Park, Shopping
HOA
- Has HOA: No
Location
- Region: Brookpark
Financial & listing details
- Price per square foot: $200/sqft
- Tax assessed value: $224,800
- Annual tax amount: $3,435
- Date on market: 6/20/2026
- Cumulative days on market: 42 days
Estimated market value
Not available
Estimated sales range
Not available
Not available
Price history
| Date | Event | Price |
|---|---|---|
| 7/27/2026 | Price change | $339,900-2.9%$200/sqft |
Source:  MLS Now #5220787 Report a problem MLS Now #5220787 Report a problem | ||
| 7/2/2026 | Price change | $349,900-2.8%$206/sqft |
Source: MLS Now #5220787 Report a problem | ||
| 6/20/2026 | Listed for sale | $359,900+217.1%$212/sqft |
Source: MLS Now #5220787 Report a problem | ||
| 12/30/1997 | Sold | $113,500$67/sqft |
Source: Public Record Report a problem | ||
Public tax history
| Year | Property taxes | Tax assessment |
|---|---|---|
| 2025 | $3,435 -13.4% | $78,680 |
| 2024 | $3,968 +15.5% | $78,680 +39.5% |
| 2023 | $3,437 +0.7% | $56,420 |
| 2022 | $3,413 +0.6% | $56,420 |
| 2021 | $3,393 +10.9% | $56,420 +26% |
| 2020 | $3,058 +0.7% | $44,770 +0% |
| 2019 | $3,038 +2.8% | $44,760 0% |
| 2018 | $2,954 +2.6% | $44,770 +11.1% |
| 2017 | $2,879 +8.3% | $40,290 |
| 2016 | $2,658 | $40,290 |
| 2015 | $2,658 +4.2% | $40,290 +5% |
| 2014 | $2,551 +1.3% | $38,360 |
| 2013 | $2,519 +3.3% | $38,360 |
| 2012 | $2,439 -39.4% | $38,360 -14.4% |
| 2011 | $4,027 -0.3% | $44,810 |
| 2010 | $4,040 -0.3% | $44,810 |
| 2009 | $4,052 -27.9% | $44,810 -8% |
| 2008 | $5,617 +117.9% | $48,690 |
| 2007 | $2,578 -0.1% | $48,690 |
| 2006 | $2,581 +13.9% | $48,690 +9.9% |
| 2005 | $2,266 +0.9% | $44,310 |
| 2004 | $2,244 +2.6% | $44,310 |
| 2003 | $2,187 +5.2% | $44,310 +8.5% |
| 2002 | $2,079 -42.6% | $40,850 |
| 2001 | $3,619 | $40,850 |
| 2000 | $3,619 | $40,850 |
Find assessor info on the county website
Monthly payment
Est. payment
Payment breakdown
Explore the cost of this home by adjusting the details. Changes won't be saved.Climate risks
Neighborhood: 44142
Nearby schools
GreatSchools rating
- 5/10Berea-Midpark Middle SchoolGrades: 5-9Distance: 0.8 mi
- 7/10Berea-Midpark High SchoolGrades: 9-12Distance: 2.6 mi
- 4/10Brook Park Memorial Elementary SchoolGrades: PK-4Distance: 1 mi
Schools provided by the listing agent
- District: Berea CSD - 1804
Source: MLS Now. This data may not be complete. We recommend contacting the local school district to confirm school assignments for this home.
- $301,0004 bd2 ba2.1k sqft6432 Schaaf Dr, Brookpark, OH 44142Off Market
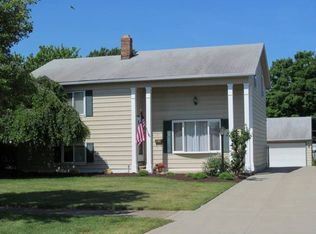
- $294,9003 bd2 ba1.9k sqft14592 Sheldon Rd, Brookpark, OH 44142Off Market
- $208,1003 bd1 ba988 sqft14570 Sheldon Rd, Brookpark, OH 44142Off Market
- $278,3004 bd2 ba2.1k sqft6422 Schaaf Dr, Brookpark, OH 44142Off Market
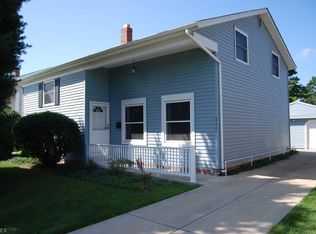
- $239,2003 bd1 ba1.9k sqft14612 Sheldon Rd, Brookpark, OH 44142Off Market
- $224,2003 bd1 ba1k sqft6414 Schaaf Dr, Brookpark, OH 44142Off Market
- $227,2003 bd1 ba1.6k sqft6443 Middlebrook Blvd, Brookpark, OH 44142Off Market
- $216,3003 bd1 ba980 sqft6443 Schaaf Dr, Brookpark, OH 44142Off Market
A local agent can set up tours, give advice and negotiate with sellers.
Similar homes
- $240,0003 bd2 ba1.5k sqft13901 Franklyn Blvd, Brookpark, OH 44142For Sale
 MLS ID #5225059, Autumn M Enovitch, Real of Ohio. MLS Now
 - $260,0003 bd1 ba1.4k sqft14121 Donald Dr, Brookpark, OH 44142For Sale
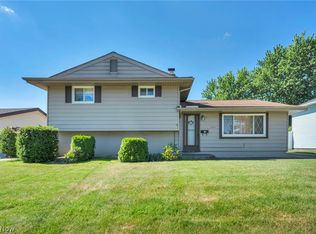 MLS ID #5222525, Lindsey Rose, Real of Ohio. MLS Now
 - $329,9004 bd3 ba2.3k sqft9474 Stoney Creek Ln, Parma Heights, OH 44130For Sale
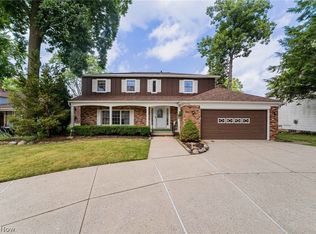 MLS ID #5230253, Andrew T Ginter, Keller Williams Greater Metropolitan. MLS Now
 - $339,9004 bd2 ba2k sqft8493 Webster Rd, Strongsville, OH 44136For Sale
 MLS ID #5202945, John Glatz, McCrae & Co. Real Estate, LLC. MLS Now
 - $339,9003 bd2 ba2.5k sqft3282 Royalton Rd, North Royalton, OH 44133For SaleMLS ID #5229340, Daniel J Puttera, 2000 Professional Realty. MLS Now
- $345,0005 bd2 ba2.1k sqft6715 Thoreau Dr, Parma, OH 44129For SaleMLS ID #5224786, Steve Spinelli, Keller Williams Chervenic Rlty. MLS Now
- $339,9003 bd2 ba1.8k sqft10804 Watercress Rd, Strongsville, OH 44149For SaleMLS ID #5219181, Susan R Bradley, Classic Realty Group, Inc.. MLS Now
- $379,9003 bd3 ba2k sqft13981 Indian Creek Dr, Middleburg Heights, OH 44130For SaleMLS ID #5215381, Michael Lewis, Russell Real Estate Services. MLS Now
- $295,0003 bd2 ba2.2k sqft5911 Ralston Dr, Parma, OH 44129For SaleMLS ID #5222704, Dennis W Wolf, RE/MAX Above & Beyond. MLS Now
- $339,9004 bd3 ba2.1k sqft16878 Lanier Ave, Strongsville, OH 44136For SaleMLS ID #5211603, Jen Skvarch, Howard Hanna. MLS Now
- $369,7004 bd2 ba2.4k sqft27561 Linwood Cir, North Olmsted, OH 44070For SaleMLS ID #5229073, Kavitha Kripakaran, Russell Real Estate Services. MLS Now
- $370,0002 bd2 ba1.8k sqft6294 Old Virginia Ln, Parma Heights, OH 44130For SaleMLS ID #5212078, Jean M Carney, McDowell Homes Real Estate Services. MLS Now
- $299,9003 bd2 ba1.6k sqft369 Fern Dr, Berea, OH 44017For SaleMLS ID #5222205, Alexander Shahidian, WR Western Reserve Real Estate. MLS Now
- $325,0003 bd2 ba1.8k sqft1455 Canterbury Rd, Westlake, OH 44145For SaleMLS ID #5224112, Brian C Gilbert, The Holden Agency. MLS Now
- $305,0003 bd3 ba1.6k sqft1031 E Wallings Rd, Broadview Heights, OH 44147For SaleMLS ID #5217769, Diane Wendorff Gentille, Keller Williams Chervenic Rlty. MLS Now
- $299,0003 bd3 ba2.4k sqft6361 S Canterbury Rd, Parma, OH 44129For SaleMLS ID #5225643, Janet S Gallucci, EXP Realty, LLC.. MLS Now
- $344,0003 bd2 ba2.5k sqft1369 Park Row, Lakewood, OH 44107For SaleMLS ID #5209704, Joan Elflein, Ohio Broker Direct. MLS Now
- $315,0003 bd2 ba1.5k sqft4960 W Park Dr, North Olmsted, OH 44070For SaleMLS ID #5219539, Jill K Mader, Mader Realty, LLC.. MLS Now
- $339,0003 bd2 ba2k sqft41180 Butternut Ridge Rd, Elyria, OH 44035For SaleMLS ID #20262709, Kyle M. Recker, Howard Hanna - Port Clinton. Firelands MLS
- $--3 bd2 ba1.8k sqft3542 Washington Blvd, Cleveland Heights, OH 44118AuctionAuction.com 2
