Welcome to 1369 Park Row, a bright and inviting home featuring light filled spaces and 9’+ ceilings. Located in Lakewood’s desirable West End, the home is within walking distance of Metroparks, lakefront amenities, dining and Rocky River’s shopping district. The 1st floor offers an excellent layout with a spacious living room, formal dining area, a flexible room ideal for a bedroom, office, or playroom, full bath, large eat-in kitchen and laundry room, allowing for comfortable single level living if desired. The 2nd floor includes two generous bedrooms and a finished walk in storage area. Recent interior updates include new lighting with dimmer switches, select new carpeting, two new doors and a fully renovated first floor bathroom featuring a custom solid wood wall cabinet, custom vanity with granite top, new shower surround and ceiling fan with light. A 2nd full bathroom in the basement has also been renovated in a durable industrial style with a high end toilet and combined light and ventilation system. The home has been freshly painted throughout and the kitchen is move in ready. In 2024, a new two car garage was completed, offering electric openers, motion-sensing exterior lighting, ample outlets, a side entry door and an oversized apron for additional off street parking. High-efficiency windows were installed in 2020 and include a transferable lifetime warranty. Exterior upgrades also include vinyl siding installed in 2011 and a newer roof, improving durability, low maintenance and curb appeal. A comprehensive interior renovation completed in 2002 included all new ductwork, drywall, doors and an updated electrical system with abundant outlets, switches and GFCI protection. Park Row lives up to its name with a park at the end of the street, charming paver roadways, new tree plantings, and well maintained single family homes. Easy access to Routes 90 and 20 and a nearby bus stop. Move in ready and waiting to welcome you home.
Active
Price cut: $20K (7/9)
$344,000
1369 Park Row, Lakewood, OH 44107
3beds
2,532sqft
:
Get pre-qualified$2,565/mo
Single Family Residence
Built in 1899
5,000 Square Feet Lot
$-- Zestimate®
$136/sqft
$-- HOA
What's special
Bright and inviting homeLight filled spacesCeiling fan with lightFreshly painted throughoutMotion-sensing exterior lightingSide entry doorFormal dining area
- 59 days |
- 1,022 |
- 42 |
Zillow last checked:
Listing updated:
Listed by:
Joan Elflein 614-989-7215 joan@ohiobrokerdirect.com,
Ohio Broker Direct
Source: MLS Now,MLS#: 5209704 Originating MLS: Stark Trumbull Area REALTORS
Originating MLS: Stark Trumbull Area REALTORSFacts & features
Interior
Bedrooms & bathrooms
- Bedrooms: 3
- Bathrooms: 2
- Full bathrooms: 2
- Main level bathrooms: 1
- Main level bedrooms: 1
Primary bedroom
- Description: Flooring: Carpet
- Level: First
- Dimensions: 17 x 18
Bedroom
- Description: Flooring: Carpet
- Level: Second
- Dimensions: 14 x 10
Bedroom
- Description: Flooring: Carpet
- Level: Second
- Dimensions: 14 x 10
Bathroom
- Description: Flooring: Tile
- Level: First
- Dimensions: 5 x 10
Bathroom
- Level: Basement
- Dimensions: 5 x 10
Den
- Description: Flooring: Carpet
- Level: First
- Dimensions: 14 x 10
Dining room
- Description: Flooring: Carpet
- Features: High Ceilings
- Level: First
- Dimensions: 16 x 17
Eat in kitchen
- Description: Flooring: Tile
- Level: First
- Dimensions: 14 x 14
Family room
- Description: Flooring: Carpet
- Features: High Ceilings
- Level: First
- Dimensions: 16 x 17
Laundry
- Description: Flooring: Tile
- Level: First
- Dimensions: 5 x 9
Heating
- Forced Air, Gas, Hot Water, Steam
Cooling
- Window Unit(s)
Appliances
- Included: Dryer, Range, Refrigerator, Washer
- Laundry: Washer Hookup, Gas Dryer Hookup, Main Level, Laundry Room, Laundry Tub, Sink
Features
- Ceiling Fan(s), Eat-in Kitchen, High Ceilings, Primary Downstairs, Open Floorplan, Storage, Walk-In Closet(s)
- Windows: Double Pane Windows, Insulated Windows, Screens
- Basement: Storage Space
- Has fireplace: No
Interior area
- Total structure area: 2,532
- Total interior livable area: 2,532 sqft
- Finished area above ground: 1,536
- Finished area below ground: 996
Video & virtual tour
Property
Parking
- Total spaces: 2
- Parking features: Driveway, Detached, Electricity, Garage, Garage Door Opener
- Garage spaces: 2
Features
- Levels: Two
- Stories: 2
- Patio & porch: Front Porch
- Exterior features: Garden, Private Yard
- Fencing: Back Yard,Chain Link,Wood
Lot
- Size: 5,000 Square Feet
- Features: Back Yard, Flat, Front Yard, Garden, Landscaped, Level, Near Public Transit, Rectangular Lot
Details
- Parcel number: 31116082
- Special conditions: Standard
Construction
Type & style
- Home type: SingleFamily
- Architectural style: Colonial
- Property subtype: Single Family Residence
Materials
- Vinyl Siding, Wood Siding
- Foundation: Block
- Roof: Shingle
Condition
- Updated/Remodeled
- Year built: 1899
Utilities & green energy
- Sewer: Public Sewer
- Water: Public
Community & HOA
Community
- Features: Lake, Playground, Park, Restaurant, Street Lights, Sidewalks
- Security: Smoke Detector(s)
- Subdivision: A J Marvins Resub
HOA
- Has HOA: No
Location
- Region: Lakewood
Financial & listing details
- Price per square foot: $136/sqft
- Tax assessed value: $253,300
- Annual tax amount: $2,907
- Date on market: 6/11/2026
- Cumulative days on market: 67 days
Estimated market value
Not available
Estimated sales range
Not available
Not available
Price history
| Date | Event | Price |
|---|---|---|
| 7/9/2026 | Price change | $344,000-5.5%$136/sqft |
Source:  MLS Now #5209704 Report a problem MLS Now #5209704 Report a problem | ||
| 6/23/2026 | Price change | $364,000-1.4%$144/sqft |
Source: MLS Now #5209704 Report a problem | ||
| 6/11/2026 | Listed for sale | $369,000$146/sqft |
Source: MLS Now #5209704 Report a problem | ||
| 5/27/2026 | Listing removed | $369,000$146/sqft |
Source: MLS Now #5209704 Report a problem | ||
| 5/27/2026 | Listed for sale | $369,000$146/sqft |
Source: MLS Now #5209704 Report a problem | ||
| 5/21/2026 | Pending sale | $369,000$146/sqft |
Source: MLS Now #5209704 Report a problem | ||
| 5/14/2026 | Listed for sale | $369,000$146/sqft |
Source: MLS Now #5209704 Report a problem | ||
Public tax history
| Year | Property taxes | Tax assessment |
|---|---|---|
| 2025 | $5,814 -0.2% | $88,660 |
| 2024 | $5,823 +14.3% | $88,660 +33.6% |
| 2023 | $5,093 -0.7% | $66,360 |
| 2022 | $5,126 +1% | $66,360 |
| 2021 | $5,077 +12.8% | $66,360 +29% |
| 2020 | $4,503 +1.9% | $51,450 |
| 2019 | $4,420 +0.1% | $51,450 |
| 2018 | $4,414 +10.8% | $51,450 +22.1% |
| 2017 | $3,983 +0.7% | $42,150 |
| 2016 | $3,956 | $42,150 |
| 2015 | $3,956 +10.5% | $42,150 +15% |
| 2014 | $3,580 +1% | $36,650 |
| 2013 | $3,543 +11% | $36,650 |
| 2012 | $3,191 -1.5% | $36,650 -3.7% |
| 2011 | $3,239 +0.3% | $38,050 |
| 2010 | $3,230 +9.3% | $38,050 |
| 2009 | $2,956 -1.5% | $38,050 -6% |
| 2008 | $3,001 +1.5% | $40,470 |
| 2007 | $2,957 +0.4% | $40,470 |
| 2006 | $2,945 +15.3% | $40,470 +21.8% |
| 2005 | $2,554 +3.8% | $33,220 |
| 2004 | $2,459 +8.3% | $33,220 |
| 2003 | $2,271 +11.5% | $33,220 +14.5% |
| 2002 | $2,037 -45.7% | $29,020 |
| 2001 | $3,749 -0.1% | $29,020 |
| 2000 | $3,752 | $29,020 |
Find assessor info on the county website
Monthly payment
Est. payment
Payment breakdown
Explore the cost of this home by adjusting the details. Changes won't be saved.Climate risks
Neighborhood: 44107
Nearby schools
GreatSchools rating
- 5/10Horace Mann Elementary SchoolGrades: PK-5Distance: 0.4 mi
- 8/10Harding Middle SchoolGrades: 6-8Distance: 0.9 mi
- 7/10Lakewood High SchoolGrades: 9-12Distance: 1.8 mi
Schools provided by the listing agent
- District: Lakewood CSD (Cuyahoga)- 1817
Source: MLS Now. This data may not be complete. We recommend contacting the local school district to confirm school assignments for this home.
- $293,9004 bd1 ba1.5k sqft1365 Park Row, Lakewood, OH 44107Off Market
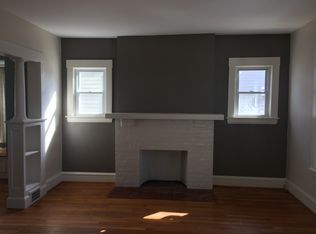
- $243,5003 bd1 ba1.2k sqft1373 Park Row, Lakewood, OH 44107Off Market
- $55,200-- bd-- ba-- sqftPark Row Ave, Lakewood, OH 44107Off Market
- $342,8003 bd1 ba2.5k sqft1361 Park Row, Lakewood, OH 44107Off Market
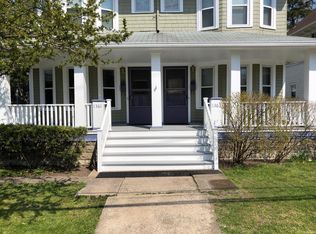
- $291,1003 bd2 ba484 sqft1377 Park Row, Lakewood, OH 44107Off Market
- $340,0004 bd2 ba1.3k sqft1381 Park Row, Lakewood, OH 44107Sold
- $370,5004 bd3 ba2.1k sqft1357 Park Row, Lakewood, OH 44107Off Market
- $1,0471 bd1 ba-- sqft18240 Detroit Ave #5B6A3387B, Lakewood, OH 44107For Rent
A local agent can set up tours, give advice and negotiate with sellers.
Similar homes
- $347,0004 bd2 ba2.4k sqft1200 Cook Ave, Lakewood, OH 44107For Sale
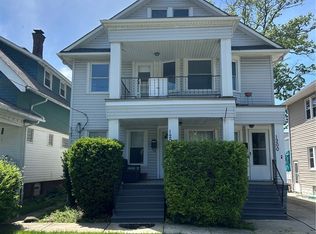 MLS ID #5212999, Bill Calabrase, Keller Williams Citywide. MLS Now
 - $350,0004 bd2 ba2.2k sqft2110 Bunts Rd, Lakewood, OH 44107For Sale
 MLS ID #5232541, Joan Elflein, Ohio Broker Direct. MLS Now
 - $320,0004 bd2 ba1.8k sqft8580 Webster Rd, Strongsville, OH 44136For Sale
 MLS ID #5234468, Sylvia Incorvaia, EXP Realty, LLC.. MLS Now
 - $399,9002 bd1 ba1.9k sqft2054 Magee St, Lakewood, OH 44107For Sale
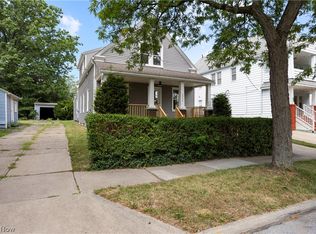 MLS ID #5233983, Jennifer L Taylor, Russell Real Estate Services. MLS Now
 - $305,9993 bd2 ba2.6k sqft4503 Clague Rd, North Olmsted, OH 44070For SaleMLS ID #5232711, Marissa Rosen, McDowell Homes Real Estate Services. MLS Now
- $369,0003 bd2 ba2.2k sqft14360 Walking Stick Way, Strongsville, OH 44136For SaleMLS ID #5234968, Jason Johncock, RE/MAX Crossroads Properties. MLS Now
- $259,9003 bd2 ba1.5k sqft14521 Rainbow Ave, Cleveland, OH 44111For SaleMLS ID #5234149, Charles T Kelley, Keller Williams Citywide. MLS Now
- $325,0004 bd3 ba2.4k sqft22760 Esther Ave, Fairview Park, OH 44126For SaleMLS ID #5231210, Kathryn Schenk, Keller Williams Greater Metropolitan. MLS Now
- $339,9003 bd2 ba2.5k sqft3282 Royalton Rd, North Royalton, OH 44133For SaleMLS ID #5229340, Daniel J Puttera, 2000 Professional Realty. MLS Now
- $325,0003 bd2 ba2.1k sqft2607 Saybrook Rd, University Heights, OH 44118For SaleMLS ID #5233106, Bob Cugini, Keller Williams Living. MLS Now
- $299,9005 bd4 ba2.7k sqft3285 W 123rd St, Cleveland, OH 44111For SaleMLS ID #5225683, MarieRose J Nader, Howard Hanna. MLS Now
- $349,9003 bd2 ba2.2k sqft18203 Broxton Dr, Strongsville, OH 44149For SaleMLS ID #5213532, Olena Drofych, Keller Williams Elevate. MLS Now
- $339,9004 bd3 ba1.9k sqft181 Sunset Rd, Avon Lake, OH 44012For SaleMLS ID #5218319, Christopher Jaroscak, Russell Real Estate Services. MLS Now
- $289,0004 bd3 ba1.7k sqft17800 Larchwood Ave, Cleveland, OH 44135For SaleMLS ID #5222870, MarieRose J Nader, Howard Hanna. MLS Now
- $310,0005 bd3 ba2.7k sqft1851 W 58th St, Cleveland, OH 44102For SaleMLS ID #5205360, Danielle M Acosta, EXP Realty, LLC.. MLS Now
- $340,0004 bd4 ba3.2k sqft5276 W 83rd St, Parma, OH 44129For SaleMLS ID #5202882, Aminah Alexander, Century 21 Homestar. MLS Now
- $349,0004 bd3 ba2.1k sqft318 Bellaire Rd, Avon Lake, OH 44012For SaleMLS ID #5211346, Mathew P Chase, Keller Williams Greater Metropolitan. MLS Now
- $369,9003 bd3 ba2k sqft2462 Candlewood Dr, Avon, OH 44011For SaleMLS ID #5230726, Alexander J Zelinko, The Sweda Group, LLC.. MLS Now
- $339,9003 bd2 ba2.5k sqft16492 Sunwood Oval, Strongsville, OH 44136For SaleMLS ID #5215770, Greg Cosgriff, HomeSmart Real Estate Momentum LLC. MLS Now
- $379,9003 bd3 ba2k sqft13981 Indian Creek Dr, Middleburg Heights, OH 44130For SaleMLS ID #5215381, Michael Lewis, Russell Real Estate Services. MLS Now
