Skip main navigation
Closed
Street View
  • $277,100

    11216 Blodgett Crk, Strongsville, OH 44149

    3beds
    --sqft
    Condominium, Multi Family, Single Family Residence
    Built in 1989
    -- sqft lot
    $277,100 Zestimate®
    $--/sqft
    $2,501 Estimated rent

    Home value

    $277,100

    $247,000 - $310,000

    $2,501/mo

    Zestimate® history
    Loading
    Loading...

    Owner options

    List your home for rent

    $2,501/mo

    Rent Zestimate®

    Find your next renter with Zillow Rental Manager. Plus, with online applications, you can quickly screen prospective tenants – for free.

    Learn more

    $2,501/mo

    Rent Zestimate®

    Refinance and save

    $1,966/mo

    Est. payment

    Refinancing to a lower rate could help reduce your monthly payments and save thousands over the life of the loan.

    See today's rates

    $1,966/mo

    Est. payment

    Explore your selling options

    Work with a Zillow partner agent

    Leverage their expertise and Zillow's premium Showcase listings to get your home seen by more buyers.

    Get started

    List with your own agent

    Get your home in front of millions of buyers by listing it on Zillow.

    Learn how to do it

    Sell it yourself

    Take full control of how buyers see your home on Zillow by listing For Sale by Owner (FSBO).

    List your home

    What's special

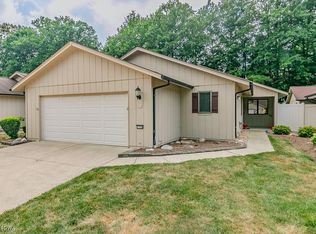
    Premium 3 Bdrm Ranch Cluster Beautifully Decorated. 3rd Bdrm Used As Fam Rm Has Skylight & Closet. Formal Dining Room. Private Courtyard W/Roll Awning & Gas Grill. Wonderful Big Kitchen W/Many Cupboards & Ample Space For Table. This Home Has A Great Floor Plan W/Lg Master Bdrm & Bath W/Dress Area.

    This property is not currently displayed as for sale or rent on Zillow. This may be different from what's on other websites or public sources.

    Zillow last checked:

    Listing updated:

    Listed by:

    Marcia Brown 216-870-8486,

    Coldwell Banker Hunter Realty

    Bought with:

    Brenda Smith, 320339

    Howard Hanna

    Source: MLS Now,MLS#: 931254Originating MLS: Other/Unspecificed

    Facts & features

    Interior

    Bedrooms & bathrooms
    • Bedrooms: 3
    • Bathrooms: 2
    • Full bathrooms: 2
    Primary bedroom
    • Description: Flooring: Carpet
    • Features: Window Treatments
    • Level: First
    • Dimensions: 17.00 x 16.00
    Bedroom
    • Description: Flooring: Carpet
    • Features: Window Treatments
    • Level: First
    • Dimensions: 13.00 x 11.00
    Bathroom
    • Level: First
    Dining room
    • Description: Flooring: Carpet
    • Features: Window Treatments
    • Level: First
    • Dimensions: 12.00 x 12.00
    Family room
    • Description: Flooring: Carpet
    • Features: Window Treatments
    • Level: First
    • Dimensions: 13.00 x 12.00
    Kitchen
    • Description: Flooring: Carpet,Luxury Vinyl Tile
    • Features: Window Treatments
    • Level: First
    • Dimensions: 16.00 x 9.00
    Living room
    • Description: Flooring: Carpet
    • Features: Window Treatments
    • Level: First
    • Dimensions: 21.00 x 16.00
    Other
    • Description: Flooring: Luxury Vinyl Tile
    • Features: Window Treatments
    • Level: First
    Heating
    • Forced Air, Gas
    Cooling
    • Central Air
    Appliances
    • Included: Dishwasher, Disposal, Humidifier, Oven, Range
    Features
    • Number of fireplaces: 1

    Property

    Parking
    • Parking features: Attached, Garage, Paved
    • Attached garage spaces: 2
    Features
    • Levels: One
    • Stories: 1
    • Patio & porch: Patio, Porch
    • Pool features: Community
    Lot
    • Size: 5,227 Square Feet
    • Dimensions: 43 x 120
    • Features: Cul-De-Sac, Dead End
    Details
    • Parcel number: 39219117

    Construction

    Type & style
    • Home type: Condo
    • Architectural style: Cluster Home,Ranch
    • Property subtype: Condominium, Multi Family, Single Family Residence
    Materials
    • Wood Siding
    • Roof: Asphalt,Fiberglass
    Condition
    • Year built: 1989

    Utilities & green energy

    • Sewer: None
    • Water: Public
    • Utilities for property: Sewer Not Available

    Community & HOA

    Community
    • Features: Pool
    • Security: Security System, Smoke Detector(s)
    • Subdivision: Co-Moor Valley
    HOA
    • Has HOA: Yes
    • HOA fee: $125 monthly
    Location
    • Region: Strongsville

    Financial & listing details

    • Annual tax amount: $2,216
    • Date on market: 6/17/2023
    • Cumulative days on market: 138 days

    Price history

    DateEventPrice
    3/18/1999Sold$143,500
    Source: MLS Now #931254 Report a problem

    Public tax history

    Tax history is unavailable.

    Neighborhood: 44149

    Nearby schools

    GreatSchools rating
    Schools provided by the listing agent
    • District: Strongsville CSD - 1830

    Source: MLS Now. This data may not be complete. We recommend contacting the local school district to confirm school assignments for this home.

    Get a cash offer in 3 minutes
    Find out how much your home could sell for in as little as 3 minutes with a no-obligation cash offer.
    Estimated market value
    $277,100
    Get a cash offer in 3 minutes
    Find out how much your home could sell for in as little as 3 minutes with a no-obligation cash offer.
    Estimated market value
    $277,100