Welcome to this completely updated Ranch home that has it all in the desirable Chesterland community! Thoughtful updates & an open floorplan make this move-in ready home an exceptional opportunity! Experience one floor living at its finest! Walk into the front door & you will notice how open this home is from the dining room into the bar area of the gorgeous kitchen and beyond to the family room! Entertaining is easy with this open floorplan! Family room offers a sliding door with inset blinds to the paver patio area with partially fenced rear yard! Updates include: New fence, garage door & front storm door (2026); vinyl siding, washer & dryer (2025); water softener (2022); complete house renovation 2021 that includes windows, doors, slider to patio, gorgeous kitchen remodel, bathroom gutted & remodeled, two electric panels, duct work, flooring, stainless steel kitchen appliances, laundry room, light fixtures, and added a gas heater in the family room. Outside the generous back yard features a spacious paver patio and storage shed as well as a garden area. The combination of open layout, thoughtful updates, and desireable location, make this home ready to welcome its next owners!
Active
$305,000
8264 Cedar Rd, Chesterland, OH 44026
3beds
1,360sqft
Single Family Residence
Built in 1957
1.3 Acres Lot
$-- Zestimate®
$224/sqft
$-- HOA
What's special
Completely updated ranch homeOpen floorplanNew fenceStorage shedGarden areaOne floor livingSpacious paver patio
- 3 days
- 681
- 26
Zillow last checked:
Listing updated:
Listed by:
Stephanie D Scheiber 440-413-6212 stephaniedscheiber@gmail.com,
HomeSmart Real Estate Momentum LLC
Source: MLS Now,MLS#: 5246391 Originating MLS: Lake Geauga Area Association of REALTORS
Originating MLS: Lake Geauga Area Association of REALTORSFacts & features
Interior
Bedrooms & bathrooms
- Bedrooms: 3
- Bathrooms: 1
- Full bathrooms: 1
- Main level bathrooms: 1
- Main level bedrooms: 3
Heating
- Forced Air, Gas
Cooling
- Central Air, Ceiling Fan(s)
Appliances
- Included: Cooktop, Dryer, Dishwasher, Disposal, Microwave, Range, Refrigerator, Washer
- Laundry: Washer Hookup, Inside, Main Level, Laundry Room, In Unit
Features
- Breakfast Bar, Ceiling Fan(s)
- Basement: None
- Has fireplace: No
Interior area
- Total structure area: 1,360
- Total interior livable area: 1,360 sqft
- Finished area above ground: 1,360
- Finished area below ground: 0
Video & virtual tour
Property
Parking
- Total spaces: 1
- Parking features: Asphalt, Attached, Direct Access, Driveway, Electricity, Garage, Garage Door Opener, Kitchen Level
- Attached garage spaces: 1
Features
- Levels: One
- Stories: 1
- Patio & porch: Patio
- Fencing: Chain Link,Fenced,Partial
Lot
- Size: 1.3 Acres
- Dimensions: 130 x 436
- Features: Corner Lot, Flat, Level
Details
- Parcel number: 11143600
Construction
Type & style
- Home type: SingleFamily
- Architectural style: Ranch
- Property subtype: Single Family Residence
- Attached to another structure: Yes
Materials
- Vinyl Siding
- Foundation: Slab
- Roof: Asphalt,Fiberglass
Condition
- Updated/Remodeled
- Year built: 1957
Details
- Warranty included: Yes
Utilities & green energy
- Sewer: Septic Tank
- Water: Well
Community & HOA
Community
- Security: Smoke Detector(s)
- Subdivision: Chester
HOA
- Has HOA: No
Location
- Region: Chesterland
Financial & listing details
- Price per square foot: $224/sqft
- Tax assessed value: $158,700
- Annual tax amount: $2,503
- Date on market: 9/20/2026
- Cumulative days on market: 4 days
- Listing terms: Cash,Conventional,FHA,VA Loan
Estimated market value
Not available
Estimated sales range
Not available
Not available
Price history
| Date | Event | Price |
|---|---|---|
| 9/20/2026 | Listed for sale | $305,000+123.4%$224/sqft |
Source:  MLS Now #5246391 Report a problem MLS Now #5246391 Report a problem | ||
| 7/28/2021 | Sold | $136,500+9.2%$100/sqft |
Source: Public Record Report a problem | ||
| 5/31/1996 | Sold | $125,000$92/sqft |
Source: Public Record Report a problem | ||
Public tax history
| Year | Property taxes | Tax assessment |
|---|---|---|
| 2025 | $2,503 +4.4% | $55,550 |
| 2024 | $2,396 -1.5% | $55,550 |
| 2023 | $2,432 +7.5% | $55,550 +23.5% |
| 2022 | $2,262 -2.1% | $44,980 |
| 2021 | $2,310 -3.8% | $44,980 |
| 2020 | $2,402 -7.6% | $44,980 -0.4% |
| 2019 | $2,599 +4.9% | $45,150 |
| 2018 | $2,478 +1.6% | $45,150 |
| 2017 | $2,439 -10.8% | $45,150 -5.6% |
| 2016 | $2,735 +4.5% | $47,850 |
| 2015 | $2,616 +3.3% | $47,850 |
| 2014 | $2,532 -0.7% | $47,850 |
| 2013 | $2,551 -0.2% | $47,850 |
| 2012 | $2,556 0% | $47,850 |
| 2011 | $2,557 -1.5% | $47,850 -4.8% |
| 2010 | $2,597 +4.7% | $50,270 |
| 2009 | $2,481 -1.5% | $50,270 |
| 2008 | $2,519 +0.2% | $50,270 |
| 2007 | $2,515 +0% | $50,270 |
| 2006 | $2,514 +0% | $50,270 |
| 2005 | $2,514 +7.9% | $50,270 +7.1% |
| 2004 | $2,330 +2.5% | $46,940 |
| 2003 | $2,274 +7.6% | $46,940 |
| 2002 | $2,112 +14.6% | $46,940 +14.5% |
| 2001 | $1,844 +1.9% | $40,990 |
| 2000 | $1,810 -3.1% | $40,990 |
| 1999 | $1,866 | $40,990 |
Find assessor info on the county website
Monthly payment
Est. payment
Payment breakdown
Explore the cost of this home by adjusting the details. Changes won't be saved.Climate risks
Neighborhood: 44026
Nearby schools
Schools provided by the listing agent
- District: West Geauga LSD - 2807
Source: MLS Now. This data may not be complete. We recommend contacting the local school district to confirm school assignments for this home.
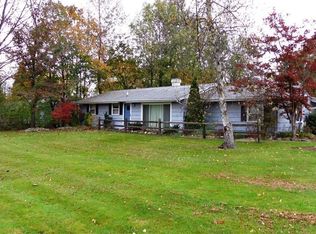
Similar homes
- $299,9003 bd2 ba1.5k sqft7415 Avon Ln, Chesterland, OH 44026For Sale
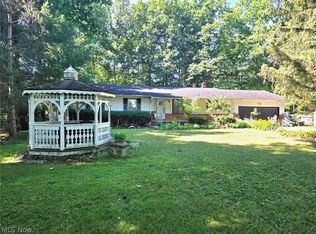 MLS ID #5232822, Ron Dahlhofer, Woodlake Realty LLC. MLS Now
 - $319,9003 bd3 ba1.4k sqft1597 Windsor Cir, Mayfield Heights, OH 44124For Sale
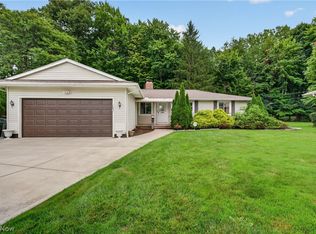 MLS ID #5243544, Riley Coleman, Berkshire Hathaway HomeServices Professional Realty. MLS Now
 - $295,0003 bd2 ba1.6k sqft1201 Giesse Dr, Mayfield Heights, OH 44124For Sale
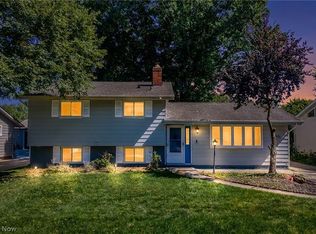 MLS ID #5238073, Katerina Ali Michalopoulos, Century 21 Premiere Properties, Inc.. MLS Now
 - $244,9004 bd1 ba1.2k sqft12975 Caves Rd, Chesterland, OH 44026For Sale
 MLS ID #5236137, Ashley Snowberger, HomeSmart Real Estate Momentum LLC. MLS Now
