This attractive Colonial offers the best of both worlds, with convenient first-floor living and additional space upstairs for family and guests. The main level features a spacious primary bedroom with full bath, along with a first-floor laundry room and office nook. Upstairs, you’ll find two additional bedrooms, another full bath, and a generous loft area—perfect for a home office, reading nook, or extra gathering space. The kitchen and entire home have been thoughtfully renovated over the past several years. Major updates include a newer septic system, windows, flooring, roof, and shed. All kitchen appliances stay, and the washer and dryer are negotiable. The roomy family room features a cozy fireplace and sliding doors that lead to the deck, overlooking a beautiful yard with a wood privacy fence—ideal for relaxing, entertaining, or keeping pets safe. Enjoy the outdoor bonfire pit with seating, plus a separate fenced garden area ready for growing your favorite vegetables. Across the street, enjoy the added appeal of protected land conservancy, helping preserve the natural view and preventing future development of that property. Need extra storage? There is space alongside the home for a future garage addition, currently being used for motorhome/RV storage.
With its inviting layout, numerous updates, appealing outdoor spaces, and peaceful surroundings, this home is ready to welcome its next owner!
Active
$294,900
14276 Watt Rd, Novelty, OH 44072
3beds
1,948sqft
Single Family Residence
Built in 1955
0.75 Acres Lot
$-- Zestimate®
$151/sqft
$-- HOA
What's special
Generous loft areaWood privacy fenceOffice nookFirst-floor laundry roomSeparate fenced garden areaRoomy family roomAppealing outdoor spaces
- 28 days
- 3,073
- 416
Zillow last checked:
Listing updated:
Listed by:
Angela Fross 216-695-9631 angelafross@howardhanna.com,
Howard Hanna
Source: MLS Now,MLS#: 5253777
Facts & features
Interior
Bedrooms & bathrooms
- Bedrooms: 3
- Bathrooms: 2
- Full bathrooms: 2
- Main level bathrooms: 1
- Main level bedrooms: 1
Primary bedroom
- Description: Flooring: Carpet
- Level: First
- Dimensions: 12 x 10
Bedroom
- Description: Flooring: Carpet
- Level: Second
- Dimensions: 15 x 12
Bedroom
- Description: Flooring: Carpet
- Level: Second
- Dimensions: 14 x 12
Other
- Description: Flooring: Ceramic Tile
- Level: First
- Dimensions: 19 x 6
Family room
- Description: Flooring: Luxury Vinyl Tile
- Features: Fireplace, Track Lighting
- Level: First
- Dimensions: 24 x 16
Kitchen
- Description: Flooring: Luxury Vinyl Tile
- Level: First
- Dimensions: 17 x 11
Loft
- Description: Flooring: Carpet
- Level: Second
- Dimensions: 16 x 13
Office
- Description: Flooring: Carpet
- Level: First
- Dimensions: 11 x 7
Heating
- Baseboard, Electric
Cooling
- None
Appliances
- Included: Dishwasher, Microwave, Range, Refrigerator
- Laundry: Main Level, Laundry Room
Features
- Track Lighting, Walk-In Closet(s)
- Basement: Crawl Space,Sump Pump
- Number of fireplaces: 1
- Fireplace features: Family Room
Interior area
- Total structure area: 1,948
- Total interior livable area: 1,948 sqft
- Finished area above ground: 1,948
Video & virtual tour
Property
Parking
- Parking features: Garage, RV Access/Parking
- Garage spaces: 1
Features
- Levels: Two
- Stories: 2
- Patio & porch: Deck
- Exterior features: Other
- Fencing: Back Yard,Wood
- Has view: Yes
- View description: Trees/Woods
Lot
- Size: 0.75 Acres
- Dimensions: 150 x 217
- Features: Corner Lot, Garden, Landscaped
Details
- Additional structures: RV/Boat Storage, Shed(s)
- Additional parcels included: 26000300
- Parcel number: 26000200
Construction
Type & style
- Home type: SingleFamily
- Architectural style: Conventional
- Property subtype: Single Family Residence
Materials
- Vinyl Siding
- Foundation: Block
- Roof: Metal
Condition
- Updated/Remodeled
- Year built: 1955
Utilities & green energy
- Sewer: Septic Tank
- Water: Well
Community & HOA
Community
- Security: Smoke Detector(s)
HOA
- Has HOA: No
Location
- Region: Novelty
Financial & listing details
- Price per square foot: $151/sqft
- Tax assessed value: $166,700
- Annual tax amount: $2,700
- Date on market: 10/16/2026
- Cumulative days on market: 29 days
- Listing agreement: Exclusive Right To Sell
Estimated market value
Not available
Estimated sales range
Not available
Not available
Price history
| Date | Event | Price |
|---|---|---|
| 10/16/2026 | Listed for sale | $294,900+321.3%$151/sqft |
Source: MLS Now #5253777 Report a problem | ||
| 1/26/2012 | Sold | $70,000-4%$36/sqft |
Source: Agent Provided Report a problem | ||
| 10/11/2011 | Listed for sale | $72,900$37/sqft |
Source: Russell Real Estate Services #3267902 Report a problem | ||
| 9/1/2011 | Listing removed | $72,900$37/sqft |
Source: Transaction Realty #3242359 Report a problem | ||
| 8/31/2011 | Pending sale | $72,900$37/sqft |
Source: Transaction Realty #3242359 Report a problem | ||
| 8/6/2011 | Price change | $72,900-8.8%$37/sqft |
Source: Transaction Realty #3242359 Report a problem | ||
| 6/18/2011 | Price change | $79,900-6%$41/sqft |
Source: Greater Cleveland #3218219 Report a problem | ||
| 4/9/2011 | Listed for sale | $85,000$44/sqft |
Source: Greater Cleveland #3218219 Report a problem | ||
Public tax history
| Year | Property taxes | Tax assessment |
|---|---|---|
| 2025 | $2,837 +9.9% | $58,350 |
| 2024 | $2,582 -0.8% | $58,350 |
| 2023 | $2,603 +17.4% | $58,350 +39.3% |
| 2022 | $2,217 +0.3% | $41,900 |
| 2021 | $2,210 -4.7% | $41,900 |
| 2020 | $2,319 +7.9% | $41,900 +15.6% |
| 2019 | $2,150 -1.1% | $36,260 |
| 2018 | $2,174 -0.1% | $36,260 |
| 2017 | $2,177 +17.6% | $36,260 +22.9% |
| 2016 | $1,851 +5.3% | $29,510 |
| 2015 | $1,759 +3% | $29,510 |
| 2014 | $1,708 -0.6% | $29,510 |
| 2013 | $1,719 +3.9% | $29,510 |
| 2012 | $1,653 0% | $29,510 |
| 2011 | $1,654 -20.5% | $29,510 -23% |
| 2010 | $2,079 +5.7% | $38,330 |
| 2009 | $1,967 -3.1% | $38,330 |
| 2008 | $2,029 +6.6% | $38,330 |
| 2007 | $1,904 0% | $38,330 |
| 2006 | $1,904 +0% | $38,330 |
| 2005 | $1,903 -30.1% | $38,330 +4.9% |
| 2004 | $2,722 +56.5% | $36,540 |
| 2003 | $1,740 +7.7% | $36,540 |
| 2002 | $1,616 +7.5% | $36,540 +11.2% |
| 2001 | $1,503 +3.8% | $32,870 |
| 2000 | $1,448 -3.1% | $32,870 |
| 1999 | $1,494 | $32,870 |
Find assessor info on the county website
Monthly payment
Est. payment
Payment breakdown
Explore the cost of this home by adjusting the details. Changes won't be saved.Climate risks
Neighborhood: 44072
Nearby schools
Schools provided by the listing agent
- District: West Geauga LSD - 2807
Source: MLS Now. This data may not be complete. We recommend contacting the local school district to confirm school assignments for this home.
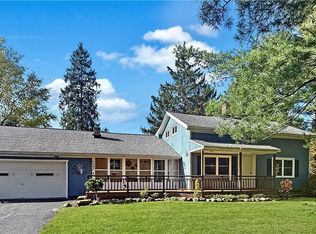
Similar homes
- $299,9003 bd1 ba1.7k sqft9799 Pekin Rd, Novelty, OH 44072For Sale
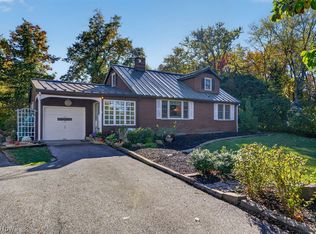 MLS ID #5255303, Linda E Ebersbacher, Howard Hanna. MLS Now
- $315,0003 bd3 ba1.9k sqft13845 Fox Hills Dr, Novelty, OH 44072For Sale
 MLS ID #5233909, Amanda Grimm, Russell Real Estate Services. MLS Now
- $289,9003 bd2 ba2k sqft11986 Chillicothe Rd, Chesterland, OH 44026For Sale
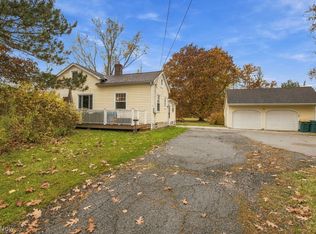 MLS ID #5260827, Paul Paratto, Howard Hanna. MLS Now
- $295,0003 bd2 ba1.8k sqft12803 Lynn Dr, Chesterland, OH 44026For Sale
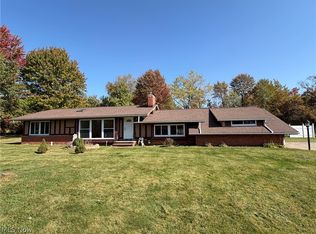 MLS ID #5252966, Dan McCaskey, RE/MAX Revealty. MLS Now
