Welcome home to this beautifully remodeled home nestled on 1.5 acres in desirable Novelty, Ohio. From the moment you step inside, you'll appreciate the abundance of natural light, beautiful hardwood flooring and inviting open floor plan that creates a seamless flow throughout the main living spaces. The living room features a large picture window, closet and hardwood floors that continue into the dining area, creating a warm and welcoming atmosphere. The completely remodeled kitchen, taken down to the stud in 2017 offers quality Kraftmaid cabinetry with soft-close features, granite counters, a tiled backsplash, and stainless appliances. A convenient first floor full bath features a newer vanity, LVT flooring, A step-in shower, and updated fixtures. Second floor you'll find three bedrooms with refinished hardwood floors, closet with newer organization systems and doors. The updated second full bath has a new vanity, modern fixtures, and beautifully tiled shower and flooring. The lower level provides even more living space with a large, naturally lit family room featuring newer laminate flooring. A spacious laundry room offers plenty of room for additional storage, and a separate closet is already plumbed for a half bath. There is also a fantastic three-season room which has walls of newer windows, newer doors and provides beautiful views of the expansive rear yard. Come discover a wonderful outdoor setting complete with a newer 16x12 shed, a large established garden, beautifully maintained flower beds and a chicken coop. This home offers newer roof, siding, gutters, septic, driveway, basement waterproofing and so much more. Come see this inviting home which offers a wonderful blend of modern updates, functional living space, and serene country living.
Pending
$355,000
9187 Pekin Rd, Novelty, OH 44072
3beds
1,760sqft
Single Family Residence
Built in 1959
1.5 Acres Lot
$-- Zestimate®
$202/sqft
$-- HOA
What's special
Modern fixturesChicken coopLarge established gardenLarge picture windowBeautifully maintained flower bedsInviting open floor planAbundance of natural light
- 21 days
- 1,092
- 125
Zillow last checked:
Listing updated:
Listed by:
Patty Erickson 216-509-6266 patriciaerickson@howardhanna.com,
Howard Hanna
Source: MLS Now,MLS#: 5254697
Facts & features
Interior
Bedrooms & bathrooms
- Bedrooms: 3
- Bathrooms: 2
- Full bathrooms: 2
- Main level bathrooms: 1
Bedroom
- Description: Flooring: Wood
- Features: Window Treatments
- Level: Second
- Dimensions: 16 x 11
Bedroom
- Description: Flooring: Wood
- Features: Window Treatments
- Level: Second
- Dimensions: 15 x 11
Bedroom
- Description: Flooring: Wood
- Features: Window Treatments
- Level: Second
- Dimensions: 11 x 11
Bathroom
- Description: Flooring: Ceramic Tile
- Level: Second
- Dimensions: 11 x 5
Bathroom
- Description: Flooring: Luxury Vinyl Tile
- Level: First
- Dimensions: 6 x 5
Eat in kitchen
- Description: Flooring: Wood
- Features: Window Treatments
- Level: First
- Dimensions: 21 x 11
Family room
- Description: Flooring: Laminate
- Level: Lower
- Dimensions: 22 x 16
Laundry
- Description: Flooring: Concrete
- Level: Lower
- Dimensions: 18 x 11
Living room
- Description: Flooring: Wood
- Features: Window Treatments
- Level: First
- Dimensions: 20 x 16
Sunroom
- Description: Flooring: Luxury Vinyl Tile
- Level: First
- Dimensions: 20 x 12
Heating
- Forced Air, Gas
Cooling
- Central Air
Appliances
- Included: Dryer, Dishwasher, Microwave, Range, Refrigerator, Washer
- Laundry: Washer Hookup, Electric Dryer Hookup, Lower Level, Laundry Room
Features
- Eat-in Kitchen, Granite Counters, Kitchen Island, Open Floorplan, Pantry, Recessed Lighting, Storage
- Basement: Daylight,Finished,Partially Finished,Storage Space,Sump Pump
- Has fireplace: No
Interior area
- Total structure area: 1,760
- Total interior livable area: 1,760 sqft
- Finished area above ground: 1,760
Video & virtual tour
Property
Parking
- Parking features: Attached, Concrete, Direct Access, Garage Faces Front, Garage, Garage Door Opener, Inside Entrance, Kitchen Level, Paved
- Attached garage spaces: 2
Features
- Levels: Three Or More,Multi/Split
- Stories: 3
- Patio & porch: Enclosed, Patio, Porch
- Exterior features: Fire Pit, Private Yard
- Has view: Yes
- View description: Trees/Woods
Lot
- Size: 1.5 Acres
- Dimensions: 158 x 418
- Features: Wooded
Details
- Additional structures: Outbuilding, Storage
- Parcel number: 26036000
Construction
Type & style
- Home type: SingleFamily
- Architectural style: Split Level
- Property subtype: Single Family Residence
Materials
- Vinyl Siding
- Roof: Asphalt,Fiberglass
Condition
- Year built: 1959
Utilities & green energy
- Sewer: Septic Tank
- Water: Well
Community & HOA
Community
- Security: Smoke Detector(s)
HOA
- Has HOA: No
Location
- Region: Novelty
Financial & listing details
- Price per square foot: $202/sqft
- Tax assessed value: $259,800
- Annual tax amount: $4,313
- Date on market: 10/20/2026
- Cumulative days on market: 20 days
- Listing agreement: Exclusive Right To Sell
Estimated market value
Not available
Estimated sales range
Not available
Not available
Price history
| Date | Event | Price |
|---|---|---|
| 10/23/2026 | Pending sale | $355,000$202/sqft |
Source: MLS Now #5254697 Report a problem | ||
| 10/20/2026 | Listed for sale | $355,000+88.8%$202/sqft |
Source: MLS Now #5254697 Report a problem | ||
| 12/13/2016 | Sold | $188,000-10%$107/sqft |
Source: MLS Now #3848246 Report a problem | ||
| 12/8/2016 | Pending sale | $209,000$119/sqft |
Source: Howard Hanna - Chesterland #3848246 Report a problem | ||
| 10/7/2016 | Price change | $209,000-4.6%$119/sqft |
Source: Howard Hanna - Chesterland #3848246 Report a problem | ||
| 9/30/2016 | Price change | $219,000-4.8%$124/sqft |
Source: Howard Hanna - Chesterland #3848246 Report a problem | ||
| 9/29/2016 | Listed for sale | $230,000$131/sqft |
Source: Howard Hanna - Chesterland #3848246 Report a problem | ||
Public tax history
| Year | Property taxes | Tax assessment |
|---|---|---|
| 2025 | $4,526 +9.7% | $90,940 |
| 2024 | $4,124 -0.9% | $90,940 |
| 2023 | $4,160 +14.4% | $90,940 +35.6% |
| 2022 | $3,635 +0.3% | $67,060 |
| 2021 | $3,624 -4.7% | $67,060 |
| 2020 | $3,803 +5.5% | $67,060 +13% |
| 2019 | $3,606 -1.1% | $59,360 |
| 2018 | $3,646 -0.1% | $59,360 |
| 2017 | $3,651 +38% | $59,360 +16.8% |
| 2016 | $2,646 +5.2% | $50,820 |
| 2015 | $2,515 +3% | $50,820 |
| 2014 | $2,441 -0.6% | $50,820 |
| 2013 | $2,457 +3.9% | $50,820 |
| 2012 | $2,364 0% | $50,820 |
| 2011 | $2,365 -10% | $50,820 -11% |
| 2010 | $2,629 +5.7% | $57,090 |
| 2009 | $2,488 +1.8% | $57,090 |
| 2008 | $2,444 +1.5% | $57,090 |
| 2007 | $2,407 -15.3% | $57,090 |
| 2006 | $2,842 +0% | $57,090 |
| 2005 | $2,841 +18.2% | $57,090 +15% |
| 2004 | $2,404 +1.5% | $49,640 |
| 2003 | $2,369 +7.7% | $49,640 |
| 2002 | $2,200 +7.6% | $49,640 +11.3% |
| 2001 | $2,044 +3.8% | $44,600 |
| 2000 | $1,969 -3.1% | $44,600 |
| 1999 | $2,032 | $44,600 |
Find assessor info on the county website
Monthly payment
Est. payment
Payment breakdown
Explore the cost of this home by adjusting the details. Changes won't be saved.Climate risks
Neighborhood: 44072
Nearby schools
Schools provided by the listing agent
- District: West Geauga LSD - 2807
Source: MLS Now. This data may not be complete. We recommend contacting the local school district to confirm school assignments for this home.
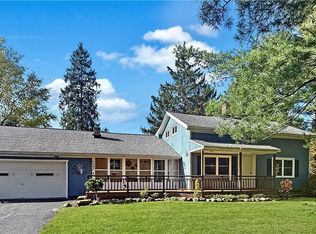
Similar homes
- $299,9003 bd1 ba1.7k sqft9799 Pekin Rd, Novelty, OH 44072For Sale
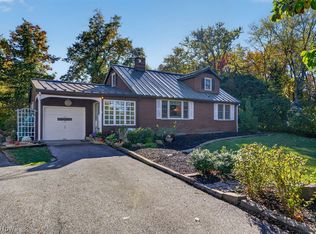 MLS ID #5255303, Linda E Ebersbacher, Howard Hanna. MLS Now
- $349,9004 bd2 ba1.9k sqft7000 Walton Rd, Walton Hills, OH 44146For Sale
 MLS ID #5258789, Kyle B Oberlin, Selling Ohio LLC. MLS Now
- $339,9003 bd2 ba1.7k sqft8870 N Spring Valley Park Dr, Chagrin Falls, OH 44023For Sale
 MLS ID #5228929, Caleb Layer, Key Realty. MLS Now
- $335,0003 bd3 ba1.7k sqft1924 Bremerton Rd, Lyndhurst, OH 44124For Sale
 MLS ID #5249027, Joseph K Kamiab, Howard Hanna. MLS Now
