Your own private pond on more than four wooded acres in Chester Township, with West Geauga Schools and an address that puts everything within easy reach. The setting alone would be enough, but the inside has already been updated top to bottom. The kitchen is the centerpiece. Quartz countertops and custom Amish-built soft-close cabinetry set the tone, including a pair of pull-out pantries that put everything within reach. A generous L-shaped island anchors the room with built-in bench seating, and matching Samsung stainless appliances, an oversized farmhouse sink, and a white subway tile backsplash finish the space. New LVP flooring runs throughout, and an oversized custom slider opens the room to the deck. Just beyond, the living room offers brand-new carpet and a large wood-burning fireplace and stove, the room you'll want all winter. A private office, first-floor laundry, and an updated full bath complete the main level. Upstairs are three oversized bedrooms with new flooring, one of them overlooking the pond, along with an updated full bath featuring a double vanity and a deep soaker tub. Fish it, skate it, walk it, or just watch it from the window. On four-plus acres in Chester, the possibilities are endless.
Active
$379,000
13419 Sperry Rd, Chesterland, OH 44026
3beds
2,132sqft
Single Family Residence
Built in 1972
4.29 Acres Lot
$-- Zestimate®
$178/sqft
$-- HOA
What's special
Private officeFirst-floor laundryWhite subway tile backsplashCustom amish-built soft-close cabinetryMatching samsung stainless appliancesPrivate pondOversized farmhouse sink
- 1 day
- 1,074
- 111
Zillow last checked:
Listing updated:
Listed by:
Riley M Davis 216-408-6455 realtorrileydavis@gmail.com,
Fathom Realty
Source: MLS Now,MLS#: 5244624 Originating MLS: Other/Unspecificed
Originating MLS: Other/UnspecificedFacts & features
Interior
Bedrooms & bathrooms
- Bedrooms: 3
- Bathrooms: 2
- Full bathrooms: 2
- Main level bathrooms: 1
Heating
- Forced Air, Fireplace(s), Gas
Cooling
- Wall/Window Unit(s)
Features
- Basement: Full
- Number of fireplaces: 1
Interior area
- Total structure area: 2,132
- Total interior livable area: 2,132 sqft
- Finished area above ground: 2,132
Video & virtual tour
Property
Parking
- Total spaces: 2
- Parking features: Driveway
- Garage spaces: 2
Features
- Levels: Three Or More
Lot
- Size: 4.29 Acres
- Features: Pond on Lot
Details
- Parcel number: 11090900
Construction
Type & style
- Home type: SingleFamily
- Architectural style: Colonial
- Property subtype: Single Family Residence
Materials
- Brick Veneer
- Roof: Asphalt
Condition
- Updated/Remodeled
- Year built: 1972
Utilities & green energy
- Sewer: Septic Tank
- Water: Well
Community & HOA
Community
- Subdivision: Tract 3
HOA
- Has HOA: No
Location
- Region: Chesterland
Financial & listing details
- Price per square foot: $178/sqft
- Tax assessed value: $348,600
- Annual tax amount: $5,237
- Date on market: 9/24/2026
- Cumulative days on market: 3 days
Estimated market value
Not available
Estimated sales range
Not available
Not available
Price history
| Date | Event | Price |
|---|---|---|
| 9/24/2026 | Listed for sale | $379,000+129.7%$178/sqft |
Source:  MLS Now #5244624 Report a problem MLS Now #5244624 Report a problem | ||
| 3/27/2019 | Listing removed | $165,000$77/sqft |
Source: Howard Hanna - Chesterland #4071590 Report a problem | ||
| 3/27/2019 | Pending sale | $165,000+283.7%$77/sqft |
Source: Howard Hanna - Chesterland #4071590 Report a problem | ||
| 3/26/2019 | Sold | $43,000-73.9%$20/sqft |
Source: MLS Now #4071590 Report a problem | ||
| 2/21/2019 | Listed for sale | $165,000$77/sqft |
Source: Howard Hanna #4071590 Report a problem | ||
Public tax history
| Year | Property taxes | Tax assessment |
|---|---|---|
| 2025 | $5,522 +4.4% | $122,010 |
| 2024 | $5,287 -1.5% | $122,010 |
| 2023 | $5,367 +23.2% | $122,010 +41.6% |
| 2022 | $4,356 +0.3% | $86,140 |
| 2021 | $4,342 -3.8% | $86,140 |
| 2020 | $4,513 +14% | $86,140 +9.3% |
| 2019 | $3,961 +5% | $78,790 |
| 2018 | $3,773 -0.8% | $78,790 |
| 2017 | $3,804 +10.9% | $78,790 +14.6% |
| 2016 | $3,431 +4.5% | $68,750 |
| 2015 | $3,282 +3.3% | $68,750 |
| 2014 | $3,177 -0.7% | $68,750 |
| 2013 | $3,200 -0.2% | $68,750 |
| 2012 | $3,207 -12.7% | $68,750 |
| 2011 | $3,674 -1.5% | $68,750 -4.7% |
| 2010 | $3,732 +4.7% | $72,110 |
| 2009 | $3,565 -1.5% | $72,110 |
| 2008 | $3,621 +0.2% | $72,110 |
| 2007 | $3,614 +0% | $72,110 |
| 2006 | $3,613 +0% | $72,110 |
| 2005 | $3,613 +8.7% | $72,110 +7.7% |
| 2004 | $3,325 +2.5% | $66,960 |
| 2003 | $3,244 +7.6% | $66,960 |
| 2002 | $3,014 -27.8% | $66,960 +11.2% |
| 2001 | $4,174 +57% | $60,200 |
| 2000 | $2,658 -3.1% | $60,200 |
| 1999 | $2,742 | $60,200 |
Find assessor info on the county website
Monthly payment
Est. payment
Payment breakdown
Explore the cost of this home by adjusting the details. Changes won't be saved.Climate risks
Neighborhood: 44026
Nearby schools
Schools provided by the listing agent
- District: West Geauga LSD - 2807
Source: MLS Now. This data may not be complete. We recommend contacting the local school district to confirm school assignments for this home.
Similar homes
- $329,9004 bd3 ba2.5k sqft13034 Stratford Trl, Chesterland, OH 44026For Sale
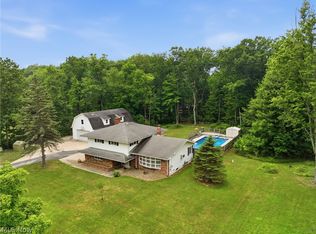 MLS ID #5247561, Ben Murphy, EXP Realty, LLC.. MLS Now
 - $379,9003 bd2 ba2.2k sqft11663 Portlew Rd, Newbury, OH 44065For Sale
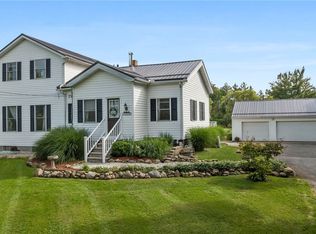 MLS ID #5247465, Dan McCaskey, RE/MAX Revealty. MLS Now
 - $415,0003 bd2 ba2k sqft11861 Summers Rd, Chesterland, OH 44026For Sale
 MLS ID #5241579, Anita E Zurcher, Howard Hanna. MLS Now
 - $335,0003 bd2 ba1.3k sqft10435 Cedar Rd, Chesterland, OH 44026For Sale
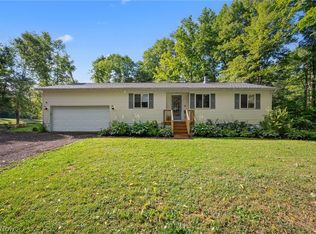 MLS ID #5234209, Kristen Fischer, Keller Williams Chervenic Rlty. MLS Now
