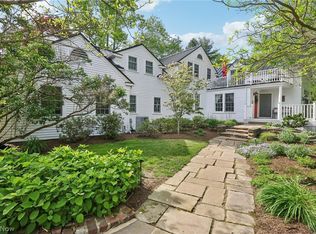
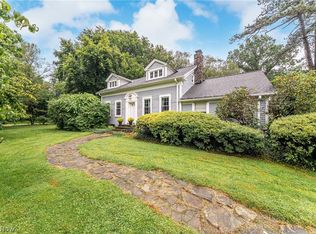
Stunning, private home in Chesterland, situated on over 3 acres and set back more than 400 feet from the road for a secluded setting. This spacious home offers 3 bedrooms, 2.5 bathrooms, a first-floor primary suite, and an open floor plan. The spacious kitchen offers plenty of cabinet and counter space and opens to the main living area. The home also features two fireplaces, a long private driveway, a 2-car garage, and a beautiful outdoor space, including a backyard gathering area perfect for relaxing or entertaining.
Active
$524,000
12504 Heath Rd, Chesterland, OH 44026
3beds
4,844sqft
Single Family Residence
Built in 1991
3.31 Acres Lot
$513,500 Zestimate®
$108/sqft
$-- HOA
What's special
Open floor planFirst-floor primary suiteLong private drivewayTwo fireplacesBeautiful outdoor spaceSpacious kitchen
- 38 days
- 2,590
- 152
Zillow last checked:
Listing updated:
Listed by:
Richard J Piraino 440-223-1777 richardpiraino@howardhanna.com,
Howard Hanna,
Zivile Stan 440-729-1600,
Howard Hanna
Source: MLS Now,MLS#: 5237721
Facts & features
Interior
Bedrooms & bathrooms
- Bedrooms: 3
- Bathrooms: 3
- Full bathrooms: 2
- 1/2 bathrooms: 1
- Main level bathrooms: 2
- Main level bedrooms: 1
Primary bedroom
- Description: Flooring: Carpet
- Features: Walk-In Closet(s)
- Level: First
- Dimensions: 19 x 15
Bedroom
- Description: Flooring: Carpet
- Level: Second
- Dimensions: 14 x 12
Bedroom
- Description: Flooring: Carpet
- Level: Second
- Dimensions: 13 x 12
Dining room
- Description: Flooring: Hardwood
- Level: First
- Dimensions: 14 x 13
Entry foyer
- Description: Flooring: Tile
- Level: First
- Dimensions: 7 x 6
Family room
- Description: Flooring: Hardwood
- Features: Fireplace
- Level: First
- Dimensions: 17 x 15
Kitchen
- Description: Flooring: Hardwood
- Level: First
- Dimensions: 15 x 11
Laundry
- Description: Flooring: Tile
- Level: First
- Dimensions: 18 x 7
Living room
- Description: Flooring: Carpet
- Features: Fireplace
- Level: First
- Dimensions: 19 x 15
Sitting room
- Description: Flooring: Hardwood
- Level: First
- Dimensions: 10 x 9
Sunroom
- Description: Flooring: Hardwood
- Level: First
- Dimensions: 10 x 10
Heating
- Forced Air, Gas
Cooling
- Central Air
Appliances
- Included: Built-In Oven, Cooktop, Dryer, Dishwasher, Microwave, Refrigerator, Washer
Features
- Basement: Unfinished
- Number of fireplaces: 2
Interior area
- Total structure area: 4,844
- Total interior livable area: 4,844 sqft
- Finished area above ground: 2,817
- Finished area below ground: 2,027
Video & virtual tour
Property
Parking
- Parking features: Garage
- Garage spaces: 2
Features
- Levels: One and One Half,Two
- Stories: 2
- Exterior features: Other
- Has view: Yes
- View description: Trees/Woods
Lot
- Size: 3.31 Acres
- Features: Wooded
Details
- Parcel number: 11060100
- Lease amount: $0
- Special conditions: Standard
Construction
Type & style
- Home type: SingleFamily
- Architectural style: Conventional
- Property subtype: Single Family Residence
Materials
- Vinyl Siding
- Roof: Asphalt,Fiberglass
Condition
- Year built: 1991
Details
- Warranty included: Yes
Utilities & green energy
- Sewer: Septic Tank
- Water: Well
Community & HOA
Community
- Subdivision: Tract 3 Within Said Township And Further
HOA
- Has HOA: No
Location
- Region: Chesterland
Financial & listing details
- Price per square foot: $108/sqft
- Tax assessed value: $515,400
- Annual tax amount: $7,265
- Date on market: 8/18/2026
- Cumulative days on market: 43 days
- Listing agreement: Exclusive Right To Sell
Estimated market value
$513,500
$488,000 - $539,000
$4,272/mo
Price history
| Date | Event | Price |
|---|---|---|
| 8/20/2026 | Listed for sale | $524,000$108/sqft |
Source: MLS Now #5237721 Report a problem | ||
Public tax history
| Year | Property taxes | Tax assessment |
|---|---|---|
| 2025 | $7,686 +4.2% | $180,390 |
| 2024 | $7,374 -1.8% | $180,390 |
| 2023 | $7,513 +29.4% | $180,390 +45.6% |
| 2022 | $5,806 +0.3% | $123,910 |
| 2021 | $5,788 -3.8% | $123,910 |
| 2020 | $6,016 +4.7% | $123,910 +11.9% |
| 2019 | $5,746 +5% | $110,750 |
| 2018 | $5,473 -0.8% | $110,750 |
| 2017 | $5,518 -6.3% | $110,750 -0.8% |
| 2016 | $5,888 +4.5% | $111,650 |
| 2015 | $5,633 +3.3% | $111,650 |
| 2014 | $5,453 -0.7% | $111,650 |
| 2013 | $5,493 -0.2% | $111,650 |
| 2012 | $5,504 0% | $111,650 |
| 2011 | $5,506 -1.2% | $111,650 -4.1% |
| 2010 | $5,571 +4.7% | $116,450 |
| 2009 | $5,322 -1.5% | $116,450 |
| 2008 | $5,405 +0.2% | $116,450 |
| 2007 | $5,395 -7.5% | $116,450 |
| 2006 | $5,830 +0% | $116,450 |
| 2005 | $5,830 +12.6% | $116,450 +11.8% |
| 2004 | $5,178 +2.5% | $104,200 |
| 2003 | $5,052 +7.6% | $104,200 |
| 2002 | $4,694 -1.7% | $104,200 +11.2% |
| 2001 | $4,777 +0.9% | $93,740 |
| 2000 | $4,732 -3.3% | $93,740 |
| 1999 | $4,896 | $93,740 |
Find assessor info on the county website
Monthly payment
Est. payment
Payment breakdown
Explore the cost of this home by adjusting the details. Changes won't be saved.Climate risks
Neighborhood: 44026
Nearby schools
Schools provided by the listing agent
- District: West Geauga LSD - 2807
Source: MLS Now. This data may not be complete. We recommend contacting the local school district to confirm school assignments for this home.
Similar homes
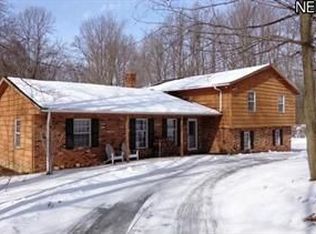
- $525,0003 bd3 ba3.4k sqft9655 Fox Meadow Ln, Chardon, OH 44024For Sale
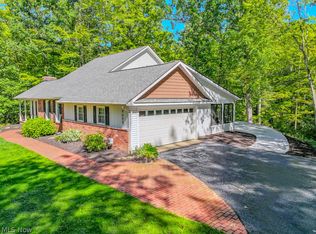 MLS ID #5247333, Scott M Newman, Howard Hanna. MLS Now
 - $535,0004 bd2 ba3k sqft10215 Chardon Rd, Chardon, OH 44024For Sale
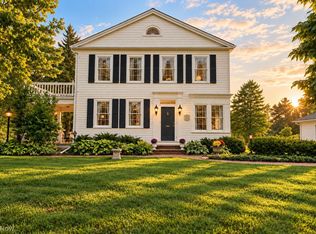 MLS ID #5247577, Jenifer Black, Howard Hanna. MLS Now
 - $499,9004 bd3 ba3.7k sqft599 Battles Rd, Gates Mills, OH 44040For Sale
 MLS ID #5245093, Joshua A Lovinger, Plum Tree Realty, LLC. MLS Now
 - $400,0005 bd3 ba3.4k sqft9284 Mayfield Rd, Chesterland, OH 44026For Sale
 MLS ID #5243801, Art Obleton Jr., EXP Realty, LLC.. MLS Now
