Welcome to 11986 Chillicothe Road in the heart of Chesterland! Situated on 1.7 acres, this charming Cape Cod-style home offers the perfect combination of classic character and modern updates. Featuring 3 bedrooms, 2 full bathrooms, and a spacious detached two-car garage, this home delivers comfortable living with the peace of mind that comes from numerous major improvements.
Step inside to discover a bright and inviting living room featuring abundant natural light, updated flooring, and a cozy fireplace that creates the perfect gathering space. The beautifully updated kitchen offers white shaker-style cabinetry, stylish countertops, black appliances, modern fixtures, and plenty of storage. An adjoining dining area provides a welcoming space for everyday meals and entertaining.
The main level also features comfortable bedrooms and an updated full bathroom, while the spacious upper-level bonus area offers incredible flexibility for additional living space, a home office, recreation room, or hobby area. The partially finished basement provides even more room to relax and entertain, along with additional storage and utility space.
Outside, enjoy 1.7 acres of property offering plenty of room for outdoor activities, gardening, entertaining, or simply enjoying the surroundings. A deck provides the perfect spot to unwind, while the oversized driveway and detached two-car garage offer ample parking and storage.
Major improvements include a **new roof (2020), HVAC system (2018), septic system (2019), water softener (2019), and hot water tank (2026).** The kitchen and bathrooms were also remodeled approximately five years ago, providing updated finishes throughout the home.
Conveniently located in the heart of Chesterland with easy access to local shopping, dining, parks, and everyday amenities, this property offers the space and setting of country living without sacrificing convenience. Don't miss your opportunity to own this updated Cape Cod on 1.7 acres!
Active
$289,900
11986 Chillicothe Rd, Chesterland, OH 44026
3beds
2,078sqft
Single Family Residence
Built in 1926
1.7 Acres Lot
$-- Zestimate®
$140/sqft
$-- HOA
What's special
- 11 hours
- 368
- 45
Zillow last checked:
Listing updated:
Listed by:
Paul Paratto 440-516-4444 Paul@ParattoRoss.com,
Howard Hanna,
Michael T Ross 440-520-9294,
Howard Hanna
Source: MLS Now,MLS#: 5260827
Facts & features
Interior
Bedrooms & bathrooms
- Bedrooms: 3
- Bathrooms: 2
- Full bathrooms: 2
- Main level bathrooms: 1
- Main level bedrooms: 2
Heating
- Forced Air
Cooling
- Central Air
Appliances
- Laundry: Washer Hookup, Gas Dryer Hookup, In Basement
Features
- Ceiling Fan(s)
- Windows: Blinds, Screens, Wood Frames
- Basement: Full
- Has fireplace: No
Interior area
- Total structure area: 2,078
- Total interior livable area: 2,078 sqft
- Finished area above ground: 1,182
- Finished area below ground: 896
Video & virtual tour
Property
Parking
- Parking features: Asphalt
- Garage spaces: 2
Features
- Levels: One and One Half
- Patio & porch: Front Porch
- Exterior features: Garden, Lighting, Rain Gutters
- Fencing: Wood
- Has view: Yes
- View description: Garden, Trees/Woods
Lot
- Size: 1.7 Acres
- Dimensions: 155 x 475
- Features: Flat, Flag Lot, Garden, Level, Rectangular Lot, Wooded
Details
- Parcel number: 11388940
Construction
Type & style
- Home type: SingleFamily
- Architectural style: Cape Cod
- Property subtype: Single Family Residence
Materials
- Block, Wood Siding
- Foundation: Block
- Roof: Asphalt
Condition
- Updated/Remodeled
- Year built: 1926
Utilities & green energy
- Sewer: Septic Tank
- Water: Well
Green energy
- Energy efficient items: Appliances
Community & HOA
HOA
- Has HOA: No
Location
- Region: Chesterland
Financial & listing details
- Price per square foot: $140/sqft
- Tax assessed value: $209,800
- Annual tax amount: $3,145
- Date on market: 11/13/2026
- Listing agreement: Exclusive Right To Sell
Estimated market value
Not available
Estimated sales range
Not available
Not available
Price history
| Date | Event | Price |
|---|---|---|
| 11/13/2026 | Listed for sale | $289,900+13.2%$140/sqft |
Source: MLS Now #5260827 Report a problem | ||
| 6/26/2024 | Sold | $256,000-1.5%$123/sqft |
Source:  MLS Now #5038507 Report a problem | ||
| 5/24/2024 | Pending sale | $260,000$125/sqft |
Source: MLS Now #5038507 Report a problem | ||
| 5/17/2024 | Listed for sale | $260,000+18.2%$125/sqft |
Source: MLS Now #5038507 Report a problem | ||
| 7/7/2022 | Sold | $220,000+10%$106/sqft |
Source: Public Record Report a problem | ||
| 5/28/2022 | Pending sale | $200,000$96/sqft |
Source: MLS Now #4375222 Report a problem | ||
| 5/23/2022 | Contingent | $200,000$96/sqft |
Source: MLS Now #4375222 Report a problem | ||
| 5/20/2022 | Listed for sale | $200,000+37.9%$96/sqft |
Source: MLS Now #4375222 Report a problem | ||
| 7/2/2019 | Sold | $145,000-3.3%$70/sqft |
Source:  MLS Now #4094250 Report a problem | ||
| 6/24/2019 | Pending sale | $149,900$72/sqft |
Source: McDowell Homes Real Estate Services #4094250 Report a problem | ||
| 6/1/2019 | Price change | $149,900-6.3%$72/sqft |
Source: McDowell Homes Real Estate Services #4094250 Report a problem | ||
| 5/16/2019 | Price change | $159,900-5.9%$77/sqft |
Source: McDowell Homes Real Estate Services #4094250 Report a problem | ||
| 5/8/2019 | Listed for sale | $170,000+112.5%$82/sqft |
Source: McDowell Homes Real Estate Services #4094250 Report a problem | ||
| 8/22/2011 | Sold | $80,000-31.6%$38/sqft |
Source: Public Record Report a problem | ||
| 4/19/1999 | Sold | $117,000+44.4%$56/sqft |
Source: Public Record Report a problem | ||
| 4/30/1991 | Sold | $81,000$39/sqft |
Source: MLS Now #425037 Report a problem | ||
Public tax history
| Year | Property taxes | Tax assessment |
|---|---|---|
| 2025 | $3,316 +4.4% | $73,430 |
| 2024 | $3,175 -1.5% | $73,430 |
| 2023 | $3,223 +41% | $73,430 +62.1% |
| 2022 | $2,286 +0.3% | $45,300 |
| 2021 | $2,278 -3.8% | $45,300 |
| 2020 | $2,368 -1.6% | $45,300 +8.4% |
| 2019 | $2,406 +4.9% | $41,800 |
| 2018 | $2,294 -0.8% | $41,800 |
| 2017 | $2,313 +41.1% | $41,800 +49.2% |
| 2016 | $1,640 +4.4% | $28,010 |
| 2015 | $1,570 +3.2% | $28,010 |
| 2014 | $1,521 -0.7% | $28,010 |
| 2013 | $1,532 -0.2% | $28,010 |
| 2012 | $1,535 -36.6% | $28,010 -38.1% |
| 2011 | $2,422 +9% | $45,260 +5.5% |
| 2010 | $2,221 +4.7% | $42,920 |
| 2009 | $2,122 -1.5% | $42,920 |
| 2008 | $2,155 +0.2% | $42,920 |
| 2007 | $2,151 +0% | $42,920 |
| 2006 | $2,151 +0% | $42,920 |
| 2005 | $2,151 +2.9% | $42,920 +2.1% |
| 2004 | $2,091 +2.5% | $42,040 |
| 2003 | $2,040 +7.6% | $42,040 |
| 2002 | $1,895 +14.3% | $42,040 +14.3% |
| 2001 | $1,658 +7.4% | $36,790 +5.4% |
| 2000 | $1,544 +1.4% | $34,900 +4.6% |
| 1999 | $1,522 | $33,360 |
Find assessor info on the county website
Monthly payment
Est. payment
Payment breakdown
Explore the cost of this home by adjusting the details. Changes won't be saved.Climate risks
Neighborhood: 44026
Nearby schools
Schools provided by the listing agent
- District: West Geauga LSD - 2807
Source: MLS Now. This data may not be complete. We recommend contacting the local school district to confirm school assignments for this home.
Similar homes
- $295,0003 bd2 ba1.8k sqft12803 Lynn Dr, Chesterland, OH 44026For Sale
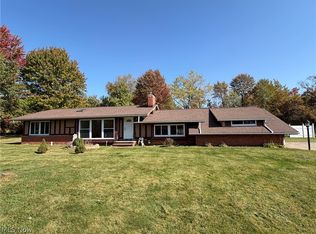 MLS ID #5252966, Dan McCaskey, RE/MAX Revealty. MLS Now
- $324,0003 bd1 ba2.2k sqft11649 E Hill Dr, Chesterland, OH 44026For Sale
 MLS ID #5256227, Shannon M Velotta, McDowell Homes Real Estate Services. MLS Now
- $279,9003 bd2 ba1.5k sqft7415 Avon Ln, Chesterland, OH 44026For Sale
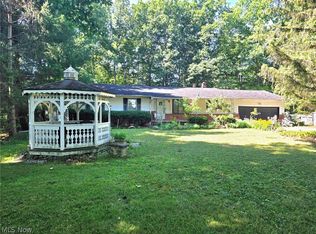 MLS ID #5232822, Ron Dahlhofer, Woodlake Realty LLC. MLS Now
- $289,9003 bd1 ba1.3k sqft8264 Cedar Rd, Chesterland, OH 44026For Sale
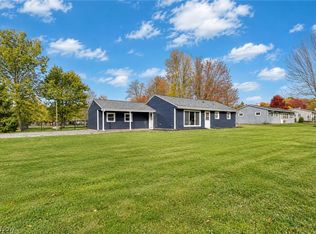 MLS ID #5246391, Stephanie D Scheiber, HomeSmart Real Estate Momentum LLC. MLS Now
