Welcome to 17835 Chillicothe Road, Chagrin Falls! Nestled on 1.5 scenic acres in desirable Bainbridge Township, this charming 2-bedroom, 1-bath ranch offers the perfect blend of privacy, convenience, and investment potential. Inside, you’ll find 1,120 square feet of comfortable living space featuring beautiful hardwood floors, a spacious living room, an inviting dining area, and a generously sized kitchen. A full basement provides abundant storage or future finishing potential, while the oversized detached 2-car garage offers exceptional space for vehicles, storage, hobbies, or a workshop. Recent improvements include a newer roof, providing added peace of mind.
Investment opportunity! The home is currently tenant-occupied, generating $1,500 per month in rental income. The current tenants are wonderful occupants who take great care of the property and are open to remaining, making this a true turnkey investment for buyers seeking immediate cash flow.
Conveniently located just minutes from SR-422, shopping, dining, and the award-winning Kenston Local School District, this property is ideal for investors, first-time buyers, or anyone seeking country-style living with easy access to everyday amenities. Whether you’re looking to expand your investment portfolio or purchase a home with future potential, this is an outstanding opportunity you won’t want to miss.
Contingent
$295,000
17835 Chillicothe Rd, Chagrin Falls, OH 44023
2beds
1,120sqft
Single Family Residence
Built in 1930
1.5 Acres Lot
$-- Zestimate®
$263/sqft
$-- HOA
What's special
Beautiful hardwood floorsInviting dining areaGenerously sized kitchenNewer roof
- 78 days
- 818
- 32
Zillow last checked:
Listing updated:
Listed by:
Farhad F Guyuron 216-455-7677 ppoffice.admin@century21.com,
Century 21 Premiere Properties, Inc.
Source: MLS Now,MLS#: 5226209 Originating MLS: Akron Cleveland Association of REALTORS
Originating MLS: Akron Cleveland Association of REALTORSFacts & features
Interior
Bedrooms & bathrooms
- Bedrooms: 2
- Bathrooms: 1
- Full bathrooms: 1
- Main level bathrooms: 1
- Main level bedrooms: 2
Bedroom
- Description: Flooring: Hardwood
- Level: First
- Dimensions: 11 x 11
Bedroom
- Description: Flooring: Hardwood
- Level: First
- Dimensions: 11 x 10
Dining room
- Description: Flooring: Hardwood
- Level: First
- Dimensions: 12 x 12
Kitchen
- Level: First
- Dimensions: 22 x 9
Living room
- Description: Flooring: Hardwood
- Level: First
- Dimensions: 17 x 15
Heating
- Forced Air, Gas
Cooling
- Central Air
Features
- Has basement: Yes
- Has fireplace: No
Interior area
- Total structure area: 1,120
- Total interior livable area: 1,120 sqft
- Finished area above ground: 1,120
Video & virtual tour
Property
Parking
- Total spaces: 2
- Parking features: Asphalt, Driveway, Detached, Garage
- Garage spaces: 2
Features
- Levels: One
- Stories: 1
- Patio & porch: Deck, Front Porch
Lot
- Size: 1.5 Acres
- Dimensions: 1.5
Details
- Parcel number: 02121700
- Special conditions: Standard
Construction
Type & style
- Home type: SingleFamily
- Architectural style: Conventional,Ranch
- Property subtype: Single Family Residence
Materials
- Aluminum Siding
- Foundation: Block
- Roof: Asphalt,Fiberglass
Condition
- Year built: 1930
Details
- Warranty included: Yes
Utilities & green energy
- Sewer: Septic Tank
- Water: Well
Community & HOA
Community
- Subdivision: Bainbridge 02
HOA
- Has HOA: No
Location
- Region: Chagrin Falls
Financial & listing details
- Price per square foot: $263/sqft
- Tax assessed value: $142,500
- Annual tax amount: $2,731
- Date on market: 7/13/2026
- Cumulative days on market: 78 days
- Listing terms: Cash,Conventional,FHA
Estimated market value
Not available
Estimated sales range
Not available
Not available
Price history
| Date | Event | Price |
|---|---|---|
| 7/13/2026 | Listed for sale | $295,000+19%$263/sqft |
Source:  MLS Now #5226209 Report a problem MLS Now #5226209 Report a problem | ||
| 11/20/2024 | Sold | $248,000+0.4%$221/sqft |
Source: Public Record Report a problem | ||
| 3/18/2024 | Pending sale | $246,900+14.8%$220/sqft |
Source: MLS Now #5012490 Report a problem | ||
| 3/14/2024 | Sold | $215,000-12.9%$192/sqft |
Source: MLS Now #5012490 Report a problem | ||
| 2/19/2024 | Listing removed | -- |
Source: MLS Now #5012490 Report a problem | ||
| 2/16/2024 | Listing removed | -- |
Source: MLS Now #5012490 Report a problem | ||
| 1/28/2024 | Contingent | $246,900$220/sqft |
Source: MLS Now #5012490 Report a problem | ||
| 1/19/2024 | Listed for sale | $246,900-41.9%$220/sqft |
Source: MLS Now #5012490 Report a problem | ||
| 1/2/2012 | Listing removed | $425,000$379/sqft |
Source: RE/MAX TRADITIONS #3143373 Report a problem | ||
| 6/23/2010 | Price change | $425,000+19%$379/sqft |
Source: RE/MAX Traditions #3143373 Report a problem | ||
| 6/16/2010 | Listed for sale | $357,000+257%$319/sqft |
Source: RE/MAX Traditions #3143373 Report a problem | ||
| 7/21/2004 | Sold | $100,000$89/sqft |
Source: Public Record Report a problem | ||
Public tax history
| Year | Property taxes | Tax assessment |
|---|---|---|
| 2025 | $2,749 +0.7% | $49,880 |
| 2024 | $2,729 +11.2% | $49,880 |
| 2023 | $2,453 -1.2% | $49,880 +25.9% |
| 2022 | $2,484 -0.3% | $39,630 |
| 2021 | $2,492 -2.6% | $39,630 |
| 2020 | $2,560 +0.4% | $39,630 +9.4% |
| 2019 | $2,549 +0.4% | $36,230 |
| 2018 | $2,539 0% | $36,230 |
| 2017 | $2,540 +7.2% | $36,230 +9.4% |
| 2016 | $2,369 +2.8% | $33,120 |
| 2015 | $2,306 +9.2% | $33,120 |
| 2014 | $2,111 -0.8% | $33,120 |
| 2013 | $2,128 +0.1% | $33,120 |
| 2012 | $2,126 -0.2% | $33,120 |
| 2011 | $2,130 +0.1% | $33,120 -5.4% |
| 2010 | $2,127 +2.1% | $35,010 |
| 2009 | $2,083 -0.2% | $35,010 |
| 2008 | $2,087 -0.2% | $35,010 |
| 2007 | $2,091 +1.5% | $35,010 |
| 2006 | $2,060 -0.1% | $35,010 |
| 2005 | $2,063 +11.9% | $35,010 +2% |
| 2004 | $1,843 +2% | $34,340 |
| 2003 | $1,807 +0.5% | $34,340 |
| 2002 | $1,798 +13.8% | $34,340 +15.8% |
| 2001 | $1,580 +1.3% | $29,650 |
| 2000 | $1,560 +1.3% | $29,650 |
| 1999 | $1,541 | $29,650 |
Find assessor info on the county website
Monthly payment
Est. payment
Payment breakdown
Explore the cost of this home by adjusting the details. Changes won't be saved.Climate risks
Neighborhood: Bainbridge
Nearby schools
Schools provided by the listing agent
- District: Kenston LSD - 2804
Source: MLS Now. This data may not be complete. We recommend contacting the local school district to confirm school assignments for this home.
- $157,3003 acres17857 Chillicothe Rd, Chagrin Falls, OH 44023Off Market
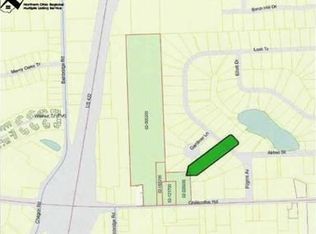
- $282,200-- bd-- ba-- sqft17819 Chillicothe Rd, Chagrin falls, OH 44023Off Market
- $51,800-- bd-- ba-- sqft17795 Chillicothe Rd, Chagrin Falls, OH 44023Off Market
- $136,4002 bd1 ba1k sqft17787 Chillicothe Rd, Chagrin Falls, OH 44023Off Market
Similar homes
- $265,0003 bd2 ba1.6k sqft18418 Geauga Lake Rd, Chagrin Falls, OH 44023For Sale
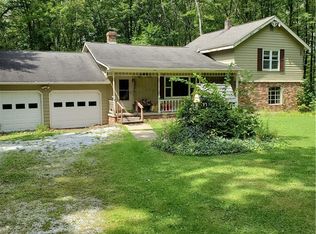 MLS ID #5238833, Jeffrey S English, J. S. English Co., Inc.. MLS Now
 - $279,0003 bd2 ba1.4k sqft17677 Eastbrook Trl, Chagrin Falls, OH 44023For Sale
 MLS ID #5248723, Amanda Kritzer, McDowell Homes Real Estate Services. MLS Now
 - $299,9003 bd1 ba1.3k sqft8264 Cedar Rd, Chesterland, OH 44026For Sale
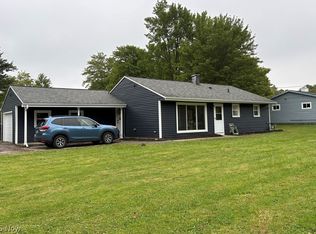 MLS ID #5246391, Stephanie D Scheiber, HomeSmart Real Estate Momentum LLC. MLS Now
 - $249,9002 bd2 ba1.1k sqft8579 Tanglewood Trl, Chagrin Falls, OH 44023For Sale
 MLS ID #5236241, Brady A Secre, EXP Realty, LLC.. MLS Now
