Don’t miss this spacious 3-bedroom, 2 full bath ranch in delightful Mayfield Heights. This well-maintained home offers abundant living space and storage plus the ease of one floor living.
The eat in kitchen, has two pantries, ceramic tile, ceiling fan, with all appliances included. The adjacent dining room flows into a bright and spacious living room with plenty of space to relax. Open the privacy doors to the hall and find three nice size bedrooms with ceiling fans and sliding door closets, a full bath plus, three hall closets providing ample storage.
The lower lever offers additional living and entertainment space with a paneled recreation room, a large bonus room with built in shelves, perfect for playroom, crafting or exercise room, a full bathroom, laundry room and glass block windows. Washer, dryer and refrigerator all stay.
New vinyl siding (2021), new hot water tank (2025). Double paned windows throughout. Central air conditioning and furnace serviced yearly. One and a half car garage, covered patio, and fenced in backyard. Located within the Mayfield School District, near shopping, dining, parks, and major highways. Schedule a showing, and make this home yours.
All details shared are considered reliable but not guaranteed. Buyers and their agents are encouraged to conduct their own due diligence to confirm information.
Active
$214,900
1289 W Miner Rd, Mayfield Heights, OH 44124
3beds
1,596sqft
Single Family Residence
Built in 1958
5,998 Square Feet Lot
$-- Zestimate®
$135/sqft
$-- HOA
What's special
Ceiling fanPaneled recreation roomDouble paned windows throughoutAll appliances includedFenced in backyardCovered patioCentral air conditioning
- 19 days
- 1,141
- 64
Likely to sell faster than
Zillow last checked:
Listing updated:
Listed by:
Kerry S Good 440-888-2727 rhpregal@aol.com,
Regal Realty, Inc.
Source: MLS Now,MLS#: 5256729 Originating MLS: Akron Cleveland Association of REALTORS
Facts & features
Interior
Bedrooms & bathrooms
- Bedrooms: 3
- Bathrooms: 2
- Full bathrooms: 2
- Main level bathrooms: 1
- Main level bedrooms: 3
Primary bedroom
- Description: Flooring: Carpet,Wood
- Features: Window Treatments
- Level: First
- Dimensions: 14 x 10
Bedroom
- Description: Flooring: Carpet,Wood
- Features: Window Treatments
- Level: First
- Dimensions: 11 x 12
Bedroom
- Description: Flooring: Carpet,Wood
- Features: Window Treatments
- Level: First
- Dimensions: 10 x 10
Bonus room
- Description: Flooring: Concrete,Painted/Stained
- Features: Built-in Features
- Level: Basement
- Dimensions: 18 x 13
Dining room
- Description: Flooring: Carpet,Wood
- Features: Window Treatments
- Level: First
- Dimensions: 11 x 9
Eat in kitchen
- Description: Flooring: Ceramic Tile
- Features: Laminate Counters, Window Treatments
- Level: First
- Dimensions: 12 x 9
Living room
- Description: Flooring: Carpet,Wood
- Features: Window Treatments
- Level: First
- Dimensions: 15 x 13
Recreation
- Description: Flooring: Tile
- Level: Basement
- Dimensions: 36 x 12
Heating
- Forced Air
Cooling
- Central Air
Appliances
- Included: Dryer, Dishwasher, Disposal, Microwave, Range, Refrigerator, Washer
- Laundry: Laundry Chute, Lower Level, Laundry Room
Features
- Ceiling Fan(s), Eat-in Kitchen, Pantry, See Remarks, Storage
- Windows: Aluminum Frames, Double Pane Windows, Window Coverings, Window Treatments
- Basement: Finished,Bath/Stubbed,Storage Space
- Has fireplace: No
Interior area
- Total structure area: 1,596
- Total interior livable area: 1,596 sqft
- Finished area above ground: 1,064
- Finished area below ground: 532
Video & virtual tour
Property
Parking
- Total spaces: 1
- Parking features: Detached, Garage
- Garage spaces: 1
Features
- Levels: One
- Stories: 1
- Patio & porch: Awning(s), Covered, Patio
- Exterior features: Awning(s), Lighting
- Fencing: Chain Link
Lot
- Size: 5,998 Square Feet
- Dimensions: 50 x 120
Details
- Parcel number: 86118144
- Special conditions: Estate
Construction
Type & style
- Home type: SingleFamily
- Architectural style: Ranch
- Property subtype: Single Family Residence
Materials
- Vinyl Siding
- Roof: Asphalt,Fiberglass
Condition
- Year built: 1958
Utilities & green energy
- Sewer: Public Sewer
- Water: Public
Community & HOA
Community
- Subdivision: Mayridge Homes
HOA
- Has HOA: No
Location
- Region: Mayfield Heights
Financial & listing details
- Price per square foot: $135/sqft
- Tax assessed value: $187,700
- Annual tax amount: $4,387
- Date on market: 10/28/2026
- Cumulative days on market: 20 days
- Listing terms: Cash,Conventional
Estimated market value
Not available
Estimated sales range
Not available
Not available
Price history
| Date | Event | Price |
|---|---|---|
| 10/28/2026 | Listed for sale | $214,900+72.6%$135/sqft |
Source:  MLS Now #5256729 Report a problem | ||
| 4/29/2002 | Sold | $124,500+31.1%$78/sqft |
Source: Public Record Report a problem | ||
| 6/20/1994 | Sold | $95,000$60/sqft |
Source: Public Record Report a problem | ||
Public tax history
| Year | Property taxes | Tax assessment |
|---|---|---|
| 2025 | $4,262 +20.1% | $65,700 |
| 2024 | $3,549 +26.7% | $65,700 +35.3% |
| 2023 | $2,800 -0.4% | $48,550 |
| 2022 | $2,812 +1.1% | $48,550 |
| 2021 | $2,782 +11.7% | $48,550 +17% |
| 2020 | $2,491 -20.4% | $41,480 |
| 2019 | $3,128 +24% | $41,480 |
| 2018 | $2,522 +11.3% | $41,480 +14.9% |
| 2017 | $2,265 +9.6% | $36,090 |
| 2016 | $2,066 | $36,090 |
| 2015 | $2,066 -0.7% | $36,090 |
| 2014 | $2,081 +1.1% | $36,090 |
| 2013 | $2,057 +3% | $36,090 |
| 2012 | $1,998 +2.5% | $36,090 -6.3% |
| 2011 | $1,950 +0.1% | $38,500 |
| 2010 | $1,949 +0.9% | $38,500 |
| 2009 | $1,932 -12.4% | $38,500 -13.9% |
| 2008 | $2,206 +17.5% | $44,740 |
| 2007 | $1,877 -0.7% | $44,740 |
| 2006 | $1,890 +12.8% | $44,740 +14.1% |
| 2005 | $1,675 +2.1% | $39,210 |
| 2004 | $1,642 +20.1% | $39,210 |
| 2003 | $1,366 -21.9% | $39,210 +8.9% |
| 2002 | $1,750 -44% | $36,020 |
| 2001 | $3,127 -0.1% | $36,020 |
| 2000 | $3,130 | $36,020 |
Find assessor info on the county website
Monthly payment
Est. payment
Payment breakdown
Explore the cost of this home by adjusting the details. Changes won't be saved.Climate risks
Neighborhood: 44124
Nearby schools
Schools provided by the listing agent
- District: Mayfield CSD - 1819
Source: MLS Now. This data may not be complete. We recommend contacting the local school district to confirm school assignments for this home.

Similar homes
- $225,0003 bd2 ba1.2k sqft1568 Roselawn Rd, Mayfield Heights, OH 44124For Sale
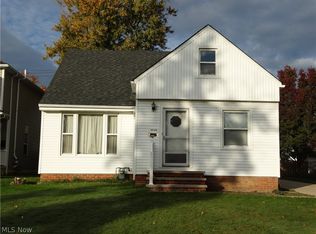 MLS ID #5259380, Mary C Pawlak, Keller Williams Greater Cleveland Northeast. MLS Now
- $219,9003 bd1 ba1.7k sqft1420 Worton Blvd, Mayfield Hts, OH 44124For Sale
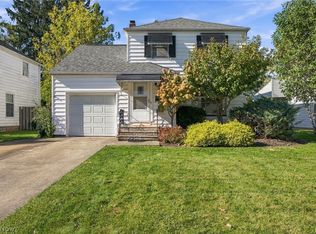 MLS ID #5255323, Damian Johnson, RE/MAX Crossroads Properties. MLS Now
- $244,9003 bd1 ba1.1k sqft1175 Ranchland Dr, Mayfield Heights, OH 44124For Sale
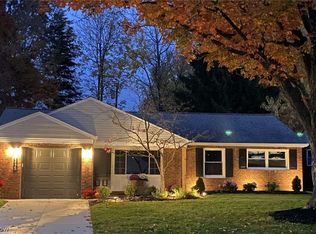 MLS ID #5260503, Nicholas J Huscroft, Chosen Real Estate Group. MLS Now
- $279,9003 bd2 ba1.4k sqft1251 Jackie Ln, Mayfield Heights, OH 44124For Sale
 MLS ID #5261194, William Flaherty, Berkshire Hathaway HomeServices Professional Realty. MLS Now
