This is move-in ready! Sits on a Dead-End Street. Extensively updated with 3 bdrms and 2 full baths, with finished basement and wet bar and glass block windows, 3 season room off the dining room, Fenced in Back yard and private Deck. Kitchen has been updated with cabinets, countertops, and comes with appliances including washer and dryer..Euclid point of sale compliant.....Comes with HSA home warranty and is agent owned
Active
$194,000
247 E 242nd St, Euclid, OH 44123
3beds
1,756sqft
Single Family Residence
Built in 1951
4,948 Square Feet Lot
$-- Zestimate®
$110/sqft
$-- HOA
What's special
Private deckFinished basementDead-end streetWet barGlass block windows
- 19 days
- 795
- 149
Zillow last checked:
Listing updated:
Listed by:
Elaine Hanf 440-477-5802 ehanf1@aol.com,
Platinum Real Estate
Source: MLS Now,MLS#: 5255070 Originating MLS: Akron Cleveland Association of REALTORS
Facts & features
Interior
Bedrooms & bathrooms
- Bedrooms: 3
- Bathrooms: 2
- Full bathrooms: 2
- Main level bathrooms: 1
- Main level bedrooms: 2
Heating
- Forced Air
Cooling
- Central Air
Appliances
- Included: Dryer, Dishwasher, Disposal, Microwave, Range, Refrigerator, Water Softener, Washer
- Laundry: In Basement
Features
- Wet Bar, Built-in Features, Ceiling Fan(s), Primary Downstairs
- Basement: Finished,Partial
- Has fireplace: No
- Fireplace features: None
Interior area
- Total structure area: 1,756
- Total interior livable area: 1,756 sqft
- Finished area above ground: 1,256
- Finished area below ground: 500
Video & virtual tour
Property
Parking
- Total spaces: 1
- Parking features: Attached, Garage
- Attached garage spaces: 1
Features
- Levels: One and One Half
- Patio & porch: Deck
- Pool features: Community
- Fencing: Back Yard,Chain Link,Fenced
Lot
- Size: 4,948 Square Feet
- Features: Dead End
Details
- Parcel number: 64420026
Construction
Type & style
- Home type: SingleFamily
- Architectural style: Bungalow
- Property subtype: Single Family Residence
Materials
- Aluminum Siding
- Roof: Asphalt,Fiberglass
Condition
- Year built: 1951
Details
- Warranty included: Yes
Utilities & green energy
- Sewer: Public Sewer
- Water: Public
Community & HOA
Community
- Features: Playground, Park, Pool, Restaurant, Shopping, Street Lights
- Security: Smoke Detector(s)
- Subdivision: Forest Estates Sub/Rocks
HOA
- Has HOA: No
Location
- Region: Euclid
Financial & listing details
- Price per square foot: $110/sqft
- Tax assessed value: $123,000
- Annual tax amount: $2,880
- Date on market: 10/21/2026
- Listing terms: Cash,Conventional,FHA,VA Loan
Estimated market value
Not available
Estimated sales range
Not available
Not available
Price history
| Date | Event | Price |
|---|---|---|
| 10/21/2026 | Listed for sale | $194,000+97%$110/sqft |
Source:  MLS Now #5255070 Report a problem | ||
| 7/7/2026 | Sold | $98,500+68.4%$56/sqft |
Source: Public Record Report a problem | ||
| 10/6/2015 | Sold | $58,500-2.3%$33/sqft |
Source: Public Record Report a problem | ||
| 9/4/2015 | Listed for sale | $59,900$34/sqft |
Source: Howard Hanna - Chardon #3744449 Report a problem | ||
Public tax history
| Year | Property taxes | Tax assessment |
|---|---|---|
| 2025 | $2,682 -4% | $43,050 |
| 2024 | $2,794 +38% | $43,050 +72.3% |
| 2023 | $2,024 +2.5% | $24,990 |
| 2022 | $1,975 -11.1% | $24,990 |
| 2021 | $2,221 -1.5% | $24,990 +8% |
| 2020 | $2,255 +8.4% | $23,140 |
| 2019 | $2,081 -5.3% | $23,140 |
| 2018 | $2,198 -5.5% | $23,140 +13% |
| 2017 | $2,326 +8.4% | $20,480 |
| 2016 | $2,146 | $20,480 |
| 2015 | $2,146 +1.1% | $20,480 |
| 2014 | $2,124 +3.5% | $20,480 |
| 2013 | $2,051 +4.1% | $20,480 |
| 2012 | $1,971 -8.1% | $20,480 -26.6% |
| 2011 | $2,144 -1.3% | $27,900 |
| 2010 | $2,173 +7.9% | $27,900 |
| 2009 | $2,014 +2.3% | $27,900 -9.9% |
| 2008 | $1,969 +12.1% | $30,980 |
| 2007 | $1,757 +0% | $30,980 |
| 2006 | $1,756 +5% | $30,980 +12.6% |
| 2005 | $1,672 +12.4% | $27,520 |
| 2004 | $1,487 +5.4% | $27,520 |
| 2003 | $1,411 +4.4% | $27,520 +9% |
| 2002 | $1,351 -48.8% | $25,240 |
| 2001 | $2,638 -0.1% | $25,240 |
| 2000 | $2,640 | $25,240 |
Find assessor info on the county website
Monthly payment
Est. payment
Payment breakdown
Explore the cost of this home by adjusting the details. Changes won't be saved.Climate risks
Neighborhood: 44123
Nearby schools
Schools provided by the listing agent
- District: Euclid CSD - 1813
Source: MLS Now. This data may not be complete. We recommend contacting the local school district to confirm school assignments for this home.


Similar homes
- $194,5003 bd1 ba1.4k sqft20751 Wilmore Ave, Euclid, OH 44123For Sale
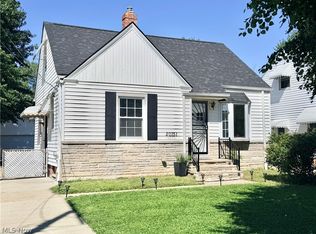 MLS ID #5244557, Andrey Godes, Keller Williams Living. MLS Now
- $164,9003 bd2 ba1.8k sqft464 E 250th St, Euclid, OH 44132For Sale
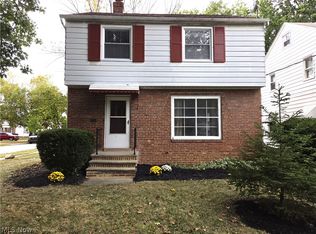 MLS ID #5252756, Seth B Task, Berkshire Hathaway HomeServices Professional Realty. MLS Now
- $189,9003 bd1 ba1.1k sqft26400 Oriole Ave, Euclid, OH 44132For Sale
 MLS ID #5249956, Eric J Uchbar, Keller Williams Greater Metropolitan. MLS Now
- $219,9003 bd2 ba1.7k sqft28101 Lake Shore Blvd, Euclid, OH 44132For Sale
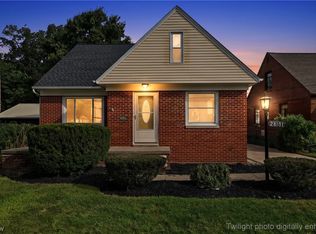 MLS ID #5239106, Kemi Alege, Coldwell Banker Schmidt Realty. MLS Now
