Welcome to 1798 E 337th St—a true top-to-bottom, modern renovation offering a rare combination of space, style, and peace of mind. Spanning nearly 1,800 sq. ft., this 4-bedroom, 2-full-bathroom ranch style home is a standout find in Eastlake, situated on an expansive, tree-lined lot approaching nearly an acre!
Designed with quality craftsmanship in mind, the open-concept layout features recessed lighting, dual ceiling fans, and brand-new luxury vinyl plank flooring flowing seamlessly throughout. The heart of the home features a sleek kitchen completely outfitted with new cabinetry, pristine finishes, and a full set of brand-new stainless steel appliances—along with a new stacked washer and dryer included. Both full bathrooms have been meticulously redesigned with custom-tiled surrounds, modern vanities, and trend-setting matte black hardware.
Big-ticket mechanical and exterior updates offer zero-maintenance living for years to come: a brand-new roof, new HVAC system, new hot water heater, new concrete driveway, and freshly seeded, newly landscaped grounds. Fully City Point-of-Sale (POS) compliant and backed by an included Home Warranty! Located in a great school district with lightning-fast highway access to parks, shopping, and all of Northeast Ohio. Just unpack and enjoy!
PROPERTY HIGHLIGHTS & PEACE OF MIND:
-City Point of Sale Compliant
-1-Year Home Warranty Included
-Listing Agent is a licensed real estate professional in the State of Ohio and holds an ownership interest in the selling entity.
-Three parcels included in the sale; 4-A-002-C-00-035-0, 34-A-002-C-00-027-0, and 34-A-002-C-00-028-0
Active
Price cut: $10K (9/2)
$214,900
1798 Eastlake Dr #337, Eastlake, OH 44095
4beds
1,800sqft
Single Family Residence
Built in 1952
0.84 Acres Lot
$-- Zestimate®
$119/sqft
$-- HOA
What's special
Modern vanitiesPristine finishesOpen-concept layoutRecessed lightingTrend-setting matte black hardwareDual ceiling fansBrand-new roof
- 37 days
- 410
- 29
Zillow last checked:
Listing updated:
Listed by:
Adam Dudziak 440-796-0924 adamdudziak@kw.com,
Keller Williams Greater Cleveland Northeast,
Brian LaRiche 440-679-8730,
Keller Williams Greater Cleveland Northeast
Source: MLS Now,MLS#: 5231406 Originating MLS: Lake Geauga Area Association of REALTORS
Originating MLS: Lake Geauga Area Association of REALTORSFacts & features
Interior
Bedrooms & bathrooms
- Bedrooms: 4
- Bathrooms: 2
- Full bathrooms: 2
- Main level bathrooms: 2
- Main level bedrooms: 4
Heating
- Forced Air, Gas
Cooling
- Central Air, ENERGY STAR Qualified Equipment
Appliances
- Included: Dryer, Dishwasher, Disposal, Microwave, Range, Refrigerator, Washer
Features
- Ceiling Fan(s), Open Floorplan, Recessed Lighting, Storage
- Windows: Double Pane Windows, Screens
- Basement: None
- Has fireplace: No
Interior area
- Total structure area: 1,800
- Total interior livable area: 1,800 sqft
- Finished area above ground: 1,800
- Finished area below ground: 0
Video & virtual tour
Property
Parking
- Parking features: Concrete, Driveway
Features
- Levels: One
- Stories: 1
Lot
- Size: 0.84 Acres
Details
- Additional parcels included: 34A002C000270,34A002C000280
- Parcel number: 34A002C000350
- Special conditions: Standard
Construction
Type & style
- Home type: SingleFamily
- Architectural style: Ranch
- Property subtype: Single Family Residence
Materials
- Vinyl Siding
- Roof: Asphalt
Condition
- Updated/Remodeled
- Year built: 1952
Details
- Warranty included: Yes
Utilities & green energy
- Sewer: Public Sewer
- Water: Public
Community & HOA
Community
- Security: Carbon Monoxide Detector(s), Smoke Detector(s)
- Subdivision: Shorelands 3 Sub
HOA
- Has HOA: No
Location
- Region: Eastlake
Financial & listing details
- Price per square foot: $119/sqft
- Annual tax amount: $2,125
- Date on market: 7/28/2026
- Cumulative days on market: 19 days
- Listing terms: Cash,Conventional,FHA,VA Loan
Estimated market value
Not available
Estimated sales range
Not available
Not available
Price history
| Date | Event | Price |
|---|---|---|
| 9/2/2026 | Price change | $214,900-4.4%$119/sqft |
Source:  MLS Now #5231406 Report a problem MLS Now #5231406 Report a problem | ||
| 8/25/2026 | Listed for sale | $224,900$125/sqft |
Source: MLS Now #5231406 Report a problem | ||
| 8/6/2026 | Pending sale | $224,900$125/sqft |
Source: MLS Now #5231406 Report a problem | ||
| 8/2/2026 | Price change | $224,900-5.9%$125/sqft |
Source: MLS Now #5231406 Report a problem | ||
| 7/28/2026 | Listed for sale | $239,000$133/sqft |
Source: MLS Now #5231406 Report a problem | ||
Public tax history
Tax history is unavailable.
Monthly payment
Est. payment
Payment breakdown
Explore the cost of this home by adjusting the details. Changes won't be saved.Climate risks
Neighborhood: 44095
Nearby schools
Schools provided by the listing agent
- District: Willoughby-Eastlake - 4309
Source: MLS Now. This data may not be complete. We recommend contacting the local school district to confirm school assignments for this home.
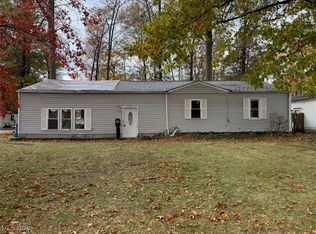
Similar homes
- $179,9002 bd1 ba1.1k sqft1301 Hulett Ave, Eastlake, OH 44095For Sale
 MLS ID #5232750, Valerie A Couch, Smartland, LLC.. MLS Now
 - $189,9993 bd4 ba1.1k sqft1138 E 331st St, Eastlake, OH 44095For Sale
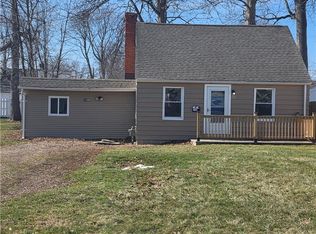 MLS ID #5189077, Steven Koleno, Beycome Brokerage Realty LLC. MLS Now
 - $293,9993 bd2 ba1.9k sqft36349 S Riverview Dr, Eastlake, OH 44095For Sale
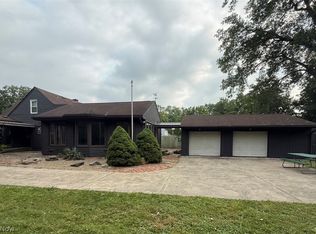 MLS ID #5232095, Bonnie A Barry, Neighborhood Partners, LLC.. MLS Now
 - $181,0003 bd2 ba2.1k sqft1703 E 300th St, Wickliffe, OH 44092For Sale
 MLS ID #5225670, Danh Nguyen, Century 21 Homestar. MLS Now
