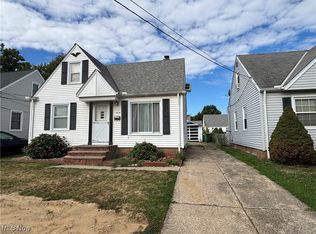
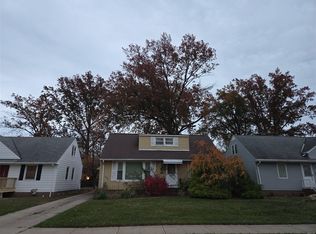
Welcome to your Wickliffe Bungalow! This 4 bedroom, 1 bath home has been recently refreshed and is waiting for a new owner. The first floor has all new paint, bathroom updates, and a fully refreshed kitchen with paint, floors and stainless steel appliances. The 2nd floor has new carpeting and new paint in both bedrooms. The basement has been finished with a LVP floor and new paint. Roof was replaced in 2026 as well. Wickliffe POS complaint to allow for a quick move in. 1 Year APHW Home Warranty included for your peace of mind.
Pending
Price cut: $10K (11/4)
$190,000
1644 Douglas Rd, Wickliffe, OH 44092
4beds
1,306sqft
Single Family Residence
Built in 1951
4,199 Square Feet Lot
$-- Zestimate®
$145/sqft
$-- HOA
What's special
Stainless steel appliancesRecently refreshedFully refreshed kitchen
- 16 days
- 574
- 63
Zillow last checked:
Listing updated:
Listed by:
Mark J Baughman 440-487-3448 mbaughman@remax.net,
RE/MAX Revealty,
Mark Schecter 216-215-6118,
RE/MAX Revealty
Source: MLS Now,MLS#: 5254890 Originating MLS: Akron Cleveland Association of REALTORS
Facts & features
Interior
Bedrooms & bathrooms
- Bedrooms: 4
- Bathrooms: 1
- Full bathrooms: 1
- Main level bathrooms: 1
- Main level bedrooms: 2
Primary bedroom
- Description: Flooring: Wood
- Level: First
- Dimensions: 12 x 12
Bedroom
- Description: Flooring: Carpet
- Level: Second
- Dimensions: 10 x 10
Bedroom
- Description: Flooring: Carpet
- Level: Second
- Dimensions: 10 x 10
Bedroom
- Description: Flooring: Wood
- Level: First
- Dimensions: 11 x 10
Kitchen
- Description: Flooring: Luxury Vinyl Tile
- Level: First
- Dimensions: 11 x 10
Living room
- Description: Flooring: Wood
- Level: First
- Dimensions: 15 x 12
Recreation
- Description: Flooring: Luxury Vinyl Tile
- Level: Lower
- Dimensions: 18 x 12
Heating
- Forced Air, Gas
Cooling
- Central Air
Appliances
- Included: Dryer, Range, Refrigerator, Washer
Features
- Basement: Full,Finished
- Has fireplace: No
Interior area
- Total structure area: 1,306
- Total interior livable area: 1,306 sqft
- Finished area above ground: 946
- Finished area below ground: 360
Video & virtual tour
Property
Parking
- Total spaces: 2
- Parking features: Detached, Garage, Garage Door Opener, Paved
- Garage spaces: 2
Features
- Levels: Two
- Stories: 2
- Fencing: Chain Link
Lot
- Size: 4,199 Square Feet
- Dimensions: 40 x 105
Details
- Parcel number: 29B003J000680
Construction
Type & style
- Home type: SingleFamily
- Architectural style: Bungalow
- Property subtype: Single Family Residence
Materials
- Aluminum Siding, Vinyl Siding
- Roof: Asphalt,Fiberglass
Condition
- Year built: 1951
Details
- Warranty included: Yes
Utilities & green energy
- Sewer: Public Sewer
- Water: Public
Community & HOA
Community
- Features: Public Transportation
- Subdivision: Mapledale Allotment
HOA
- Has HOA: No
Location
- Region: Wickliffe
Financial & listing details
- Price per square foot: $145/sqft
- Tax assessed value: $139,180
- Annual tax amount: $2,867
- Date on market: 10/22/2026
- Cumulative days on market: 17 days
- Listing terms: Cash,Conventional,FHA,VA Loan
Estimated market value
Not available
Estimated sales range
Not available
Not available
Price history
| Date | Event | Price |
|---|---|---|
| 11/6/2026 | Pending sale | $190,000$145/sqft |
Source:  MLS Now #5254890 Report a problem | ||
| 11/4/2026 | Price change | $190,000-5%$145/sqft |
Source: MLS Now #5254890 Report a problem | ||
| 10/22/2026 | Listed for sale | $200,000+82%$153/sqft |
Source: MLS Now #5254890 Report a problem | ||
| 8/9/2021 | Listing removed | -- |
Source: Zillow Rental Manager Report a problem | ||
| 8/4/2021 | Listed for rent | $1,325+9.1%$1/sqft |
Source: Zillow Rental Manager Report a problem | ||
| 2/25/2021 | Listing removed | -- |
Source: Owner Report a problem | ||
| 7/21/2020 | Listing removed | $1,215$1/sqft |
Source: Owner Report a problem | ||
| 7/18/2020 | Listed for rent | $1,215$1/sqft |
Source: Owner Report a problem | ||
| 7/10/2020 | Sold | $109,900$84/sqft |
Source:  MLS Now #4192889 Report a problem | ||
| 6/2/2020 | Pending sale | $109,900$84/sqft |
Source: Howard Hanna - Mentor #4192889 Report a problem | ||
| 6/1/2020 | Listed for sale | $109,900+22.2%$84/sqft |
Source: Howard Hanna #4192889 Report a problem | ||
| 4/28/2016 | Sold | $89,900$69/sqft |
Source: MLS Now #3787421 Report a problem | ||
| 3/11/2016 | Pending sale | $89,900$69/sqft |
Source: Howard Hanna - Willoughby #3787421 Report a problem | ||
| 3/9/2016 | Listed for sale | $89,900$69/sqft |
Source: Howard Hanna - Willoughby #3787421 Report a problem | ||
Public tax history
| Year | Property taxes | Tax assessment |
|---|---|---|
| 2025 | $2,867 +1% | $48,710 |
| 2024 | $2,839 +13.5% | $48,710 +41.6% |
| 2023 | $2,501 -0.7% | $34,400 |
| 2022 | $2,518 -0.4% | $34,400 |
| 2021 | $2,528 +8.3% | $34,400 +25% |
| 2020 | $2,334 +0% | $27,530 |
| 2019 | $2,333 +20.3% | $27,530 -1.7% |
| 2018 | $1,940 | $28,020 |
| 2017 | $1,940 -1.9% | $28,020 |
| 2016 | $1,978 +49% | $28,020 |
| 2015 | $1,327 +13.5% | $28,020 |
| 2014 | $1,169 +0% | $28,020 |
| 2013 | $1,168 +0.2% | $28,020 |
| 2012 | $1,167 -11% | $28,020 -10.1% |
| 2011 | $1,311 +13.4% | $31,170 |
| 2010 | $1,156 +2.2% | $31,170 0% |
| 2009 | $1,131 -6.3% | $31,175 -11% |
| 2008 | $1,208 +0.8% | $35,032 |
| 2007 | $1,198 -62.9% | $35,032 |
| 2006 | $3,230 +3.6% | $35,032 +3.6% |
| 2005 | $3,118 +8.3% | $33,807 |
| 2004 | $2,878 -0.7% | $33,807 |
| 2003 | $2,897 +20.9% | $33,807 +20.9% |
| 2002 | $2,396 +0.1% | $27,966 |
| 2001 | $2,395 +1.4% | $27,966 |
| 2000 | $2,361 +1.6% | $27,966 +1.4% |
| 1999 | $2,324 | $27,587 |
Find assessor info on the county website
Monthly payment
Est. payment
Payment breakdown
Explore the cost of this home by adjusting the details. Changes won't be saved.Climate risks
Neighborhood: 44092
Nearby schools

Similar homes
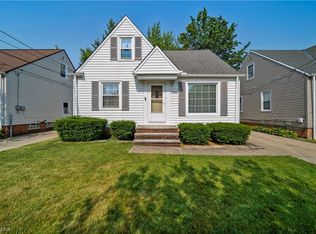
- $199,9003 bd3 ba1.3k sqft1650 Douglas Rd, Wickliffe, OH 44092For Sale
 MLS ID #5257110, Theresa M Zele, Howard Hanna. MLS Now
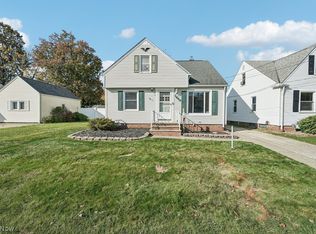
- $195,0003 bd1 ba1.1k sqft29663 Robert St, Wickliffe, OH 44092For Sale
 MLS ID #5258416, Carlyn Goudas, Howard Hanna. MLS Now
- $--2 bd1 ba1.2k sqft1667 Empire Rd, Wickliffe, OH 44092Auction
 ServiceLink Auction
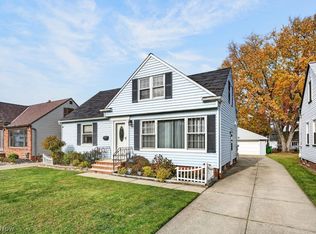
- $190,0003 bd1 ba1.4k sqft1666 Ridgeview Dr, Wickliffe, OH 44092For Sale
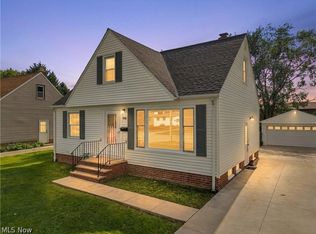 MLS ID #5239973, Carly M Sablotny, Keller Williams Living. MLS Now
