Welcome home to this charming 3-bedroom, 2-bath bungalow in the heart of Wickliffe! This well-maintained home offers comfortable living space and features newer carpeting throughout, creating a warm and inviting atmosphere from the moment you enter.
The spacious family room addition is a standout feature, providing extra living and entertaining space that's perfect for gatherings, movie nights, or simply relaxing at home. The functional layout offers versatility for a variety of lifestyles.
Step outside to enjoy the fenced backyard, ideal for pets, play, gardening, or outdoor entertaining. Major mechanical updates provide added peace of mind, including a furnace and hot water tank that are approximately 4 years old. The central air conditioning system is approximately 10 years old.
Conveniently located near shopping, dining, parks, schools, and major highways, this home offers easy access to everything you need while maintaining a welcoming neighborhood feel.
Whether you're a first-time buyer, downsizing, or looking for a move-in-ready home with extra living space, this Wickliffe bungalow is a must-see. Schedule your private showing today!
Closed
$208,000
1640 Douglas Rd, Wickliffe, OH 44092
3beds
2,784sqft
Single Family Residence
Built in 1951
4,181 Square Feet Lot
$200,500 Zestimate®
$75/sqft
$1,816 Estimated rent
Home value
$200,500
$190,000 - $211,000
$1,816/mo
Zestimate® history
Owner options
List your home for rent
$1,816/mo
Rent Zestimate®
Find your next renter with Zillow Rental Manager. Plus, with online applications, you can quickly screen prospective tenants – for free.
$1,816/mo
Rent Zestimate®
Refinance and save
$1,484/mo
Est. payment
Refinancing to a lower rate could help reduce your monthly payments and save thousands over the life of the loan.
$1,484/mo
Est. payment
Explore your selling options
Work with a Zillow partner agent
Leverage their expertise and Zillow's premium Showcase listings to get your home seen by more buyers.
Get startedList with your own agent
Get your home in front of millions of buyers by listing it on Zillow.
Learn how to do itSell it yourself
Take full control of how buyers see your home on Zillow by listing For Sale by Owner (FSBO).
List your homeWhat's special
Zillow last checked:
Listing updated:
Listed by:
Sonny Maffei 216-337-6194 sonny@thecrockettteam.com,
Howard Hanna,
Judie Crockett 440-974-7444,
Howard Hanna
Bought with:
Katie Mcneill, 2015004383
Platinum Real Estate
Lauren McNeill, 2022000604
Platinum Real Estate
Source: MLS Now,MLS#: 5222562
Facts & features
Interior
Bedrooms & bathrooms
- Bedrooms: 3
- Bathrooms: 2
- Full bathrooms: 2
- Main level bathrooms: 1
- Main level bedrooms: 2
Heating
- Forced Air
Cooling
- Central Air, Ceiling Fan(s)
Appliances
- Included: Dryer, Dishwasher, Disposal, Microwave, Range, Refrigerator, Washer
- Laundry: In Unit
Features
- Ceiling Fan(s), Storage, Wired for Data
- Basement: Partial
- Has fireplace: No
Interior area
- Total structure area: 2,784
- Total interior livable area: 2,784 sqft
- Finished area above ground: 1,756
- Finished area below ground: 1,028
Property
Parking
- Parking features: Detached Carport
- Garage spaces: 1.5
Features
- Levels: One and One Half
- Exterior features: Sprinkler/Irrigation
- Fencing: Fenced
Lot
- Size: 4,181 Square Feet
- Dimensions: 40 x 105
- Features: Near Public Transit
Details
- Parcel number: 29B003J000670
- Lease amount: $0
- Special conditions: Standard
Construction
Type & style
- Home type: SingleFamily
- Architectural style: Bungalow
- Property subtype: Single Family Residence
Materials
- Vinyl Siding, Wood Siding
- Foundation: Block
- Roof: Asphalt,Fiberglass
Condition
- Year built: 1951
Details
- Warranty included: Yes
Utilities & green energy
- Sewer: Public Sewer
- Water: Public
Community & HOA
Community
- Subdivision: Mapledale Allotment
HOA
- Has HOA: No
Location
- Region: Wickliffe
Financial & listing details
- Price per square foot: $75/sqft
- Tax assessed value: $165,720
- Annual tax amount: $3,413
- Date on market: 6/26/2026
- Cumulative days on market: 53 days
- Listing agreement: Exclusive Right To Sell
Price history
| Date | Event | Price |
|---|---|---|
| 8/19/2026 | Sold | $208,000+4.1%$75/sqft |
Source: Public Record Report a problem | ||
| 7/28/2026 | Contingent | $199,900$72/sqft |
Source: MLS Now #5222562 Report a problem | ||
| 7/15/2026 | Listed for sale | $199,900$72/sqft |
Source: MLS Now #5222562 Report a problem | ||
| 7/8/2026 | Contingent | $199,900$72/sqft |
Source: MLS Now #5222562 Report a problem | ||
| 6/26/2026 | Listed for sale | $199,900+44.9%$72/sqft |
Source: MLS Now #5222562 Report a problem | ||
| 1/21/2026 | Listing removed | $1,600$1/sqft |
Source: Zillow Rentals Report a problem | ||
| 12/26/2025 | Listed for rent | $1,600+33.3%$1/sqft |
Source: Zillow Rentals Report a problem | ||
| 3/24/2021 | Listing removed | -- |
Source: Owner Report a problem | ||
| 6/6/2018 | Listing removed | $1,200 |
Source: Owner Report a problem | ||
| 6/1/2018 | Listed for rent | $1,200+9.1% |
Source: Owner Report a problem | ||
| 5/30/2017 | Listing removed | $1,100 |
Source: Owner Report a problem | ||
| 5/26/2017 | Listed for rent | $1,100 |
Source: Owner Report a problem | ||
| 5/29/2003 | Sold | $138,000$50/sqft |
Source: Public Record Report a problem | ||
Public tax history
| Year | Property taxes | Tax assessment |
|---|---|---|
| 2025 | $3,413 +1.1% | $58,000 |
| 2024 | $3,377 +23.5% | $58,000 +54.2% |
| 2023 | $2,735 -0.7% | $37,620 |
| 2022 | $2,754 +1.7% | $37,620 |
| 2021 | $2,709 +6.2% | $37,620 +25% |
| 2020 | $2,552 +0% | $30,100 |
| 2019 | $2,551 +7.3% | $30,100 -12.3% |
| 2018 | $2,376 | $34,330 |
| 2017 | $2,376 +0.5% | $34,330 |
| 2016 | $2,364 +0.1% | $34,330 |
| 2015 | $2,363 +13.5% | $34,330 |
| 2014 | $2,081 +0% | $34,330 |
| 2013 | $2,080 +0.2% | $34,330 |
| 2012 | $2,077 -4% | $34,330 -7.2% |
| 2011 | $2,164 +13.4% | $36,990 |
| 2010 | $1,908 +3% | $36,990 0% |
| 2009 | $1,852 -2.8% | $36,999 -11% |
| 2008 | $1,905 +0.8% | $41,573 |
| 2007 | $1,890 -50.7% | $41,573 |
| 2006 | $3,832 +9.6% | $41,573 +9.6% |
| 2005 | $3,498 +8.3% | $37,926 |
| 2004 | $3,229 -0.7% | $37,926 |
| 2003 | $3,250 +20.9% | $37,926 +20.9% |
| 2002 | $2,688 +0.1% | $31,375 |
| 2001 | $2,686 +1.4% | $31,375 |
| 2000 | $2,648 +8.4% | $31,375 +8.2% |
| 1999 | $2,442 | $28,994 |
Find assessor info on the county website
Neighborhood: 44092
Nearby homes
- $223,8003 bd2 ba1.5k sqft1636 Douglas Rd, Wickliffe, OH 44092Off Market
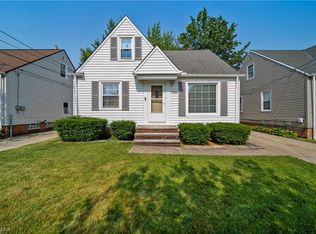
- $168,1004 bd1 ba946 sqft1644 Douglas Rd, Wickliffe, OH 44092Off Market

- $20,0704,199 sqft1641 Douglas Rd, Wickliffe, OH 44092Off Market
- $183,9003 bd2 ba1.5k sqft1632 Douglas Rd, Wickliffe, OH 44092Off Market
- $184,3353 bd2 ba946 sqft1648 Douglas Rd, Wickliffe, OH 44092Sold
- $191,6003 bd1 ba1.6k sqft1641 Douglas Rd, Wickliffe, OH 44092Off Market
- $208,7003 bd2 ba946 sqft1628 Douglas Rd, Wickliffe, OH 44092Off Market
- $167,5003 bd2 ba946 sqft1645 Douglas Rd, Wickliffe, OH 44092Off Market
Nearby schools
GreatSchools rating
- 5/10Wickliffe Elementary SchoolGrades: PK-6Distance: 1.4 mi
- 6/10Wickliffe High SchoolGrades: 7-12Distance: 1.4 mi
Schools provided by the listing agent
- District: Wickliffe CSD - 4308
Source: MLS Now. This data may not be complete. We recommend contacting the local school district to confirm school assignments for this home.
Get a cash offer in 3 minutes
Find out how much your home could sell for in as little as 3 minutes with a no-obligation cash offer.
Estimated market value
$200,500
Get a cash offer in 3 minutes
Find out how much your home could sell for in as little as 3 minutes with a no-obligation cash offer.
Estimated market value
$200,500
- Ohio
- Lake County
- Wickliffe
- 44092
- 1640 Douglas Rd
