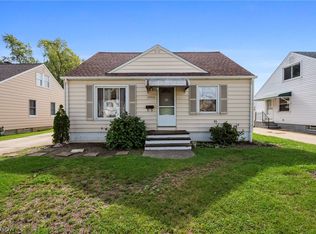
Pride of ownership shines throughout this beautifully maintained all-brick ranch in Wickliffe! Having had only two owners in its history, this home has been lovingly cared for over the years and offers timeless character with plenty of opportunity to make it your own. Inside, you'll find three bedrooms, one full bathroom, and original hardwood flooring beneath the carpeting. The kitchen has been updated over the years, while much of the home's original charm remains. Recent improvements include a new hot water tank! A full basement provides abundant storage, room for hobbies, and additional possibilities, along with a convenient extra toilet. Outside, enjoy the well-maintained lawn, established landscaping, and detached two-car garage. With no history of pets or smoking in the home, this property reflects years of thoughtful care. Whether you're looking for convenient single-floor living or a home to personalize over time, this classic brick ranch is ready for its next chapter!
Pending
$209,000
1889 Ridgewick Dr, Wickliffe, OH 44092
3beds
1,140sqft
Single Family Residence
Built in 1966
8,712 Square Feet Lot
$-- Zestimate®
$183/sqft
$-- HOA
What's special
Beautifully maintained all-brick ranchDetached two-car garageThree bedroomsWell-maintained lawnConvenient single-floor livingEstablished landscapingOriginal hardwood flooring
- 27 days
- 495
- 14
Zillow last checked:
Listing updated:
Listed by:
Kelsey M Bezdek 440-241-1041 kelseybezdek@howardhanna.com,
Howard Hanna
Source: MLS Now,MLS#: 5255794
Facts & features
Interior
Bedrooms & bathrooms
- Bedrooms: 3
- Bathrooms: 1
- Full bathrooms: 1
- Main level bathrooms: 1
- Main level bedrooms: 3
Heating
- Forced Air, Gas
Cooling
- Central Air
Appliances
- Included: Built-In Oven, Cooktop, Dryer, Dishwasher, Refrigerator, Washer
Features
- Basement: Full
- Has fireplace: Yes
Interior area
- Total structure area: 1,140
- Total interior livable area: 1,140 sqft
- Finished area above ground: 1,140
Video & virtual tour
Property
Parking
- Parking features: Garage
- Garage spaces: 2
Features
- Levels: One
- Stories: 1
- Patio & porch: Patio
Lot
- Size: 8,712 Square Feet
- Dimensions: 60 x 145
Details
- Parcel number: 29B005I000110
Construction
Type & style
- Home type: SingleFamily
- Architectural style: Ranch
- Property subtype: Single Family Residence
Materials
- Brick
- Roof: Asphalt
Condition
- Year built: 1966
Utilities & green energy
- Sewer: Public Sewer
- Water: Public
Community & HOA
Community
- Subdivision: Willis Subdivision
HOA
- Has HOA: No
Location
- Region: Wickliffe
Financial & listing details
- Price per square foot: $183/sqft
- Tax assessed value: $173,110
- Annual tax amount: $2,275
- Date on market: 10/24/2026
- Cumulative days on market: 26 days
- Listing agreement: Exclusive Right To Sell
Estimated market value
Not available
Estimated sales range
Not available
Not available
Price history
| Date | Event | Price |
|---|---|---|
| 11/3/2026 | Pending sale | $209,000$183/sqft |
Source: MLS Now #5255794 Report a problem | ||
| 10/24/2026 | Listed for sale | $209,000$183/sqft |
Source: MLS Now #5255794 Report a problem | ||
Public tax history
| Year | Property taxes | Tax assessment |
|---|---|---|
| 2025 | $2,275 -22.9% | $60,580 |
| 2024 | $2,953 -0.6% | $60,580 +19.4% |
| 2023 | $2,972 -1.7% | $50,730 |
| 2022 | $3,022 -0.3% | $50,730 |
| 2021 | $3,032 +11.9% | $50,730 +25% |
| 2020 | $2,709 +0% | $40,590 |
| 2019 | $2,708 +14.5% | $40,590 -5.4% |
| 2018 | $2,366 | $42,920 |
| 2017 | $2,366 +0.5% | $42,920 |
| 2016 | $2,354 +0.1% | $42,920 |
| 2015 | $2,352 +13.5% | $42,920 |
| 2014 | $2,072 +0% | $42,920 |
| 2013 | $2,071 +0.2% | $42,920 |
| 2012 | $2,068 -7.3% | $42,920 -8.4% |
| 2011 | $2,230 +13.4% | $46,880 |
| 2010 | $1,967 +2.5% | $46,880 |
| 2009 | $1,918 -4.7% | $46,880 -11% |
| 2008 | $2,012 +0.8% | $52,672 |
| 2007 | $1,996 -58.9% | $52,672 |
| 2006 | $4,856 +11.9% | $52,672 +11.9% |
| 2005 | $4,339 +8.3% | $47,051 |
| 2004 | $4,005 -0.7% | $47,051 |
| 2003 | $4,031 +20.9% | $47,051 +20.9% |
| 2002 | $3,334 +0.1% | $38,913 |
| 2001 | $3,331 +1.4% | $38,913 |
| 2000 | $3,284 +4.4% | $38,913 +4.2% |
| 1999 | $3,145 | $37,335 |
Find assessor info on the county website
Monthly payment
Est. payment
Payment breakdown
Explore the cost of this home by adjusting the details. Changes won't be saved.Climate risks
Neighborhood: 44092
Nearby schools
Similar homes
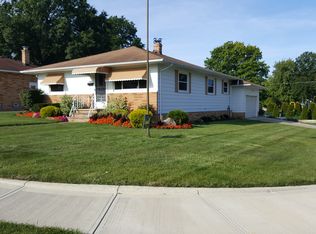
- $199,9003 bd2 ba1.4k sqft1834 Rush Rd, Wickliffe, OH 44092For Sale
 MLS ID #5250437, Wendy J Werman, HomeSmart Real Estate Momentum LLC. MLS Now
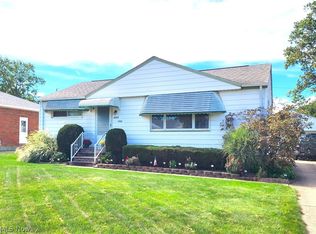
- $199,9003 bd3 ba1.3k sqft1650 Douglas Rd, Wickliffe, OH 44092For Sale
 MLS ID #5257110, Theresa M Zele, Howard Hanna. MLS Now
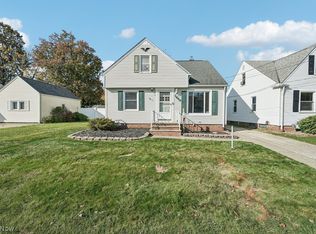
- $185,0003 bd1 ba1.1k sqft29663 Robert St, Wickliffe, OH 44092For Sale
 MLS ID #5258416, Carlyn Goudas, Howard Hanna. MLS Now
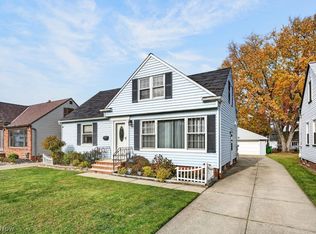
- $177,0003 bd2 ba1k sqft29808 Robert St, Wickliffe, OH 44092For Sale
 MLS ID #5247664, Joe Vaccaro, EXP Realty, LLC.. MLS Now
