Make this Brick stable home yours. Needs a little love and attention. Stunning starter home with lots of amenities located in a lovely community with lots to offer. Beautiful kitchen with granite counters. Stunning kitchen designer cabinets and ceramic tiles with backsplash to match. Lovely community with local shopping walking distance away. This home is a 30 minuter walk to the Cleveland Zoo. Short 7 minute walk to Brookside Metro Park with children's playground. Make this your new home.
Active
$185,000
4141 W 57th St, Cleveland, OH 44144
3beds
1,131sqft
Single Family Residence
Built in 1944
4,321 Square Feet Lot
$-- Zestimate®
$164/sqft
$-- HOA
What's special
Brick stable homeStunning kitchen designer cabinets
- 136 days
- 209
- 10
Zillow last checked:
Listing updated:
Listed by:
Wilbert L Rice 216-650-9658 wlrice65@gmail.com,
Berkshire Hathaway HomeServices Stouffer Realty
Source: MLS Now,MLS#: 5218219 Originating MLS: Stark Trumbull Area REALTORS
Originating MLS: Stark Trumbull Area REALTORSFacts & features
Interior
Bedrooms & bathrooms
- Bedrooms: 3
- Bathrooms: 1
- Full bathrooms: 1
- Main level bathrooms: 1
- Main level bedrooms: 2
Primary bedroom
- Level: Second
- Dimensions: 13 x 16
Bedroom
- Level: First
- Dimensions: 11 x 11
Bedroom
- Level: First
- Dimensions: 8 x 11
Eat in kitchen
- Level: First
- Dimensions: 10 x 13
Living room
- Level: First
- Dimensions: 11 x 15
Recreation
- Level: Lower
- Dimensions: 10 x 23
Heating
- Forced Air, Gas
Cooling
- Central Air
Appliances
- Included: Range, Refrigerator
- Laundry: Washer Hookup, In Basement, Laundry Tub, Sink
Features
- Ceiling Fan(s), Granite Counters
- Windows: Aluminum Frames
- Basement: Full,Partially Finished
- Has fireplace: No
Interior area
- Total structure area: 1,131
- Total interior livable area: 1,131 sqft
- Finished area above ground: 1,131
Video & virtual tour
Property
Parking
- Total spaces: 2
- Parking features: Detached, Garage, On Site
- Garage spaces: 2
Features
- Levels: One and One Half,Two
- Stories: 2
- Patio & porch: Awning(s), Front Porch
- Pool features: Community
- Fencing: Back Yard,Chain Link,Vinyl,Wood
Lot
- Size: 4,321 Square Feet
- Features: Back Yard, Front Yard
Details
- Parcel number: 01317046
Construction
Type & style
- Home type: SingleFamily
- Architectural style: Cape Cod
- Property subtype: Single Family Residence
Materials
- Brick
- Foundation: Brick/Mortar
- Roof: Asphalt
Condition
- Fixer
- Year built: 1944
Utilities & green energy
- Sewer: Public Sewer
- Water: Public
Community & HOA
Community
- Features: Fitness Center, Playground, Park, Pool, Shopping, Street Lights, Sidewalks
- Security: Smoke Detector(s)
- Subdivision: Memphis Ave
HOA
- Has HOA: No
Location
- Region: Cleveland
Financial & listing details
- Price per square foot: $164/sqft
- Tax assessed value: $135,200
- Annual tax amount: $3,104
- Date on market: 6/11/2026
- Cumulative days on market: 138 days
- Listing terms: Cash,Conventional
Estimated market value
Not available
Estimated sales range
Not available
Not available
Price history
| Date | Event | Price |
|---|---|---|
| 6/11/2026 | Listed for sale | $185,000+71.3%$164/sqft |
Source:  MLS Now #5218219 Report a problem MLS Now #5218219 Report a problem | ||
| 8/15/2019 | Sold | $108,000$95/sqft |
Source: MLS Now #4110453 Report a problem | ||
| 7/16/2019 | Pending sale | $108,000$95/sqft |
Source: BHHS Lucien Realty #4110453 Report a problem | ||
| 6/28/2019 | Listed for sale | $108,000+10.2%$95/sqft |
Source: BHHS Lucien Realty #4110453 Report a problem | ||
| 5/23/2003 | Sold | $98,000$87/sqft |
Source: Public Record Report a problem | ||
Public tax history
| Year | Property taxes | Tax assessment |
|---|---|---|
| 2025 | $3,104 +0% | $47,320 |
| 2024 | $3,103 +8.2% | $47,320 +25.2% |
| 2023 | $2,867 +0.6% | $37,800 |
| 2022 | $2,851 +1% | $37,800 |
| 2021 | $2,822 +33.7% | $37,800 +54.7% |
| 2020 | $2,111 +5.6% | $24,430 |
| 2019 | $2,000 +2.8% | $24,430 |
| 2018 | $1,945 -0.2% | $24,430 +3.4% |
| 2017 | $1,949 +0.8% | $23,630 |
| 2016 | $1,932 | $23,630 |
| 2015 | $1,932 -10.4% | $23,630 -10% |
| 2014 | $2,156 +1.8% | $26,260 |
| 2013 | $2,118 +3.1% | $26,260 |
| 2012 | $2,055 +9.7% | $26,260 -15.7% |
| 2011 | $1,873 +901.7% | $31,150 |
| 2010 | $187 -89.9% | $31,150 |
| 2009 | $1,855 -6.5% | $31,150 -11% |
| 2008 | $1,984 +3.3% | $35,010 |
| 2007 | $1,920 +0.1% | $35,010 |
| 2006 | $1,918 -2.3% | $35,010 +2.8% |
| 2005 | $1,963 +1.2% | $34,060 |
| 2004 | $1,941 +1.1% | $34,060 |
| 2003 | $1,920 +12.5% | $34,060 +11.5% |
| 2002 | $1,707 -42.8% | $30,560 |
| 2001 | $2,986 +4.5% | $30,560 |
| 2000 | $2,857 | $30,560 |
Find assessor info on the county website
Monthly payment
Est. payment
Payment breakdown
Explore the cost of this home by adjusting the details. Changes won't be saved.Climate risks
Neighborhood: Old Brooklyn
Nearby schools
Schools provided by the listing agent
- District: Cleveland Municipal - 1809
Source: MLS Now. This data may not be complete. We recommend contacting the local school district to confirm school assignments for this home.
Similar homes
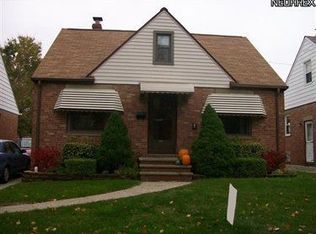
- $189,9003 bd2 ba1.1k sqft7101 Southfield Ave, Cleveland, OH 44144For Sale
 MLS ID #5178945, Charles D Amato, Century 21 Premiere Properties, Inc.. MLS Now
 - $199,9003 bd2 ba1.3k sqft6908 Orchard Blvd, Parma Heights, OH 44130For Sale
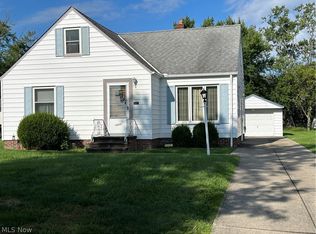 MLS ID #5240547, Daniel P Hughes, RE/MAX Above & Beyond. MLS Now
 - $169,0003 bd2 ba1.1k sqft7425 Glencoe Ave, Brooklyn, OH 44144For Sale
 MLS ID #5242457, Laurie K Brill, Keller Williams Citywide. MLS Now
 - $224,9003 bd1 ba1.5k sqft6608 Orchard Grove Ave, Cleveland, OH 44144For Sale
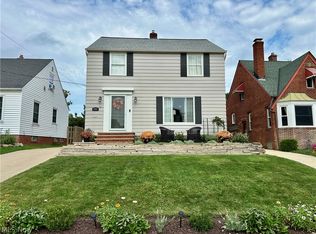 MLS ID #5245941, Glen G Whitten, Ohio Property Group, LLC. MLS Now
