Nestled in Cleveland's Vibrant West Park community, this cute and cozy 3-bedroom Cape Cod delivers the perfect blend of neighborhood charm and Urban accessibility. Step inside to find an inviting space designed for comfortable living! Beautiful hard wood floor compliments the main floor. With modern finishes and thoughtful design, be prepared to be stunned as you enter the beautifully updated Bathroom and kitchen! The large second floor provides a spacious opportunity for a primary suit, playroom or additional living space! This warm, bright and cozy home is conveniently located close to all major highways, downtown Cleveland, Lakewood dinning and bar scene, countless parks and shopping options! Move in with an easy mind knowing the windows are from 2018 & waterproofing done in 2019! Don't miss your chance to call this home before the holidays!
Active
$210,000
3231 W 140th St, Cleveland, OH 44111
3beds
1,092sqft
Single Family Residence
Built in 1943
5,458 Square Feet Lot
$-- Zestimate®
$192/sqft
$-- HOA
What's special
Modern finishesBeautiful hardwood floorBeautifully updated bathroomLarge second floor
- 10 days
- 523
- 61
Likely to sell faster than
Zillow last checked:
Listing updated:
Listed by:
Hannah Ropelewski 216-233-6565 Hannah@thekeygroupohio.com,
Real of Ohio,
Daniel Ward 330-819-0099,
Real of Ohio
Source: MLS Now,MLS#: 5256566 Originating MLS: Akron Cleveland Association of REALTORS
Facts & features
Interior
Bedrooms & bathrooms
- Bedrooms: 3
- Bathrooms: 1
- Full bathrooms: 1
- Main level bathrooms: 1
- Main level bedrooms: 2
Primary bedroom
- Features: Window Treatments
- Level: Second
- Dimensions: 28 x 16
Bedroom
- Description: Flooring: Ceramic Tile,Wood
- Features: Window Treatments
- Level: First
- Dimensions: 12 x 11
Bedroom
- Description: Flooring: Ceramic Tile,Wood
- Level: First
- Dimensions: 10 x 10
Eat in kitchen
- Description: Flooring: Ceramic Tile
- Level: First
- Dimensions: 13 x 11
Living room
- Description: Flooring: Ceramic Tile,Wood
- Features: Window Treatments
- Level: First
- Dimensions: 16 x 12
Heating
- Forced Air, Gas
Cooling
- Central Air
Features
- Basement: Full,Unfinished
- Has fireplace: No
Interior area
- Total structure area: 1,092
- Total interior livable area: 1,092 sqft
- Finished area above ground: 1,092
- Finished area below ground: 0
Video & virtual tour
Property
Parking
- Total spaces: 1
- Parking features: Detached, Garage, Paved
- Garage spaces: 1
Features
- Levels: Two
- Stories: 2
Lot
- Size: 5,458 Square Feet
- Dimensions: 42 x 130
Details
- Parcel number: 02107013
- Special conditions: Standard
Construction
Type & style
- Home type: SingleFamily
- Architectural style: Bungalow
- Property subtype: Single Family Residence
Materials
- Vinyl Siding
- Roof: Asphalt,Fiberglass
Condition
- Year built: 1943
Utilities & green energy
- Sewer: Public Sewer
- Water: Public
Community & HOA
Community
- Features: Public Transportation
- Subdivision: Union Properties
HOA
- Has HOA: No
Location
- Region: Cleveland
Financial & listing details
- Price per square foot: $192/sqft
- Tax assessed value: $172,900
- Annual tax amount: $3,970
- Date on market: 10/28/2026
- Cumulative days on market: 10 days
Estimated market value
Not available
Estimated sales range
Not available
Not available
Price history
| Date | Event | Price |
|---|---|---|
| 10/28/2026 | Listed for sale | $210,000+61.7%$192/sqft |
Source:  MLS Now #5256566 Report a problem | ||
| 11/16/2019 | Listing removed | $129,900$119/sqft |
Source: Russell Real Estate Services #4145506 Report a problem | ||
| 11/16/2019 | Listed for sale | $129,900+6%$119/sqft |
Source: Russell Real Estate Services #4145506 Report a problem | ||
| 11/15/2019 | Sold | $122,500-5.7%$112/sqft |
Source: MLS Now #4145506 Report a problem | ||
| 10/29/2019 | Pending sale | $129,900$119/sqft |
Source: Russell Real Estate Services #4145506 Report a problem | ||
| 10/25/2019 | Listed for sale | $129,900+33.9%$119/sqft |
Source: Russell Real Estate Services #4145506 Report a problem | ||
| 10/28/2002 | Sold | $97,000+36.6%$89/sqft |
Source: Public Record Report a problem | ||
| 10/22/1998 | Sold | $71,000$65/sqft |
Source: Public Record Report a problem | ||
Public tax history
| Year | Property taxes | Tax assessment |
|---|---|---|
| 2025 | $3,969 +0% | $60,520 |
| 2024 | $3,967 +28.3% | $60,520 +48.4% |
| 2023 | $3,093 +0.6% | $40,780 |
| 2022 | $3,075 +1% | $40,780 |
| 2021 | $3,044 +12.4% | $40,780 +30% |
| 2020 | $2,709 +5.6% | $31,360 |
| 2019 | $2,566 +2.8% | $31,360 |
| 2018 | $2,497 -0.5% | $31,360 +3.1% |
| 2017 | $2,508 +0.8% | $30,420 |
| 2016 | $2,487 | $30,420 |
| 2015 | $2,487 +9.5% | $30,420 +10% |
| 2014 | $2,271 +1.8% | $27,650 |
| 2013 | $2,230 +3.1% | $27,650 |
| 2012 | $2,164 +9.1% | $27,650 -16.2% |
| 2011 | $1,983 +0.2% | $32,980 |
| 2010 | $1,980 +0.8% | $32,980 |
| 2009 | $1,964 -6.4% | $32,980 -11% |
| 2008 | $2,099 +3.3% | $37,040 |
| 2007 | $2,031 +0.1% | $37,040 |
| 2006 | $2,029 +8.7% | $37,040 +14.4% |
| 2005 | $1,866 +1.2% | $32,380 |
| 2004 | $1,845 +1.1% | $32,380 |
| 2003 | $1,825 +31.5% | $32,380 +30.3% |
| 2002 | $1,388 -42.8% | $24,850 |
| 2001 | $2,428 +4.5% | $24,850 |
| 2000 | $2,323 | $24,850 |
Find assessor info on the county website
Monthly payment
Est. payment
Payment breakdown
Explore the cost of this home by adjusting the details. Changes won't be saved.Climate risks
Neighborhood: Kamm's Corner
Nearby schools
Schools provided by the listing agent
- District: Cleveland Municipal - 1809
Source: MLS Now. This data may not be complete. We recommend contacting the local school district to confirm school assignments for this home.
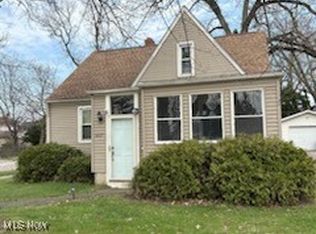
Similar homes
- $209,9992 bd1 ba925 sqft14427 Hollywood Ave, Cleveland, OH 44111For Sale
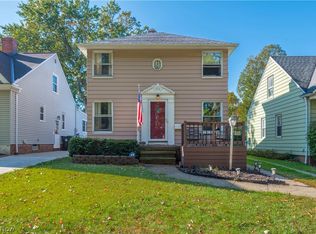 MLS ID #5254725, Daniel Zambataro, McCrae & Co. Real Estate, LLC. MLS Now
- $219,9003 bd1 ba1.3k sqft14728 Harley Ave, Cleveland, OH 44111For Sale
 MLS ID #5256924, Malikie Richardson, Mia Brown Realty. MLS Now
- $204,9003 bd2 ba1.4k sqft14610 Harley Ave, Cleveland, OH 44111For Sale
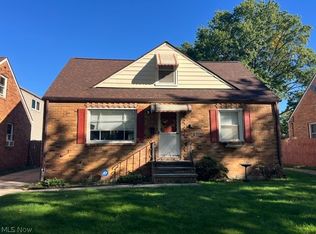 MLS ID #5253316, Patrick R Riley, Century 21 Carolyn Riley RL. Est. Srvcs, Inc.. MLS Now
- $180,0003 bd2 ba1.6k sqft3839 W 130th St, Cleveland, OH 44111For Sale
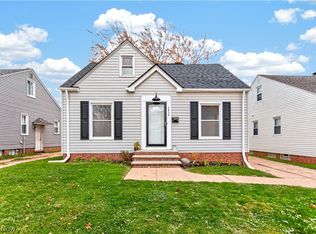 MLS ID #5258223, Nick Virzi Jr., Keller Williams Elevate. MLS Now
