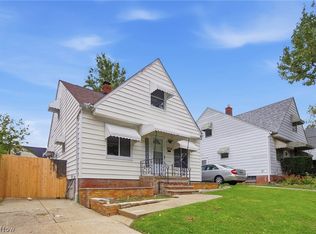
Classic West Side Charm with Room to Make It Your Own
Some homes hand you a canvas — this is one of them. Generous living space, classic Cleveland character, and the kind of layout that gives you real freedom to shape a home around your life. Step inside to a bright, spacious living room with large windows that pour natural light into the main level, flowing easily into a dedicated dining area made for everyday meals and holiday gatherings alike. The kitchen offers abundant cabinetry and workspace, and just off the main living areas you'll find one of this home's most inviting features — an enclosed three-seasons porch, perfect for morning coffee, an afternoon good book, or simply enjoying that in-between Cleveland weather.
Upstairs, three well-sized bedrooms welcome plenty of natural light, along with a full bathroom that serves the upper level comfortably.
Head downstairs and discover the home's true bonus space — an expansive recreation room with all the flexibility you could ask for. Family room, game room, home office, hobby space, media lounge, or the ultimate entertaining zone — the choice is yours. A separate utility area, additional storage, and a second full bathroom round out the lower level, adding real day-to-day functionality most Cleveland homes at this size can't offer.
Standout Features:
3 bedrooms | 2 full bathrooms
Bright living room + dedicated dining
Spacious kitchen with abundant cabinetry
Enclosed three-seasons porch
Expansive lower-level recreation room
Separate utility + storage areas
Manageable backyard — room to relax, garden, or entertain
Long driveway for extra parking
Two-car detached garage
Location That Lives Larger
This home is just minutes from Lakewood and Rocky River — putting boutique shopping, Detroit Avenue dining, Lake Erie access, and the Metroparks right at your doorstep. Quick I-90 access makes downtown Cleveland, Hopkins Airport, and the West Shoreway commutes a breeze.
Contingent
$200,000
3067 W 137th St, Cleveland, OH 44111
3beds
1,387sqft
Single Family Residence
Built in 1941
5,501 Square Feet Lot
$195,300 Zestimate®
$144/sqft
$-- HOA
What's special
Additional storageTwo-car detached garageSeparate utility areaDedicated dining areaEnclosed three-seasons porch
- 19 days
- 1,333
- 122
Likely to sell faster than
Zillow last checked:
Listing updated:
Listed by:
Andrew Notturniano 614-888-1000 klrw274@kw.com,
Keller Williams Capital Partners Realty, LLC
Source: MLS Now,MLS#: 5247537 Originating MLS: Other/Unspecificed
Originating MLS: Other/UnspecificedFacts & features
Interior
Bedrooms & bathrooms
- Bedrooms: 3
- Bathrooms: 2
- Full bathrooms: 2
Heating
- Forced Air
Cooling
- None
Appliances
- Laundry: Lower Level
Features
- Basement: Full
- Number of fireplaces: 1
Interior area
- Total structure area: 1,387
- Total interior livable area: 1,387 sqft
- Finished area above ground: 1,387
- Finished area below ground: 0
Video & virtual tour
Property
Parking
- Total spaces: 2
- Parking features: Driveway, Detached, Garage, On Street
- Garage spaces: 2
Features
- Levels: Two
- Stories: 2
- Patio & porch: Enclosed, Patio, Porch
- Fencing: Back Yard
Lot
- Size: 5,501 Square Feet
Details
- Parcel number: 02106044
- Special conditions: Standard
Construction
Type & style
- Home type: SingleFamily
- Architectural style: Colonial
- Property subtype: Single Family Residence
Materials
- Vinyl Siding
- Roof: Shingle
Condition
- Year built: 1941
Utilities & green energy
- Sewer: Public Sewer
- Water: Public
Community & HOA
Community
- Subdivision: Fischer Blvd Estates
HOA
- Has HOA: No
Location
- Region: Cleveland
Financial & listing details
- Price per square foot: $144/sqft
- Tax assessed value: $174,900
- Annual tax amount: $7,908
- Date on market: 9/25/2026
- Cumulative days on market: 19 days
- Listing terms: Cash,Conventional,1031 Exchange,FHA,VA Loan
Estimated market value
$195,300
$186,000 - $205,000
$1,838/mo
Price history
| Date | Event | Price |
|---|---|---|
| 9/25/2026 | Listed for sale | $200,000$144/sqft |
Source:  MLS Now #5247537 Report a problem MLS Now #5247537 Report a problem | ||
Public tax history
| Year | Property taxes | Tax assessment |
|---|---|---|
| 2025 | $4,015 +19.1% | $61,220 |
| 2024 | $3,371 +32.2% | $61,220 +43.1% |
| 2023 | $2,549 -0.7% | $42,770 |
| 2022 | $2,566 +1% | $42,770 |
| 2021 | $2,541 +21.8% | $42,770 +30% |
| 2020 | $2,086 -22.5% | $32,900 |
| 2019 | $2,693 +2.8% | $32,900 |
| 2018 | $2,619 -7.5% | $32,900 -4.2% |
| 2017 | $2,832 +0.8% | $34,340 |
| 2016 | $2,808 | $34,340 |
| 2015 | $2,808 +9.5% | $34,340 +10% |
| 2014 | $2,564 +1.8% | $31,220 |
| 2013 | $2,518 +3.1% | $31,220 |
| 2012 | $2,443 +9.5% | $31,220 -15.8% |
| 2011 | $2,231 +0.2% | $37,100 |
| 2010 | $2,227 +0.8% | $37,100 |
| 2009 | $2,209 -6.5% | $37,100 -11% |
| 2008 | $2,363 +3.3% | $41,690 |
| 2007 | $2,286 +0.1% | $41,690 |
| 2006 | $2,284 +4% | $41,690 +9.4% |
| 2005 | $2,197 +1.2% | $38,120 |
| 2004 | $2,172 +1.1% | $38,120 |
| 2003 | $2,149 +11.8% | $38,120 +10.8% |
| 2002 | $1,922 -42.8% | $34,410 |
| 2001 | $3,362 +4.5% | $34,410 |
| 2000 | $3,217 | $34,410 |
Find assessor info on the county website
Monthly payment
Est. payment
Payment breakdown
Explore the cost of this home by adjusting the details. Changes won't be saved.Climate risks
Neighborhood: Kamm's Corner
Nearby schools
Schools provided by the listing agent
- District: Cleveland Municipal - 1809
Source: MLS Now. This data may not be complete. We recommend contacting the local school district to confirm school assignments for this home.

Similar homes
- $214,9003 bd2 ba2k sqft12028 Triskett Rd, Cleveland, OH 44111For Sale
 MLS ID #5251754, Robert L Rogers, Howard Hanna. MLS Now
 - $199,0004 bd2 ba1.5k sqft3420 Berea Rd, Cleveland, OH 44111For Sale
 MLS ID #5248125, Robert F Collett, Plum Tree Realty, LLC. MLS Now
 - $175,0003 bd2 ba1.3k sqft3533 W 120th St, Cleveland, OH 44111For Sale
 MLS ID #5252446, Jonathan Wright, Civitas Real Estate Group. MLS Now
 - $199,9003 bd2 ba1.2k sqft3358 W 136th St, Cleveland, OH 44111For Sale
 MLS ID #5226957, Joan Elflein, Ohio Broker Direct. MLS Now
