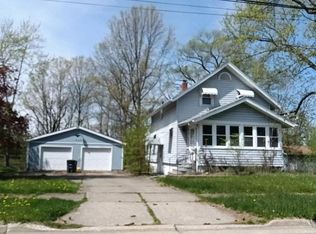
Don't miss your chance to own this beautifully updated 4-bedroom Cape Cod that blends timeless character with modern convenience. Fully remodeled in 2023, this move-in-ready home offers peace of mind with major updates already completed, including a full kitchen remodel, 30-year dimensional shingle roof, replacement of most windows, new hot water tank, and professional basement waterproofing—all within the past three years. The classic Cape Cod layout is centered around a spacious Living Room featuring a wood-burning fireplace with a rustic stone surround and wood mantel, creating a warm and inviting focal point. Luxury vinyl plank flooring flows throughout the main living areas, complementing the home's original wood trim and classic charm. The formal Dining Room is ideal for family meals and entertaining, while the adjacent Office with rich wood paneling provides the perfect work-from-home space, den, or reading room. The remodeled Kitchen features updated cabinetry, laminate countertops, stainless steel appliances, a deep farmhouse-style sink, and generous workspace. Just off the Kitchen, the main-floor Laundry Room adds everyday convenience. Completing the first floor are two comfortable bedrooms and an updated full bath with ceramic tile flooring. Upstairs, a versatile landing creates an ideal flex space before leading to two generously sized bedrooms. One serves as the private primary suite with its own thoughtfully designed en-suite bath, offering a relaxing retreat. The waterproofed basement provides abundant storage and features new glass block windows. Outside, you'll find two separate 2-car garages, one recently updated with new T-1-11 paneling. Both garages are equipped with automatic openers, offering endless possibilities for vehicle storage, hobbies, a workshop, or additional workspace. With major improvements already completed and classic Cape Cod charm throughout, this home is truly move-in ready and waiting for its next owner.
Pending
$199,900
1448 Creighton Ave, Akron, OH 44310
4beds
1,444sqft
Single Family Residence
Built in 1920
0.33 Acres Lot
$-- Zestimate®
$138/sqft
$-- HOA
What's special
Full kitchen remodelReplacement of most windows
- 65 days
- 53
- 1
Zillow last checked:
Listing updated:
Listed by:
David Knutty 330-633-5536 info@mosholder.com,
Mosholder Realty Inc.
Source: MLS Now,MLS#: 5226914 Originating MLS: Akron Cleveland Association of REALTORS
Originating MLS: Akron Cleveland Association of REALTORSFacts & features
Interior
Bedrooms & bathrooms
- Bedrooms: 4
- Bathrooms: 2
- Full bathrooms: 2
- Main level bathrooms: 1
- Main level bedrooms: 2
Primary bedroom
- Description: Flooring: Carpet
- Level: Second
- Dimensions: 17 x 13
Bedroom
- Description: Flooring: Carpet
- Level: First
- Dimensions: 11 x 9
Bedroom
- Description: Flooring: Carpet
- Level: Second
- Dimensions: 15 x 13
Bedroom
- Description: Flooring: Carpet
- Level: First
- Dimensions: 13 x 9
Dining room
- Description: Flooring: Luxury Vinyl Tile
- Level: First
- Dimensions: 14 x 10
Kitchen
- Description: Flooring: Luxury Vinyl Tile
- Features: Laminate Counters
- Level: First
- Dimensions: 10 x 9
Laundry
- Description: Flooring: Luxury Vinyl Tile
- Level: First
- Dimensions: 9 x 6
Living room
- Description: Flooring: Luxury Vinyl Tile
- Features: Fireplace
- Level: First
- Dimensions: 20 x 13
Office
- Description: Flooring: Luxury Vinyl Tile
- Level: First
- Dimensions: 13 x 7
Heating
- Gas, Hot Water, Radiator(s), Steam
Cooling
- None
Appliances
- Included: Dishwasher, Microwave, Range, Refrigerator
- Laundry: Washer Hookup, Electric Dryer Hookup, Main Level, Laundry Room
Features
- Laminate Counters
- Basement: Full,Sump Pump
- Number of fireplaces: 1
- Fireplace features: Living Room, Stone, Wood Burning
Interior area
- Total structure area: 1,444
- Total interior livable area: 1,444 sqft
- Finished area above ground: 1,444
Video & virtual tour
Property
Parking
- Total spaces: 4
- Parking features: Concrete, Driveway, Detached, Electricity, Garage Faces Front, Garage, Garage Door Opener, Garage Faces Side
- Garage spaces: 4
Features
- Levels: Two
- Stories: 2
- Patio & porch: Awning(s), Front Porch
Lot
- Size: 0.33 Acres
- Dimensions: 125 x 115
- Features: Back Yard, Front Yard, Few Trees
Details
- Additional structures: Garage(s)
- Parcel number: 6847505
- Special conditions: Standard
Construction
Type & style
- Home type: SingleFamily
- Architectural style: Cape Cod
- Property subtype: Single Family Residence
Materials
- Vinyl Siding
- Foundation: Block
- Roof: Asphalt,Fiberglass
Condition
- Year built: 1920
Utilities & green energy
- Sewer: Public Sewer
- Water: Public
Community & HOA
Community
- Features: Sidewalks
- Subdivision: Woodsdale
HOA
- Has HOA: No
Location
- Region: Akron
Financial & listing details
- Price per square foot: $138/sqft
- Tax assessed value: $159,100
- Annual tax amount: $3,775
- Date on market: 7/29/2026
- Cumulative days on market: 65 days
- Listing terms: Cash,Conventional,FHA,VA Loan
Estimated market value
Not available
Estimated sales range
Not available
Not available
Price history
| Date | Event | Price |
|---|---|---|
| 8/28/2026 | Pending sale | $199,900$138/sqft |
Source:  MLS Now #5226914 Report a problem MLS Now #5226914 Report a problem | ||
| 7/29/2026 | Listed for sale | $199,900-4.8%$138/sqft |
Source: MLS Now #5226914 Report a problem | ||
| 5/11/2026 | Listing removed | $209,900$145/sqft |
Source: MLS Now #5192272 Report a problem | ||
| 3/13/2026 | Listed for sale | $209,900+124.5%$145/sqft |
Source: MLS Now #5192272 Report a problem | ||
| 7/24/2023 | Sold | $93,500+105.5%$65/sqft |
Source: MLS Now #4461997 Report a problem | ||
| 7/9/2004 | Sold | $45,500$32/sqft |
Source: Public Record Report a problem | ||
Public tax history
| Year | Property taxes | Tax assessment |
|---|---|---|
| 2025 | $3,875 +0.1% | $55,690 |
| 2024 | $3,869 +19.1% | $55,690 |
| 2023 | $3,247 +15.4% | $55,690 +44.4% |
| 2022 | $2,815 -0.1% | $38,578 |
| 2021 | $2,818 | $38,578 |
| 2020 | -- | $38,578 +24.4% |
| 2019 | $2,548 +3.8% | $31,007 0% |
| 2018 | $2,456 +8.6% | $31,010 |
| 2017 | $2,261 | $31,010 +11.5% |
| 2016 | $2,261 | $27,820 |
| 2015 | $2,261 +0.7% | $27,820 |
| 2014 | $2,244 -4.5% | $27,820 -7% |
| 2013 | $2,350 +11.7% | $29,920 +11.1% |
| 2012 | $2,104 +23.6% | $26,920 +0% |
| 2011 | $1,702 -3.9% | $26,916 -8.5% |
| 2010 | $1,772 | $29,404 |
| 2009 | -- | $29,404 |
| 2008 | $1,901 -2.8% | $29,404 -8.3% |
| 2007 | $1,956 +1% | $32,053 |
| 2006 | $1,936 +18.6% | $32,053 |
| 2005 | $1,632 | $32,053 +7.6% |
| 2004 | -- | $29,792 |
| 2003 | $1,044 -10% | $29,792 -6.5% |
| 2002 | $1,160 -17.8% | $31,871 -4.3% |
| 2001 | $1,411 | $33,317 |
Find assessor info on the county website
Monthly payment
Est. payment
Payment breakdown
Explore the cost of this home by adjusting the details. Changes won't be saved.Climate risks
Neighborhood: Chapel Hill
Nearby schools
Schools provided by the listing agent
- District: Akron CSD - 7701
Source: MLS Now. This data may not be complete. We recommend contacting the local school district to confirm school assignments for this home.
Similar homes
- $200,0004 bd2 ba1.7k sqft457 S Firestone Blvd, Akron, OH 44301For Sale
 MLS ID #5249187, Tyson T Hartzler, Real of Ohio. MLS Now
 - $124,9003 bd1 ba1k sqft1228 Murray Ave, Akron, OH 44310For Sale
 MLS ID #5250047, Donna Pugh, Berkshire Hathaway HomeServices Stouffer Realty. MLS Now
 - $215,0003 bd2 ba1k sqft119 Adams Ave, Cuyahoga Falls, OH 44221For Sale
 MLS ID #5249660, Cathy Victor, Berkshire Hathaway HomeServices Stouffer Realty. MLS Now
 - $222,9003 bd2 ba1.6k sqft353 Southeast Ave, Tallmadge, OH 44278For Sale
 MLS ID #5247872, Aaron Peterson, SOGO Homes LLC. MLS Now
