A diamond in the rough! 4 Bedroom, 2 bath ranch, in the Copley/Fairlawn School District. Large living room, eat-in kitchen, family room, master with en-suite, master bath with walk-in shower. 3 More nice sized bedrooms. 3 Season sunroom, full basement, attached 2 car garage. 1/2 Acre lot. Needs work, all furnishing will remain. Newer patio door. Property is being sold "as-is",
Active
$249,000
1086 Magdalyn Dr, Akron, OH 44320
4beds
1,890sqft
Single Family Residence
Built in 1960
0.55 Acres Lot
$-- Zestimate®
$132/sqft
$-- HOA
What's special
Newer patio doorMaster with en-suiteFull basementFamily roomEat-in kitchen
- 2 days
- 316
- 20
Zillow last checked:
Listing updated:
Listed by:
Debra G Shreiner 330-753-5555 kstrayer@hotmail.com,
Helen Scott Realty LLC
Source: MLS Now,MLS#: 5262135 Originating MLS: Akron Cleveland Association of REALTORS
Facts & features
Interior
Bedrooms & bathrooms
- Bedrooms: 4
- Bathrooms: 2
- Full bathrooms: 2
- Main level bathrooms: 2
- Main level bedrooms: 4
Primary bedroom
- Description: Flooring: Carpet
- Level: First
- Dimensions: 11 x 15
Bedroom
- Description: Flooring: Carpet
- Level: First
- Dimensions: 10 x 11
Bedroom
- Level: First
- Dimensions: 10 x 11
Primary bathroom
- Description: Walk-in Shower,Flooring: Carpet
- Level: First
- Dimensions: 7 x 5
Bathroom
- Description: Flooring: Luxury Vinyl Tile
- Level: First
- Dimensions: 7 x 8
Eat in kitchen
- Description: Flooring: Luxury Vinyl Tile
- Level: First
- Dimensions: 20 x 12
Family room
- Description: Flooring: Carpet
- Level: First
- Dimensions: 16 x 17
Living room
- Description: Flooring: Carpet
- Level: First
- Dimensions: 11 x 20
Recreation
- Description: Flooring: Carpet
- Level: Basement
- Dimensions: 12 x 22
Sunroom
- Description: 3-Season room w/ceiling Fan,Flooring: Carpet
- Level: First
- Dimensions: 11 x 17
Heating
- Forced Air, Fireplace(s), Gas
Cooling
- Central Air
Appliances
- Included: Water Softener
- Laundry: In Basement
Features
- Eat-in Kitchen
- Basement: Full
- Number of fireplaces: 1
Interior area
- Total structure area: 1,890
- Total interior livable area: 1,890 sqft
- Finished area above ground: 1,890
Video & virtual tour
Property
Parking
- Total spaces: 2
- Parking features: Asphalt, Attached, Direct Access, Electricity, Garage, Garage Door Opener, Garage Faces Rear
- Attached garage spaces: 2
Features
- Levels: One
- Stories: 1
- Patio & porch: Enclosed, Patio, Porch
Lot
- Size: 0.55 Acres
- Features: City Lot, Landscaped
Details
- Additional structures: Shed(s)
- Parcel number: 1500949
- Special conditions: Estate
Construction
Type & style
- Home type: SingleFamily
- Architectural style: Ranch
- Property subtype: Single Family Residence
Materials
- Stone Veneer, Vinyl Siding
- Foundation: Block
- Roof: Asphalt,Fiberglass
Condition
- Year built: 1960
Utilities & green energy
- Sewer: Septic Tank
- Water: Well
Community & HOA
Community
- Subdivision: Marks Sub
HOA
- Has HOA: No
Location
- Region: Akron
Financial & listing details
- Price per square foot: $132/sqft
- Tax assessed value: $248,570
- Annual tax amount: $4,826
- Date on market: 11/19/2026
- Listing terms: Cash,Conventional
Estimated market value
Not available
Estimated sales range
Not available
Not available
Price history
| Date | Event | Price |
|---|---|---|
| 11/19/2026 | Listed for sale | $249,000+50.9%$132/sqft |
Source:  MLS Now #5262135 Report a problem | ||
| 7/26/2002 | Sold | $165,000$87/sqft |
Source: Public Record Report a problem | ||
Public tax history
| Year | Property taxes | Tax assessment |
|---|---|---|
| 2025 | $4,266 -1% | $87,000 |
| 2024 | $4,308 +4.7% | $87,000 |
| 2023 | $4,115 +22.4% | $87,000 +43% |
| 2022 | $3,362 +8.4% | $60,841 |
| 2021 | $3,102 | $60,841 |
| 2020 | -- | $60,841 +24.8% |
| 2019 | $2,577 +5.2% | $48,734 0% |
| 2018 | $2,450 -4% | $48,740 |
| 2017 | $2,552 | $48,740 |
| 2016 | $2,552 | $48,740 |
| 2015 | $2,552 +0.7% | $48,740 |
| 2014 | $2,534 -4.7% | $48,740 -5% |
| 2013 | $2,658 -5.5% | $51,300 -4.5% |
| 2012 | $2,814 -0.2% | $53,720 +0% |
| 2011 | $2,820 -2% | $53,718 -4.4% |
| 2010 | $2,879 | $56,196 |
| 2009 | -- | $56,196 |
| 2008 | $2,578 +0.7% | $56,196 -2% |
| 2007 | $2,562 -15% | $57,352 |
| 2006 | $3,014 +7.6% | $57,352 |
| 2005 | $2,800 | $57,352 +7.4% |
| 2004 | -- | $53,379 |
| 2003 | $2,702 -0.4% | $53,379 |
| 2002 | $2,714 +37.4% | $53,379 +32.2% |
| 2001 | $1,976 +2% | $40,377 |
| 2000 | $1,938 | $40,377 |
Find assessor info on the county website
Monthly payment
Est. payment
Payment breakdown
Explore the cost of this home by adjusting the details. Changes won't be saved.Climate risks
Neighborhood: 44320
Nearby schools
Schools provided by the listing agent
- District: Copley-Fairlawn CSD - 7703
Source: MLS Now. This data may not be complete. We recommend contacting the local school district to confirm school assignments for this home.
Similar homes
- $199,0003 bd1 ba1.3k sqft1258 Aberth Dr, Akron, OH 44320For Sale
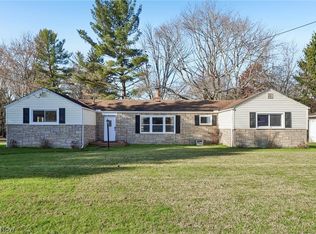 MLS ID #5261958, Sara Whittaker, EXP Realty, LLC.. MLS Now
- $259,9004 bd2 ba2.4k sqft1576 W Exchange St, Akron, OH 44313For Sale
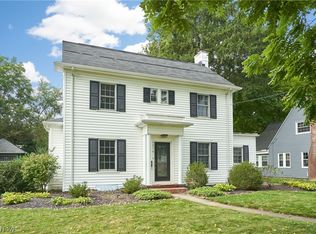 MLS ID #5262337, Debbie L Ferrante, RE/MAX Edge Realty. MLS Now
- $249,0004 bd3 ba2k sqft491 S Sunset View Dr, Akron, OH 44320For Sale
 MLS ID #5258678, Amanda Carter, The Agency Cleveland Northcoast. MLS Now
- $279,9003 bd2 ba1.7k sqft2847 Carillon Dr, Barberton, OH 44203For Sale
 MLS ID #5261831, Justin T Aikens, Keller Williams Chervenic Rlty. MLS Now
