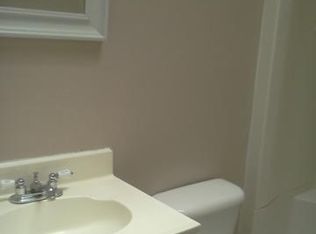
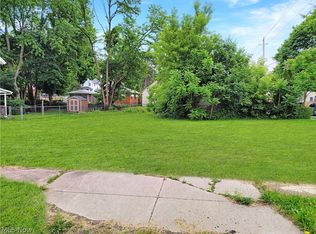
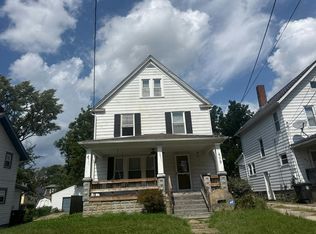
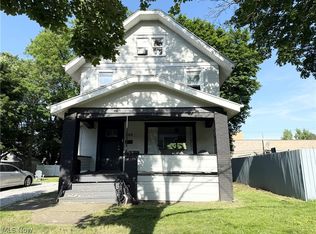
Welcome to 1079 Pitkin Ave! Situated on a corner lot, this beautifully renovated home is move-in ready and offers numerous updates already completed for you. The home was completely renovated in 2022, including the furnace, central air conditioning, and water heater. The enclosed front patio provides a welcoming space to relax, while the brand-new wood deck in the backyard is perfect for outdoor entertaining.
The property also features a new metal roof on both the home and the detached 2-car garage. Electricity has been added to the garage, providing additional functionality and convenience. Most appliances are only about four years old, with the stove replaced in 2026.
With major updates and improvements already taken care of, this home is ready for its new owner! Come see all that 1079 Pitkin Ave has to offer.
Active
Price cut: $15K (9/26)
$165,000
1079 Pitkin Ave, Akron, OH 44310
4beds
1,012sqft
Single Family Residence
Built in 1918
4,599 Square Feet Lot
$-- Zestimate®
$163/sqft
$-- HOA
What's special
Corner lotEnclosed front patioBeautifully renovated home
- 8 days
- 762
- 48
Zillow last checked:
Listing updated:
Listed by:
Emily Hagerdon 440-576-7355 info@assuredrealestateoh.com,
Assured Real Estate
Source: MLS Now,MLS#: 5246103 Originating MLS: Ashtabula County REALTORS
Originating MLS: Ashtabula County REALTORSFacts & features
Interior
Bedrooms & bathrooms
- Bedrooms: 4
- Bathrooms: 2
- Full bathrooms: 1
- 1/2 bathrooms: 1
- Main level bathrooms: 1
- Main level bedrooms: 3
Primary bedroom
- Level: First
- Dimensions: 14 x 12
Bedroom
- Level: Basement
- Dimensions: 12 x 12
Bedroom
- Level: First
- Dimensions: 10 x 11
Bedroom
- Level: First
- Dimensions: 11 x 9
Primary bathroom
- Level: First
- Dimensions: ND x ND
Bathroom
- Level: Basement
- Dimensions: ND x ND
Kitchen
- Level: First
- Dimensions: 15 x 13
Living room
- Level: First
- Dimensions: 15 x 10
Heating
- Forced Air, Gas
Cooling
- Central Air
Appliances
- Included: Dryer, Range, Refrigerator, Washer
Features
- Basement: Full,Partially Finished
- Has fireplace: No
Interior area
- Total structure area: 1,012
- Total interior livable area: 1,012 sqft
- Finished area above ground: 962
- Finished area below ground: 50
Video & virtual tour
Property
Parking
- Total spaces: 2
- Parking features: Detached, Garage
- Garage spaces: 2
Features
- Levels: One
- Stories: 1
- Patio & porch: Deck, Enclosed, Patio, Porch
- Fencing: Back Yard,Privacy
Lot
- Size: 4,599 Square Feet
- Features: Corner Lot
Details
- Parcel number: 6847641
Construction
Type & style
- Home type: SingleFamily
- Architectural style: Ranch
- Property subtype: Single Family Residence
Materials
- Aluminum Siding
- Roof: Metal
Condition
- Year built: 1918
Utilities & green energy
- Sewer: Public Sewer
- Water: Public
Community & HOA
Community
- Security: Smoke Detector(s)
- Subdivision: Collinwood
HOA
- Has HOA: No
Location
- Region: Akron
Financial & listing details
- Price per square foot: $163/sqft
- Tax assessed value: $98,850
- Annual tax amount: $2,382
- Date on market: 9/19/2026
- Cumulative days on market: 8 days
- Listing terms: Cash,Conventional,FHA,VA Loan
Estimated market value
Not available
Estimated sales range
Not available
Not available
Price history
| Date | Event | Price |
|---|---|---|
| 9/26/2026 | Price change | $165,000-8.3%$163/sqft |
Source:  MLS Now #5246103 Report a problem MLS Now #5246103 Report a problem | ||
| 9/19/2026 | Price change | $180,000+20%$178/sqft |
Source: MLS Now #5246103 Report a problem | ||
| 7/1/2022 | Pending sale | $150,000+15.4%$148/sqft |
Source: MLS Now #4367802 Report a problem | ||
| 6/30/2022 | Sold | $130,000-13.3%$128/sqft |
Source: MLS Now #4367802 Report a problem | ||
| 5/20/2022 | Contingent | $150,000$148/sqft |
Source: MLS Now #4367802 Report a problem | ||
| 4/27/2022 | Listed for sale | $150,000+114.3%$148/sqft |
Source: MLS Now #4367802 Report a problem | ||
| 5/16/2021 | Listing removed | -- |
Source: Owner Report a problem | ||
| 2/16/2021 | Listed for sale | $69,999+137.3%$69/sqft |
Source: Owner Report a problem | ||
| 10/29/2020 | Sold | $29,501-1.7%$29/sqft |
Source: Public Record Report a problem | ||
| 6/20/2020 | Listed for sale | -- |
Source: Auction.com Report a problem | ||
| 5/27/2020 | Sold | $30,000-49.1%$30/sqft |
Source: Public Record Report a problem | ||
| 11/13/2009 | Sold | $58,900+268.1%$58/sqft |
Source: Public Record Report a problem | ||
| 7/17/2009 | Sold | $16,000-76.8%$16/sqft |
Source: Public Record Report a problem | ||
| 3/23/2009 | Sold | $68,900+284.9%$68/sqft |
Source: Public Record Report a problem | ||
| 3/14/2009 | Listed for sale | $17,900-10.1%$18/sqft |
Source: Listhub #3011506 Report a problem | ||
| 1/27/2009 | Listing removed | $19,900$20/sqft |
Source: Listhub #1546270 Report a problem | ||
| 1/12/2009 | Price change | $19,900-50.1%$20/sqft |
Source: Listhub #1546270 Report a problem | ||
| 12/18/2008 | Listed for sale | $39,900-15.1%$39/sqft |
Source: Listhub #1546270 Report a problem | ||
| 3/4/1997 | Sold | $47,000$46/sqft |
Source: Public Record Report a problem | ||
Public tax history
| Year | Property taxes | Tax assessment |
|---|---|---|
| 2025 | $2,382 +0.2% | $34,600 |
| 2024 | $2,378 +21.6% | $34,600 |
| 2023 | $1,956 +19.2% | $34,600 +54.8% |
| 2022 | $1,640 +4.1% | $22,348 |
| 2021 | $1,575 | $22,348 +4.7% |
| 2020 | -- | $21,351 +32.8% |
| 2019 | $1,551 +19% | $16,080 |
| 2018 | $1,303 -11.7% | $16,080 |
| 2017 | $1,477 | $16,080 -12% |
| 2016 | $1,477 | $18,270 |
| 2015 | $1,477 +0.7% | $18,270 |
| 2014 | $1,466 -2.6% | $18,270 -1.7% |
| 2013 | $1,505 +1.7% | $18,590 |
| 2012 | $1,480 +29.4% | $18,590 +0% |
| 2011 | $1,143 -9.1% | $18,585 -13.4% |
| 2010 | $1,258 | $21,459 |
| 2009 | -- | $21,459 |
| 2008 | $1,377 -3.3% | $21,459 -9% |
| 2007 | $1,424 +1% | $23,570 |
| 2006 | $1,410 +18.3% | $23,570 |
| 2005 | $1,192 | $23,570 +12.9% |
| 2004 | -- | $20,882 |
| 2003 | $1,092 -36.2% | $20,882 |
| 2002 | $1,712 +64.5% | $20,882 +26.9% |
| 2001 | $1,041 +13.9% | $16,461 |
| 2000 | $914 | $16,461 |
Find assessor info on the county website
Monthly payment
Est. payment
Payment breakdown
Explore the cost of this home by adjusting the details. Changes won't be saved.Climate risks
Neighborhood: North Hill
Nearby schools
Schools provided by the listing agent
- District: Akron CSD - 7701
Source: MLS Now. This data may not be complete. We recommend contacting the local school district to confirm school assignments for this home.
Similar homes
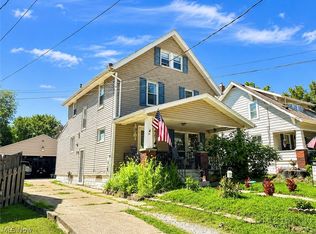
- $169,0004 bd2 ba1.4k sqft1150 Dayton St, Akron, OH 44310For Sale
 MLS ID #5232909, Steve Spinelli, Keller Williams Chervenic Rlty. MLS Now
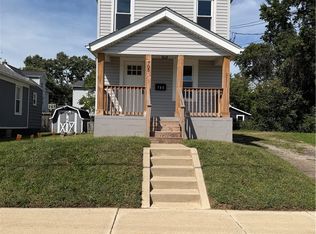
 - $165,0003 bd2 ba1.1k sqft705 Moraine Ave, Akron, OH 44310For Sale
 MLS ID #5245549, John J Desist, Russell Real Estate Services. MLS Now
 - $--3 bd1 ba1.3k sqft409 Lombard St, Akron, OH 44310Auction
 Auction.com 2
 - $155,0004 bd2 ba1.3k sqft869 Berwin St, Akron, OH 44310For Sale
 MLS ID #5216081, Ruth E. Caceres, Keller Williams Legacy Group Realty. MLS Now
