Welcome home to this beautifully updated 3+ bedroom, 1-bath home with 1,835 sq. ft. of versatile living space. The inviting open-concept layout features a gourmet kitchen with a stunning marble island, new stainless steel appliances, and adjoining dining and living room areas for everyday living and entertaining. An enclosed porch adds a second seating area for quiet reading, game playing, and socializing.
The second floor includes three generously sized bedrooms, including one currently staged as a home office, plus a beautifully remodeled spacious bathroom. Two additional flexible spaces include a dressing room with potential for conversion into a large walk-in closet and a flexible room currently staged as a nursery.
The finished third floor provides approximately 450 sq. ft. of additional living space with a closet, suitable as a fourth bedroom, second living room, home office, or private retreat. The flexible floor plan allows for a variety of living arrangements and work-from-home needs.
Major updates in 2025-2026 include a sliding glass door, new carpeting/LVT throughout, new furnace, central A/C, updated and added ductwork, updated electrical, plus windows and roof in 2024. The unfinished basement adds additional storage, washer/dryer hookups, and a utility sink.
Situated on a 0.128-acre lot along a one-way street with highway access and within minutes to Downtown Akron, major hospitals, and the University of Akron, the property includes a detached 2-car garage and storage shed.
With extensive improvements, generous living space, and multiple flexible-use rooms, this move-in-ready home is a must-see.
Pending
$165,000
947 Dan St, Akron, OH 44310
3beds
1,834sqft
Single Family Residence
Built in 1927
5,662 Square Feet Lot
$-- Zestimate®
$90/sqft
$-- HOA
What's special
Stunning marble islandStorage shedBeautifully remodeled spacious bathroomInviting open-concept layoutThree generously sized bedroomsNew stainless steel appliancesGourmet kitchen
- 7 days
- 307
- 28
Zillow last checked:
Listing updated:
Listed by:
Steven Koleno 804-656-5007 contact@beycome.com,
Beycome Brokerage Realty LLC
Source: MLS Now,MLS#: 5258332 Originating MLS: Other/Unspecificed
Facts & features
Interior
Bedrooms & bathrooms
- Bedrooms: 3
- Bathrooms: 1
- Full bathrooms: 1
Primary bedroom
- Level: Second
- Dimensions: ND x ND
Primary bedroom
- Level: First
- Dimensions: ND x ND
Bedroom
- Level: Second
- Dimensions: ND x ND
Bedroom
- Level: Second
- Dimensions: ND x ND
Primary bathroom
- Level: Second
- Dimensions: ND x ND
Bathroom
- Level: Second
- Dimensions: ND x ND
Other
- Level: Third
- Dimensions: ND x ND
Bonus room
- Level: First
- Dimensions: ND x ND
Bonus room
- Level: Second
- Dimensions: ND x ND
Bonus room
- Level: Second
- Dimensions: ND x ND
Dining room
- Level: First
- Dimensions: ND x ND
Kitchen
- Level: First
- Dimensions: ND x ND
Living room
- Level: First
- Dimensions: ND x ND
Heating
- Forced Air, Gas
Cooling
- Central Air
Appliances
- Laundry: In Basement
Features
- Breakfast Bar, Ceiling Fan(s), Eat-in Kitchen, Granite Counters, Kitchen Island, Laminate Counters, Open Floorplan, Stone Counters, Recessed Lighting, Storage, Natural Woodwork
- Basement: Full,Unfinished
- Number of fireplaces: 1
- Fireplace features: Living Room
Interior area
- Total structure area: 1,834
- Total interior livable area: 1,834 sqft
- Finished area above ground: 1,834
- Finished area below ground: 0
Video & virtual tour
Property
Parking
- Parking features: Driveway, Detached, Garage
Features
- Levels: Two
- Stories: 2
- Exterior features: Lighting
Lot
- Size: 5,662 Square Feet
- Dimensions: 40 x 139
- Features: City Lot
Details
- Parcel number: 6746501
- Special conditions: Standard
Construction
Type & style
- Home type: SingleFamily
- Architectural style: Colonial
- Property subtype: Single Family Residence
Materials
- Aluminum Siding, Vinyl Siding
- Roof: Shingle
Condition
- Updated/Remodeled
- Year built: 1927
Utilities & green energy
- Sewer: Public Sewer
- Water: Public
Community & HOA
Community
- Subdivision: York St Heights
HOA
- Has HOA: No
Location
- Region: Akron
Financial & listing details
- Price per square foot: $90/sqft
- Tax assessed value: $107,260
- Annual tax amount: $4,393
- Date on market: 11/3/2026
- Cumulative days on market: 8 days
- Listing terms: Cash,Conventional,FHA,VA Loan
Estimated market value
Not available
Estimated sales range
Not available
Not available
Price history
| Date | Event | Price |
|---|---|---|
| 11/9/2026 | Pending sale | $165,000$90/sqft |
Source:  MLS Now #5258332 Report a problem | ||
| 11/3/2026 | Listed for sale | $165,000+94.1%$90/sqft |
Source: MLS Now #5258332 Report a problem | ||
| 2/14/2025 | Sold | $85,000$46/sqft |
Source: MLS Now #5093037 Report a problem | ||
| 1/13/2025 | Pending sale | $85,000$46/sqft |
Source: MLS Now #5093037 Report a problem | ||
| 1/9/2025 | Listed for sale | $85,000+372.2%$46/sqft |
Source: MLS Now #5093037 Report a problem | ||
| 2/13/2014 | Sold | $18,000+5.9%$10/sqft |
Source: MLS Now #3469263 Report a problem | ||
| 1/28/2014 | Pending sale | $17,000$9/sqft |
Source: Cutler Real Estate #3469263 Report a problem | ||
| 1/16/2014 | Listed for sale | $17,000-64.6%$9/sqft |
Source: Cutler Real Estate #3469263 Report a problem | ||
| 11/27/2013 | Sold | $48,000-33.3%$26/sqft |
Source: Public Record Report a problem | ||
| 9/27/2002 | Sold | $72,000$39/sqft |
Source: Public Record Report a problem | ||
Public tax history
| Year | Property taxes | Tax assessment |
|---|---|---|
| 2025 | $2,461 +0.2% | $37,540 |
| 2024 | $2,457 +16.7% | $37,540 |
| 2023 | $2,106 +1.5% | $37,540 +29.3% |
| 2022 | $2,075 -0.1% | $29,040 |
| 2021 | $2,077 | $29,040 |
| 2020 | -- | $29,040 +28.9% |
| 2019 | $1,767 +4.7% | $22,523 0% |
| 2018 | $1,688 -1.6% | $22,530 |
| 2017 | $1,715 | $22,530 |
| 2016 | $1,715 | $22,530 |
| 2015 | $1,715 +0.8% | $22,530 |
| 2014 | $1,701 -7.1% | $22,530 -11.9% |
| 2013 | $1,831 +0.7% | $25,570 |
| 2012 | $1,819 +15.7% | $25,570 +0% |
| 2011 | $1,573 +1.2% | $25,561 -3.5% |
| 2010 | $1,553 | $26,495 |
| 2009 | -- | $26,495 |
| 2008 | $1,598 +4.7% | $26,495 -0.3% |
| 2007 | $1,527 +0.8% | $26,579 |
| 2006 | $1,515 +18.8% | $26,579 |
| 2005 | $1,275 | $26,579 +8.7% |
| 2004 | -- | $24,444 |
| 2003 | $1,185 +58.7% | $24,444 |
| 2002 | $746 -8.8% | $24,444 +4.9% |
| 2001 | $818 +20% | $23,293 |
| 2000 | $682 | $23,293 |
Find assessor info on the county website
Monthly payment
Est. payment
Payment breakdown
Explore the cost of this home by adjusting the details. Changes won't be saved.Climate risks
Neighborhood: North Hill
Nearby schools
Schools provided by the listing agent
- District: Akron CSD - 7701
Source: MLS Now. This data may not be complete. We recommend contacting the local school district to confirm school assignments for this home.

Similar homes
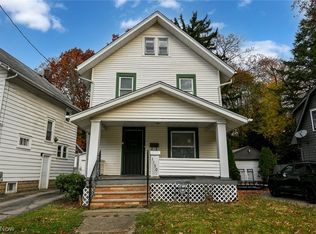
- $174,9003 bd2 ba1.3k sqft825 Dan St, Akron, OH 44310For Sale
 MLS ID #5220267, David M Greathouse, Real of Ohio. MLS Now
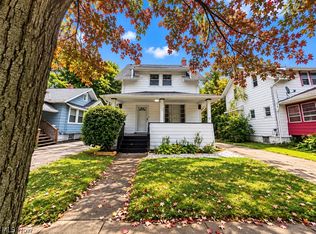
- $145,0004 bd2 ba1.3k sqft1150 Riverside Dr, Akron, OH 44310For Sale
 MLS ID #5257719, Lisa Hughes, RE/MAX Trends Realty. MLS Now
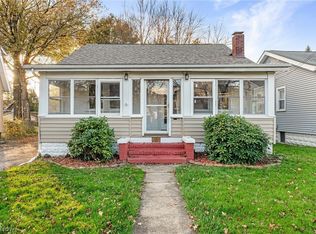
- $159,9003 bd2 ba1.1k sqft1225 Murray Ave, Akron, OH 44310For Sale
 MLS ID #5249077, Donna Pugh, Berkshire Hathaway HomeServices Stouffer Realty. MLS Now
- $159,9004 bd3 ba1.4k sqft1228 Beardsley St, Akron, OH 44301For Sale
 MLS ID #5259231, Ryan Berry, High Point Real Estate Group. MLS Now
