Welcome to 3800 Rosemeont Blvd, a first-floor condo, which has been completely remodeled within the last month with new carpet, new paint, and a brand-new furnace, hot water heater, central air system, and kitchen appliances. The great room features an electric fireplace and a slider leading to a patio with a serene pond and fountain view. The unit also includes a first-floor laundry room equipped with a washer, dryer, and utility sink. The owner's suite offers dual sinks and a walk-in closet, and all blinds throughout the condo are new. Additionally, the unit features both internal and exterior entries. For amenities, the community clubhouse is just a short distance away and offers a fitness room, a sauna, an outdoor fire pit, and a party room for special occasions. First-floor units do not stay on the market long. Schedule your private showing today!
Active
$237,000
3800 Rosemont Blvd APT 109B, Akron, OH 44333
2beds
1,231sqft
:
Get pre-qualified$2,122/mo
Condominium
Built in 1996
-- sqft lot
$-- Zestimate®
$193/sqft
$387/mo HOA
What's special
First-floor condoOutdoor fire pitCompletely remodeledNew paintInternal and exterior entriesCentral air systemNew carpet
- 14 days |
- 341 |
- 17 |
Zillow last checked:
Listing updated:
Listed by:
Rhesa M Toth 330-323-2432 rtoth@cutlerhomes.com,
Cutler Real Estate
Source: MLS Now,MLS#: 5231848 Originating MLS: Stark Trumbull Area REALTORS
Originating MLS: Stark Trumbull Area REALTORSFacts & features
Interior
Bedrooms & bathrooms
- Bedrooms: 2
- Bathrooms: 2
- Full bathrooms: 2
- Main level bathrooms: 2
- Main level bedrooms: 2
Primary bedroom
- Description: walk in closet, wire shelving,Flooring: Luxury Vinyl Tile
- Level: First
- Dimensions: 14 x 11
Bedroom
- Description: Flooring: Carpet
- Level: First
- Dimensions: 13 x 10
Primary bathroom
- Description: dual sinks, shower,Flooring: Luxury Vinyl Tile
- Level: First
- Dimensions: 8 x 8
Bathroom
- Description: tub/shower combo,Flooring: Tile
- Level: First
- Dimensions: 8 x 5
Dining room
- Level: First
- Dimensions: 15 x 9
Eat in kitchen
- Description: Flooring: Ceramic Tile
- Level: First
- Dimensions: 19 x 8
Great room
- Description: fireplace is electric,Flooring: Carpet
- Features: Fireplace
- Level: First
- Dimensions: 21 x 14
Laundry
- Description: washer, dryer, utility tub,Flooring: Luxury Vinyl Tile
- Level: First
- Dimensions: 8 x 8
Other
- Description: Flooring: Ceramic Tile
- Level: First
- Dimensions: 8 x 6
Heating
- Forced Air, Gas
Cooling
- Central Air
Appliances
- Included: Dryer, Dishwasher, Disposal, Microwave, Range, Refrigerator, Washer
- Laundry: Washer Hookup, Electric Dryer Hookup, Main Level, Laundry Room, Laundry Tub, In Unit, Sink
Features
- Breakfast Bar, Built-in Features, Chandelier, Double Vanity, Eat-in Kitchen, Laminate Counters, Primary Downstairs, Open Floorplan, Storage, Walk-In Closet(s)
- Windows: Blinds, Double Pane Windows, Drapes, Screens, Wood Frames, Window Treatments
- Has basement: No
- Number of fireplaces: 1
- Fireplace features: Electric, Glass Doors, Great Room
Interior area
- Total structure area: 1,231
- Total interior livable area: 1,231 sqft
- Finished area above ground: 1,231
Property
Parking
- Total spaces: 1
- Parking features: Additional Parking, Assigned, Asphalt, Driveway, Electricity, Garage, Garage Door Opener, Inside Entrance, Multi-Level, On Site, Garage Faces Rear, Side By Side, Storage
- Garage spaces: 1
Accessibility
- Accessibility features: None
Features
- Levels: One
- Stories: 1
- Exterior features: Fire Pit, Lighting
- Pool features: None
- Fencing: None
- Has view: Yes
- View description: Neighborhood, Pond, Water
- Has water view: Yes
- Water view: Pond,Water
- Waterfront features: Waterfront
Lot
- Features: Flat, Front Yard, Landscaped, Level, Pond on Lot, Waterfront
Details
- Additional structures: None
- Parcel number: 0904063
Construction
Type & style
- Home type: Condo
- Architectural style: Ranch
- Property subtype: Condominium
- Attached to another structure: Yes
Materials
- Aluminum Siding, Brick, Vinyl Siding
- Foundation: Block, Slab
- Roof: Asphalt
Condition
- Updated/Remodeled
- Year built: 1996
Utilities & green energy
- Sewer: Public Sewer
- Water: Public
Green energy
- Energy efficient items: Appliances
Community & HOA
Community
- Features: Clubhouse, Fitness, Other, Sidewalks
- Security: Smoke Detector(s)
- Subdivision: Enclave
HOA
- Has HOA: No
- Services included: Association Management, Insurance, Maintenance Grounds, Maintenance Structure, Parking, Reserve Fund, Snow Removal, Trash, Water
- HOA fee: $387 monthly
Location
- Region: Akron
Financial & listing details
- Price per square foot: $193/sqft
- Tax assessed value: $150,550
- Annual tax amount: $2,148
- Date on market: 7/29/2026
- Cumulative days on market: 14 days
- Listing terms: Cash,Conventional
Estimated market value
Not available
Estimated sales range
Not available
Not available
Price history
| Date | Event | Price |
|---|---|---|
| 7/29/2026 | Listed for sale | $237,000$193/sqft |
Source:  MLS Now #5231848 Report a problem MLS Now #5231848 Report a problem | ||
Public tax history
| Year | Property taxes | Tax assessment |
|---|---|---|
| 2025 | $2,148 -0.7% | $52,690 |
| 2024 | $2,162 +4.8% | $52,690 |
| 2023 | $2,063 +19% | $52,690 +43.7% |
| 2022 | $1,734 +6.5% | $36,670 |
| 2021 | $1,628 | $36,670 |
| 2020 | -- | $36,670 +11.4% |
| 2019 | $1,595 +2.1% | $32,907 0% |
| 2018 | $1,562 -6.3% | $32,910 |
| 2017 | $1,667 | $32,910 |
| 2016 | $1,667 | $32,910 |
| 2015 | $1,667 +0.4% | $32,910 |
| 2014 | $1,660 -20.4% | $32,910 -20.6% |
| 2013 | $2,087 -2.8% | $41,470 |
| 2012 | $2,147 +42.7% | $41,470 +43.1% |
| 2011 | $1,504 | $28,984 |
Find assessor info on the county website
Monthly payment
Est. payment
Payment breakdown
Explore the cost of this home by adjusting the details. Changes won't be saved.Climate risks
Neighborhood: 44333
Nearby schools
GreatSchools rating
- 7/10Copley-Fairlawn Middle SchoolGrades: 5-8Distance: 2 mi
- 8/10Copley High SchoolGrades: 9-12Distance: 1 mi
- 7/10Herberich Primary Elementary SchoolGrades: K-4Distance: 2.3 mi
Schools provided by the listing agent
- District: Copley-Fairlawn CSD - 7703
Source: MLS Now. This data may not be complete. We recommend contacting the local school district to confirm school assignments for this home.
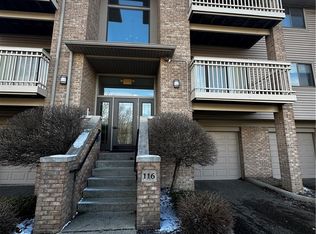
- $184,0002 bd2 ba-- sqft3800 Rosemont Blvd APT 116C, Akron, OH 44333Sold
- $225,0002 bd2 ba1.2k sqft3800 Rosemont Blvd APT 106C, Akron, OH 44333Sold
- $225,0002 bd2 ba1.2k sqft3800 Rosemont Blvd APT 101C, Akron, OH 44333Sold

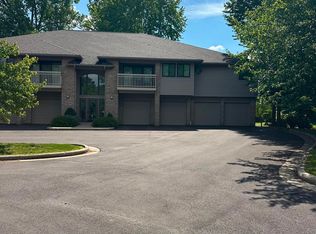
- $189,9002 bd2 ba1.2k sqft3800 Rosemont Blvd APT 101G, Akron, OH 44333For Sale
- $204,5002 bd2 ba1.2k sqft3800 Rosemont Blvd APT 107D, Akron, OH 44333For Sale
- $200,0002 bd2 ba1.2k sqft3800 Rosemont Blvd APT 109E, Akron, OH 44333Sold
- $198,0002 bd2 ba1.2k sqft3800 Rosemont Blvd APT 114B, Akron, OH 44333Pending
- $230,0002 bd2 ba1.2k sqft3800 Rosemont Blvd APT 106F, Akron, OH 44333Sold
A local agent can set up tours, give advice and negotiate with sellers.
Similar homes
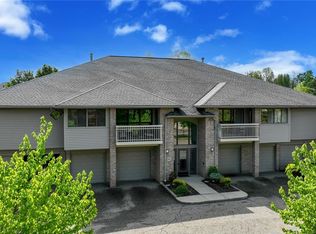
- $204,5002 bd2 ba1.2k sqft3800 Rosemont Blvd APT 107D, Akron, OH 44333For Sale
 MLS ID #5208584, Lisa Hughes, RE/MAX Trends Realty. MLS Now
 - $208,0002 bd2 ba1.1k sqft3284 Lenox Village Dr Unit 104, Fairlawn, OH 44333For Sale
 MLS ID #5231434, Sarah L DiPetta, HomeSmart Real Estate Momentum LLC. MLS Now
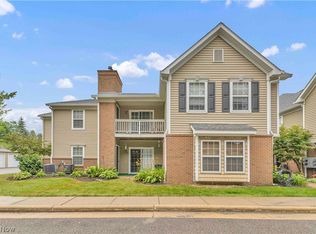
 - $239,9003 bd2 ba1.5k sqft3367 Lenox Village Dr, Fairlawn, OH 44333For Sale
 MLS ID #5223036, Mike Russo, EXP Realty, LLC.. MLS Now
 - $285,0003 bd2 ba1.4k sqft407 Holliston Rd, Akron, OH 44333For Sale
 MLS ID #5233773, Meredith J Davis, Berkshire Hathaway HomeServices Stouffer Realty. MLS Now
 - $239,0003 bd1 ba1.4k sqft4840 Debbie Dr, Medina, OH 44256For SaleMLS ID #5230696, Gina Luisi, Berkshire Hathaway HomeServices Stouffer Realty. MLS Now
- $279,9003 bd3 ba1.6k sqft311 Blair Dr, Akron, OH 44321For SaleMLS ID #5210347, Jodi L Hodson, Howard Hanna. MLS Now
- $167,5002 bd2 ba1.2k sqft2796 Mull Ave APT B, Copley, OH 44321For SaleMLS ID #5231864, Ginger Seevers, RE/MAX Crossroads Properties. MLS Now
- $240,0003 bd2 ba1k sqft130 W Main St, Seville, OH 44273For SaleMLS ID #5234599, Jen Wiles, The Danberry Co.. MLS Now
- $234,9003 bd2 ba1.5k sqft1532 12th St, Cuyahoga Falls, OH 44223For SaleMLS ID #5231585, Dave Angus, Carol Goff & Associates. MLS Now
- $225,0003 bd2 ba1k sqft2751 Valley Rd, Cuyahoga Falls, OH 44223For SaleMLS ID #5232856, Carolyn Crocker, RE/MAX Crossroads Properties. MLS Now
- $239,0002 bd2 ba1.5k sqft719 Wooster St, Canal Fulton, OH 44614For SaleMLS ID #5231702, Cathy M Corral, RE/MAX Edge Realty. MLS Now
- $310,5002 bd3 ba1.6k sqft288 Woodhaven Dr, Akron, OH 44321For SaleMLS ID #5231118, Sally Crist, RE/MAX Above & Beyond. MLS Now
- $224,9002 bd1 ba1.1k sqft552 Main St Suite H, Wadsworth, OH 44281For SaleMLS ID #5229442, Barbara Lesure, Howard Hanna. MLS Now
- $139,0002 bd2 ba1.2k sqft(Undisclosed Address), Akron, OH 44303For SaleMLS ID #5235592, Marilyn Latine, Howard Hanna. MLS Now
- $249,9002 bd2 ba1.3k sqft2388 17th St, Cuyahoga Falls, OH 44223For SaleMLS ID #5228273, Steve Thompson, Berkshire Hathaway HomeServices Stouffer Realty. MLS Now
- $269,9003 bd2 ba1.6k sqft4058 Sharon Copley Rd, Medina, OH 44256For SaleMLS ID #5229589, Brandon Moherman, Skymount Realty, LLC. MLS Now
- $259,9002 bd2 ba1.3k sqft8222 Cyrus Ln, Northfield, OH 44067For SaleMLS ID #5233350, Ryan A Corrao, CENTURY 21 DePiero & Associates, Inc.. MLS Now
- $152,5003 bd2 ba1.3k sqft356 Village Pointe Dr APT C, Akron, OH 44313For SaleMLS ID #5232706, Kelly A Eppink, Berkshire Hathaway HomeServices Stouffer Realty. MLS Now
- $249,9002 bd2 ba1.3k sqft105 Northcliff Ln, Rittman, OH 44270For SaleMLS ID #5231457, Ashley Moses, Coldwell Banker Schmidt Realty. MLS Now
- $259,9004 bd3 ba1.6k sqft5328 Fawn Cir, Kent, OH 44240For SaleMLS ID #5230134, Jose Medina, Keller Williams Legacy Group Realty. MLS Now
