st Floor 2 Bedroom 2 Bath Condo in the Blair house with split floor plan bedrooms on opposite ends for privacy. Large Living Room/Dining Room combo with beautiful morning sunshine. This kitchen has been completely updated with white cabinets, butcher block countertops, breakfast bar and stainless-steel appliances. Updated bath and the bedrooms are a nice size. The location of this condo is convenient to the elevators, laundry, garage and mail. Newer windows. Community Room on the 6th floor has a full kitchen for your own private parties or join in on the many activities Blair House has. The 2nd Floor has a gorgeous patio with grill for barbecuing, plenty of space for sunning yourself or reading, or just relaxing under the umbrellas. This is a 55 and over building. HOA includes heat, water, parking, secure building. Schedule your showing now, easy to show. SELLER IS WILLING TO SELL MOST OF THE FURNISHINGS.
Active
$139,000
Akron, OH 44303
2beds
1,239sqft
:
Get pre-qualified$1,466/mo
Condominium, Multi Family
Built in 1964
-- sqft lot
$136,500 Zestimate®
$112/sqft
$410/mo HOA
What's special
White cabinetsBreakfast barUpdated bathBeautiful morning sunshineButcher block countertopsStainless-steel appliancesNewer windows
- 20 hours |
- 79 |
- 4 |
Zillow last checked:
Listing updated:
Listed by:
Marilyn Latine 330-802-8886 MarilynLatine@HowardHanna.com,
Howard Hanna
Source: MLS Now,MLS#: 5235592
Facts & features
Interior
Bedrooms & bathrooms
- Bedrooms: 2
- Bathrooms: 2
- Full bathrooms: 2
- Main level bathrooms: 2
- Main level bedrooms: 2
Primary bedroom
- Description: Flooring: Carpet
- Level: First
- Dimensions: 15 x 12
Bedroom
- Description: Flooring: Carpet
- Level: First
- Dimensions: 15 x 12
Primary bathroom
- Description: Flooring: Luxury Vinyl Tile
- Level: First
- Dimensions: ND x ND
Bathroom
- Description: Flooring: Luxury Vinyl Tile
- Level: First
- Dimensions: ND x ND
Dining room
- Description: Flooring: Carpet
- Level: First
- Dimensions: 11 x 10
Kitchen
- Description: Update Kitchen with Shaker style cabinets, Appliances
- Level: First
- Dimensions: 10 x 8
Living room
- Description: Flooring: Carpet
- Level: First
- Dimensions: 21 x 12
Heating
- Forced Air, Gas
Cooling
- Central Air
Appliances
- Included: Dishwasher, Disposal, Range, Refrigerator
- Laundry: In Hall, Laundry Room
Features
- Windows: Window Treatments
- Has basement: No
- Has fireplace: No
- Fireplace features: None
Interior area
- Total structure area: 1,239
- Total interior livable area: 1,239 sqft
- Finished area above ground: 1,239
Video & virtual tour
Property
Parking
- Parking features: Additional Parking, Garage, Garage Door Opener, Paved, Parking Lot
- Garage spaces: 1
Accessibility
- Accessibility features: Accessible Elevator Installed, Accessible Doors, Accessible Entrance
Features
- Levels: One
- Stories: 1
- Patio & porch: None
- Exterior features: Covered Courtyard, Courtyard, Garden, Gas Grill
- Pool features: None
Lot
- Size: 1,237 Square Feet
Details
- Additional structures: None
- Parcel number: 6731624
Construction
Type & style
- Home type: Condo
- Architectural style: High Rise,Multiplex
- Property subtype: Condominium, Multi Family
- Attached to another structure: Yes
Materials
- Brick
- Foundation: Slab
- Roof: Rubber
Condition
- Year built: 1964
Utilities & green energy
- Sewer: Public Sewer
- Water: Public
Community & HOA
Community
- Features: Common Grounds/Area, Laundry Facilities
- Senior community: Yes
- Subdivision: Blair House Condo
HOA
- Has HOA: Yes
- Services included: Gas, Heat, Insurance, Maintenance Grounds, Maintenance Structure, Parking, Reserve Fund, Sewer, Snow Removal, Water
- HOA fee: $410 monthly
- HOA name: Blair House Condos
Location
- Region: Akron
Financial & listing details
- Price per square foot: $112/sqft
- Annual tax amount: $1,404
- Date on market: 8/11/2026
- Cumulative days on market: 5 days
- Listing agreement: Exclusive Right To Sell
Estimated market value
$136,500
$130,000 - $143,000
$1,215/mo
Price history
| Date | Event | Price |
|---|---|---|
| 8/11/2026 | Listed for sale | $139,000-0.6%$112/sqft |
Source: MLS Now #5235592 Report a problem | ||
| 5/5/2026 | Listing removed | $139,900$113/sqft |
Source: MLS Now #5189096 Report a problem | ||
| 4/22/2026 | Price change | $139,900-6.7%$113/sqft |
Source: MLS Now #5189096 Report a problem | ||
| 2/26/2026 | Listed for sale | $150,000+141.9%$121/sqft |
Source: MLS Now #5189096 Report a problem | ||
| 3/29/2023 | Sold | $62,000+3.5%$50/sqft |
Source: MLS Now #4443992 Report a problem | ||
| 3/20/2023 | Pending sale | $59,900$48/sqft |
Source:  MLS Now #4443992 Report a problem MLS Now #4443992 Report a problem | ||
| 3/13/2023 | Listed for sale | $59,900+33.1%$48/sqft |
Source: MLS Now #4443992 Report a problem | ||
| 10/15/2009 | Sold | $45,000-35.6%$36/sqft |
Source: Public Record Report a problem | ||
| 5/1/2009 | Listing removed | $69,900$56/sqft |
Source: Listhub #1547628 Report a problem | ||
| 1/9/2009 | Listed for sale | $69,900$56/sqft |
Source: Listhub #1547628 Report a problem | ||
Public tax history
| Year | Property taxes | Tax assessment |
|---|---|---|
| 2025 | $1,413 0% | $22,580 |
| 2024 | $1,413 +103.5% | $22,580 |
| 2023 | $694 -0.1% | $22,580 +17% |
| 2022 | $695 -0.1% | $19,299 |
| 2021 | $696 | $19,299 |
| 2020 | -- | $19,299 -13.8% |
| 2019 | $970 +1.4% | $22,383 +0% |
| 2018 | $957 -1.6% | $22,380 |
| 2017 | $973 | $22,380 |
| 2016 | $973 | $22,380 |
| 2015 | $973 +0.8% | $22,380 |
| 2014 | $964 +12.5% | $22,380 +6% |
| 2013 | $858 -41.1% | $21,120 |
| 2012 | $1,455 +12% | $21,120 +0% |
| 2011 | $1,299 -9% | $21,119 -13.3% |
| 2010 | $1,428 | $24,367 |
| 2009 | -- | $24,367 |
| 2008 | $2,242 +55.6% | $24,367 -5.3% |
| 2007 | $1,440 -31.1% | $25,739 |
| 2006 | $2,092 +74.2% | $25,739 |
| 2005 | $1,201 | $25,739 +5.3% |
| 2004 | -- | $24,437 |
| 2003 | $1,150 -0.7% | $24,437 |
| 2002 | $1,159 -7.6% | $24,437 +2.1% |
| 2001 | $1,254 +17.4% | $23,933 |
| 2000 | $1,068 | $23,933 |
Monthly payment
Est. payment
Payment breakdown
Explore the cost of this home by adjusting the details. Changes won't be saved.Climate risks
Neighborhood: Highland Square
Nearby schools
GreatSchools rating
- 6/10King Community Learning CenterGrades: K-5Distance: 0.3 mi
- 4/10Litchfield Community Learning CenterGrades: 6-8Distance: 1.4 mi
- 6/10Firestone High SchoolGrades: 9-12Distance: 1.4 mi
Schools provided by the listing agent
- District: Akron CSD - 7701
Source: MLS Now. This data may not be complete. We recommend contacting the local school district to confirm school assignments for this home.
- $288,1005 bd2 ba2.5k sqft233 N Portage Path, Akron, OH 44303Off Market
- $240,0004 bd2 ba2.3k sqft973 Hereford Dr, Akron, OH 44303Off Market
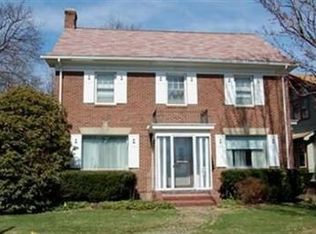
- $265,6003 bd2 ba2.3k sqft967 Hereford Dr, Akron, OH 44303Off Market
- $268,1004 bd3 ba1.9k sqft963 Hereford Dr, Akron, OH 44303Off Market
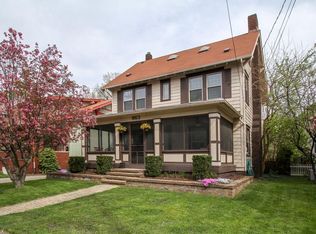
- $75,1001 bd1 ba917 sqft255 N Portage Path APT 513, Akron, OH 44303Off Market
- $123,7002 bd2 ba1.4k sqft255 N Portage Path APT 302, Akron, OH 44303Off Market
- $95,0002 bd2 ba1.3k sqft255 N Portage Path APT 404, Akron, OH 44303Sold
- $79,8001 bd1 ba960 sqft255 N Portage Path APT 201, Akron, OH 44303Off Market
- $89,9001 bd1 ba917 sqft255 N Portage Path APT 305, Akron, OH 44303Sold
A local agent can set up tours, give advice and negotiate with sellers.
Similar homes
- $134,0002 bd2 ba1.3k sqft275 N Portage Path APT 6C, Akron, OH 44303For Sale
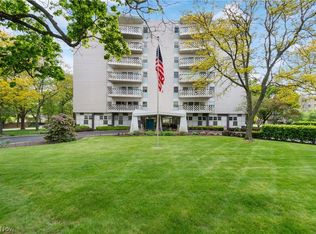 MLS ID #5208499, Nancy L Bartlebaugh, RE/MAX Trends Realty. MLS Now
 - $135,0001 bd2 ba1.2k sqft255 N Portage Path APT 216, Akron, OH 44303For Sale
 MLS ID #5233443, Alison M Baranek, Berkshire Hathaway HomeServices Stouffer Realty. MLS Now
 - $152,5003 bd2 ba1.3k sqft356 Village Pointe Dr APT C, Akron, OH 44313For Sale
 MLS ID #5232706, Kelly A Eppink, Berkshire Hathaway HomeServices Stouffer Realty. MLS Now
 - $190,0003 bd3 ba1.6k sqft275 N Portage Path APT 8A, Akron, OH 44303For Sale
 MLS ID #5193229, Larry J Triola, Howard Hanna. MLS Now
 - $157,9004 bd3 ba1.4k sqft1228 Beardsley St, Akron, OH 44301For SaleMLS ID #5234741, Ryan Berry, High Point Real Estate Group. MLS Now
- $99,9002 bd2 ba1.2k sqft602 Blaine Ave, Akron, OH 44310For SaleMLS ID #5235038, Jessica Nader, RE/MAX Crossroads Properties. MLS Now
- $140,0002 bd2 ba1k sqft2547 Royal County Down APT C, Uniontown, OH 44685For SaleMLS ID #5234965, Julie M Smith-Geiser, Keller Williams Legacy Group Realty. MLS Now
- $167,5002 bd2 ba1.2k sqft2796 Mull Ave APT B, Copley, OH 44321For SaleMLS ID #5231864, Ginger Seevers, RE/MAX Crossroads Properties. MLS Now
- $134,9004 bd1 ba1.4k sqft2247 18th St SW, Akron, OH 44314For SaleMLS ID #5233144, Jenne Haddox, Richfield Realty Group LLC. MLS Now
- $139,9004 bd2 ba1.3k sqft422 Reed Ave, Akron, OH 44301For SaleMLS ID #5232182, Ethan Rebuck, Cutler Real Estate. MLS Now
- $165,0004 bd2 ba1.5k sqft273 S Portage Path, Akron, OH 44302For SaleMLS ID #5232207, Laura B Buehner, EXP Realty, LLC.. MLS Now
- $129,0003 bd2 ba1.5k sqft416 Bacon Ave, Akron, OH 44320For SaleMLS ID #5229623, Anthony Glasser, Keller Williams Legacy Group Realty. MLS Now
- $152,0004 bd2 ba1.5k sqft1237 Easton Dr, Akron, OH 44310For SaleMLS ID #5232434, Daniel Beirne, Opendoor Brokerage LLC. MLS Now
- $124,9003 bd1 ba1.2k sqft1102 Diagonal Rd, Akron, OH 44320For SaleMLS ID #5232431, Jason B Terry, RE/MAX Crossroads Properties. MLS Now
- $150,0004 bd1 ba1.4k sqft420 Cypress Ave, Akron, OH 44301For SaleMLS ID #5234195, Autumn Moore, Keller Williams Elevate. MLS Now
- $139,0004 bd1 ba1.2k sqft2103 13th St SW, Akron, OH 44314For SaleMLS ID #5230283, Marian Lukach, Keller Williams Greater Metropolitan. MLS Now
- $139,9003 bd1 ba1.1k sqft819 Keeney St, Akron, OH 44310For SaleMLS ID #5224196, Kelly Van Scyoc, Russell Real Estate Services. MLS Now
- $117,0002 bd2 ba1k sqft3064 Kent Rd APT 207, Stow, OH 44224For SaleMLS ID #5230152, Susan Warren, Keller Williams Chervenic Rlty. MLS Now
- $159,0005 bd2 ba1.6k sqft492 Bacon Ave, Akron, OH 44320For SaleMLS ID #5229473, Jim West, Howard Hanna. MLS Now
- $149,9003 bd2 ba1.1k sqft536 Austin Dr APT F, Barberton, OH 44203For SaleMLS ID #5228528, Lianna Dauberman, Cutler Real Estate. MLS Now
