Great opportunity for either owner occupant or investment. This property offers a very central location and lots of charm. The home boasts roughly 900 square feet, two bedrooms (optional third in basement), two full baths and partially finished basement. The floor plan is spacious on the first level including kitchen with newer cabinetry and countertops, formal dining room space that adjoins to the living room. Beautiful natural woodwork and shoe moldings throughout with nine feet ceilings. Two bedrooms share full baths on main level. Lower level offers a partially finished basement with optional third bedroom and full bath. Workable laundry space with lots of storage. Updates include new hot water tank, newer vinyl windows, 80% efficiency furnace and updated electrical panel. Exterior features include private backyard, detached one car garage and lovely front porch. All within minutes of highway access, the valley & downtown along with many amenities. Call/text for your private tour today!
Contingent
$99,900
602 Blaine Ave, Akron, OH 44310
2beds
1,228sqft
Single Family Residence
Built in 1924
5,201 Square Feet Lot
$-- Zestimate®
$81/sqft
$-- HOA
What's special
Two bedroomsDetached one car garagePartially finished basementLovely front porchNine feet ceilingsPrivate backyard
- 58 days
- 609
- 78
Zillow last checked:
Listing updated:
Listed by:
Jessica Nader 330-209-2008 jess.nader21@gmail.com,
RE/MAX Crossroads Properties
Source: MLS Now,MLS#: 5235038 Originating MLS: Akron Cleveland Association of REALTORS
Originating MLS: Akron Cleveland Association of REALTORSFacts & features
Interior
Bedrooms & bathrooms
- Bedrooms: 2
- Bathrooms: 2
- Full bathrooms: 2
- Main level bathrooms: 1
- Main level bedrooms: 2
Heating
- Forced Air, Gas
Cooling
- Window Unit(s)
Appliances
- Included: Dryer, Range, Refrigerator, Washer
- Laundry: Washer Hookup, Electric Dryer Hookup, Inside, In Basement, Lower Level, Laundry Tub, Sink
Features
- Built-in Features, Ceiling Fan(s), High Ceilings, Laminate Counters, Primary Downstairs, Storage, Natural Woodwork
- Windows: Double Pane Windows
- Basement: Concrete,Partially Finished,Storage Space
- Has fireplace: No
- Fireplace features: None
Interior area
- Total structure area: 1,228
- Total interior livable area: 1,228 sqft
- Finished area above ground: 880
- Finished area below ground: 348
Video & virtual tour
Property
Parking
- Total spaces: 1
- Parking features: Driveway, Detached, Garage Faces Front, Garage, Paved
- Garage spaces: 1
Accessibility
- Accessibility features: None
Features
- Levels: One
- Stories: 1
- Patio & porch: Front Porch
- Pool features: None
- Has view: Yes
- View description: City
Lot
- Size: 5,201 Square Feet
- Features: City Lot
Details
- Additional structures: None
- Parcel number: 6840270
Construction
Type & style
- Home type: SingleFamily
- Architectural style: Bungalow
- Property subtype: Single Family Residence
Materials
- Block, Cedar, Frame, Glass, Concrete, Plaster
- Foundation: Block
- Roof: Asphalt,Fiberglass
Condition
- Updated/Remodeled
- Year built: 1924
Utilities & green energy
- Sewer: Public Sewer
- Water: Public
Community & HOA
Community
- Features: Sidewalks
- Security: Smoke Detector(s)
- Subdivision: Brumbaugh Farm
HOA
- Has HOA: No
Location
- Region: Akron
Financial & listing details
- Price per square foot: $81/sqft
- Tax assessed value: $49,480
- Annual tax amount: $1,195
- Date on market: 8/8/2026
- Cumulative days on market: 59 days
- Listing terms: Cash,Conventional
Estimated market value
Not available
Estimated sales range
Not available
Not available
Price history
| Date | Event | Price |
|---|---|---|
| 8/8/2026 | Listed for sale | $99,900$81/sqft |
Source:  MLS Now #5235038 Report a problem MLS Now #5235038 Report a problem | ||
Public tax history
| Year | Property taxes | Tax assessment |
|---|---|---|
| 2025 | $1,195 +0.2% | $17,320 |
| 2024 | $1,193 +18.7% | $17,320 |
| 2023 | $1,005 +27.1% | $17,320 +66.4% |
| 2022 | $791 -0.1% | $10,406 |
| 2021 | $791 | $10,406 |
| 2020 | -- | $10,406 -14.3% |
| 2019 | $976 +1.2% | $12,142 -0.1% |
| 2018 | $964 -1.5% | $12,150 |
| 2017 | $979 | $12,150 |
| 2016 | $979 | $12,150 |
| 2015 | $979 +0.7% | $12,150 |
| 2014 | $971 -1.7% | $12,150 -4% |
| 2013 | $988 +1.4% | $12,650 |
| 2012 | $974 +21.8% | $12,650 +0% |
| 2011 | $800 -21.4% | $12,646 -25.1% |
| 2010 | $1,019 | $16,895 |
| 2009 | -- | $16,895 |
| 2008 | $1,078 +9.6% | $16,895 +1.6% |
| 2007 | $983 +0.9% | $16,636 |
| 2006 | $975 +18.5% | $16,636 |
| 2005 | $822 | $16,636 +4.9% |
| 2004 | -- | $15,862 |
| 2003 | $792 -0.7% | $15,862 |
| 2002 | $797 +0.6% | $15,862 +11.3% |
| 2001 | $792 +16.3% | $14,256 |
| 2000 | $681 | $14,256 |
Find assessor info on the county website
Monthly payment
Est. payment
Payment breakdown
Explore the cost of this home by adjusting the details. Changes won't be saved.Climate risks
Neighborhood: North Hill
Nearby schools
Schools provided by the listing agent
- District: Akron CSD - 7701
Source: MLS Now. This data may not be complete. We recommend contacting the local school district to confirm school assignments for this home.
Similar homes
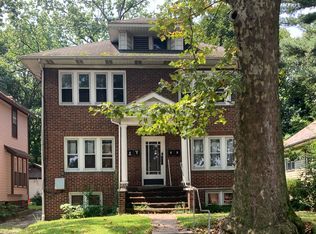
- $124,9003 bd1 ba1k sqft1228 Murray Ave, Akron, OH 44310For Sale
 MLS ID #5250047, Donna Pugh, Berkshire Hathaway HomeServices Stouffer Realty. MLS Now
 - $109,9003 bd2 ba1.7k sqft56 Vesper St, Akron, OH 44310For Sale
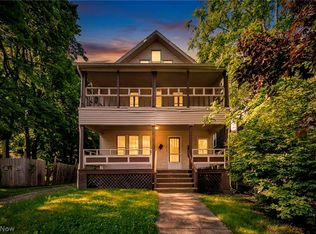 MLS ID #5219180, Christopher A Frederick, Coldwell Banker Schmidt Realty. MLS Now
 - $124,9004 bd1 ba1.5k sqft594 Columbia Ave, Akron, OH 44310For Sale
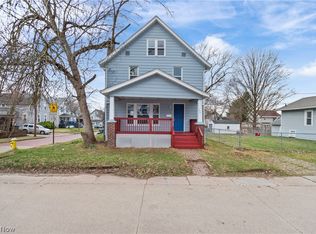 MLS ID #5247889, Aaron Peterson, SOGO Homes LLC. MLS Now
 - $110,0003 bd1 ba996 sqft1336 Sparhawk Ave, Akron, OH 44305For Sale
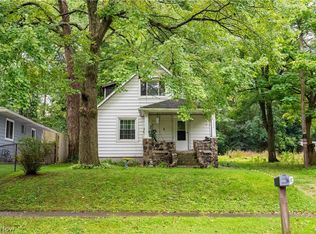 MLS ID #5245363, Mercedes Dunne, Keller Williams Legacy Group Realty. MLS Now
