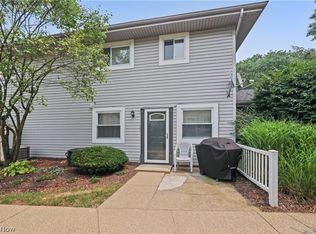
Enjoy condo living with a pool and playground you do not have to maintain! This unit in Fairway Villas is unique to the others with a large, covered porch for your outdoor living space. The kitchen has been updated with soft close Aristokraft cabinets, pantry and extra matching cabinets in the dining room. The ref is a yr old, the built-in microwave is 3 yrs old and the range and dishwasher are 5 yrs old. Recessed lighting was added to the main floor a year ago. New carpet was put in on the steps and second floor a year ago as well. New vinyl flooring on the first floor 4 years ago. Plus, the sellers had a half bathroom on the main floor put in 2 years ago. This condo offers open concept living, with a bathroom, first floor laundry off of kitchen with full size washer and dryer that are about 2 yrs old and covered porch off the main level. There are two large sized bedrooms on the second floor. The master bedroom has double wide closets and a ceiling fan with light. The second bedroom also has a large double wide closet. The main bath is conveniently located on the second floor next to the bedrooms. Single car garage with keyless entry and new garage door spring 2026. HWT is about 3 yrs old. Pets are allowed; there are some restrictions. Association fees include mowing, snow removal, trash, common areas, condo resv, pool and playground, roof and siding. Call to set up your private showing today!
Active
$140,000
2547 Royal County Down APT C, Uniontown, OH 44685
2beds
1,050sqft
:
Get pre-qualified$1,323/mo
Condominium
Built in 1973
-- sqft lot
$-- Zestimate®
$133/sqft
$268/mo HOA
What's special
Open concept living
- 5 hours |
- 56 |
- 2 |
Zillow last checked:
Listing updated:
Listed by:
Julie M Smith-Geiser 330-324-1871 juliesmithgeiser@gmail.com,
Keller Williams Legacy Group Realty,
Alexandra Reynolds 330-844-6496,
Keller Williams Legacy Group Realty
Source: MLS Now,MLS#: 5234965 Originating MLS: Stark Trumbull Area REALTORS
Originating MLS: Stark Trumbull Area REALTORSFacts & features
Interior
Bedrooms & bathrooms
- Bedrooms: 2
- Bathrooms: 2
- Full bathrooms: 1
- 1/2 bathrooms: 1
- Main level bathrooms: 1
Heating
- Forced Air, Gas
Cooling
- Central Air, Ceiling Fan(s)
Appliances
- Included: Dryer, Dishwasher, Disposal, Microwave, Range, Refrigerator, Washer
- Laundry: Gas Dryer Hookup, Main Level
Features
- Breakfast Bar, Ceiling Fan(s), Crown Molding, Pantry, Recessed Lighting
- Has basement: No
- Has fireplace: No
Interior area
- Total structure area: 1,050
- Total interior livable area: 1,050 sqft
- Finished area above ground: 1,050
Video & virtual tour
Property
Parking
- Total spaces: 1
- Parking features: Common, Driveway, Garage, Garage Door Opener
- Garage spaces: 1
Features
- Levels: Two
- Stories: 2
- Patio & porch: Covered, Patio
- Has private pool: Yes
Details
- Parcel number: 2807452
Construction
Type & style
- Home type: Condo
- Architectural style: Other
- Property subtype: Condominium
Materials
- Vinyl Siding
- Roof: Asphalt,Fiberglass
Condition
- Year built: 1973
Details
- Warranty included: Yes
Utilities & green energy
- Sewer: Public Sewer
- Water: Public
Community & HOA
Community
- Subdivision: Fairway Villas Condo
HOA
- Has HOA: Yes
- Services included: Common Area Maintenance, Maintenance Grounds, Pool(s), Reserve Fund, Roof, Snow Removal, Trash
- HOA fee: $268 monthly
- HOA name: Fairway Villas Condominium Association
Location
- Region: Uniontown
Financial & listing details
- Price per square foot: $133/sqft
- Annual tax amount: $1,742
- Date on market: 8/8/2026
- Listing terms: Cash,Conventional,FHA,VA Loan
Estimated market value
Not available
Estimated sales range
Not available
Not available
Price history
| Date | Event | Price |
|---|---|---|
| 8/8/2026 | Listed for sale | $140,000$133/sqft |
Source:  MLS Now #5234965 Report a problem MLS Now #5234965 Report a problem | ||
Public tax history
Tax history is unavailable.
Monthly payment
Est. payment
Payment breakdown
Explore the cost of this home by adjusting the details. Changes won't be saved.Climate risks
Neighborhood: 44685
Nearby schools
GreatSchools rating
- 9/10Green Primary SchoolGrades: 1-3Distance: 0.9 mi
- 8/10Green Middle SchoolGrades: 6-8Distance: 2.2 mi
- 8/10Green High SchoolGrades: 9-12Distance: 2 mi
Schools provided by the listing agent
- District: Green LSD (Summit)- 7707
Source: MLS Now. This data may not be complete. We recommend contacting the local school district to confirm school assignments for this home.
- $117,7002 bd1 ba912 sqft2547 Royal County Down Dr #14A, Uniontown, OH 44685Off Market
- $128,4002 bd1 ba1k sqft2547 Royal County Down Dr #14B, Uniontown, OH 44685Off Market
- $124,6002 bd1 ba1k sqft2547 Royal County Down Dr #14C, Uniontown, OH 44685Off Market
- $86,5002 bd1 ba924 sqft2547 Royal County Down Dr #14D, Uniontown, OH 44685Sold
- $130,5002 bd1 ba1k sqft2511 Royal County Down APT B, Uniontown, OH 44685Off Market
- $148,1002 bd1 ba1k sqft2553 Royal County Down APT B, Uniontown, OH 44685Off Market
- $100,0002 bd1 ba1k sqft2553 Royal County Down Dr, Uniontown, OH 44685Sold
- $107,6002 bd1 ba924 sqft2555 Royal County Down APT D, Uniontown, OH 44685Off Market
A local agent can set up tours, give advice and negotiate with sellers.
Similar homes
- $139,9002 bd1 ba912 sqft2538 Royal County Down APT A, Uniontown, OH 44685For Sale
 MLS ID #5233147, Brendan Lammlein, EXP Realty, LLC.. MLS Now
 - $130,0002 bd2 ba1k sqft2551 Royal County Down APT B, Uniontown, OH 44685For Sale
 MLS ID #5217983, Julie M Smith-Geiser, Keller Williams Legacy Group Realty. MLS Now
 - $160,0002 bd1 ba882 sqft2436 Island Dr APT C, Uniontown, OH 44685For Sale
 MLS ID #5232113, Shelley Parsons, Keller Williams Legacy Group Realty. MLS Now
 - $140,0002 bd1 ba882 sqft2455 Island Dr APT B, Uniontown, OH 44685For Sale
 MLS ID #5227191, Meredith J Davis, Berkshire Hathaway HomeServices Stouffer Realty. MLS Now
 - $--2 bd1 ba1k sqft1185 Greensburg Rd, Uniontown, OH 44685AuctionMLS ID #5231611, Brooks E Ames, Kiko. MLS Now
- $149,9003 bd2 ba1.3k sqft3673 Edison St NW, Uniontown, OH 44685For SaleMLS ID #5219893, Maureen Todaro, Howard Hanna. MLS Now
- $155,0003 bd1 ba1k sqft1569 Merrill Ave, Akron, OH 44306For SaleMLS ID #5234767, Rick E Knight, RE/MAX Crossroads Properties. MLS Now
- $--3 bd2 ba1.3k sqft1569 Raymond St, Lakemore, OH 44250AuctionAuction.com 2
- $182,0003 bd2 ba1.1k sqft2927 Pleasant St NW, North Canton, OH 44720For SaleMLS ID #5229739, Jenny S Morehart, RE/MAX Edge Realty. MLS Now
- $210,0003 bd1 ba1k sqft3261 Dewalt Dr, Akron, OH 44312For SaleMLS ID #5234517, Debbie L Ferrante, RE/MAX Edge Realty. MLS Now
- $127,5002 bd1 ba1.2k sqft2909 Sanitarium Rd, Akron, OH 44312For SaleMLS ID #5230282, Jose Medina, Keller Williams Legacy Group Realty. MLS Now
- $150,0002 bd1 ba862 sqft2371 Greensburg Rd, North Canton, OH 44720For SaleMLS ID #5232865, Robert E Dale, EXP Realty, LLC.. MLS Now
- $169,9003 bd2 ba1.2k sqft1485 3rd St, Akron, OH 44312For SaleMLS ID #5233755, Barry M Brizes, EXP Realty, LLC.. MLS Now
- $--3 bd1 ba840 sqft608 Applegrove St NW, North Canton, OH 44720AuctionMLS ID #5231897, Peter R Kiko, Kiko. MLS Now
- $134,9002 bd1 ba756 sqft2818 Hayne Rd, Akron, OH 44312For Sale By Owner
- $169,9003 bd1 ba1k sqft1440 3rd St, Lakemore, OH 44250For SaleMLS ID #5234679, Wendy Kunash, Platinum Real Estate. MLS Now
- $125,0003 bd1 ba1.1k sqft20 W Linwood Ave, Akron, OH 44301For SaleMLS ID #5233948, Kristie M Masiella, EXP Realty, LLC.. MLS Now
- $165,0003 bd2 ba1k sqft1865 Baker Ave, Akron, OH 44312For Sale By Owner
- $150,0004 bd1 ba1.4k sqft420 Cypress Ave, Akron, OH 44301For SaleMLS ID #5234195, Autumn Moore, Keller Williams Elevate. MLS Now
- $119,9003 bd1 ba1k sqft55 Akers Ave, Akron, OH 44312For SaleMLS ID #5232830, Kylie Walker, REMAX Diversity Real Estate Group LLC. MLS Now
