Welcome home to this spacious, move-in-ready ranch! Designed with comfort and functionality in mind, this home offers an ideal layout for both everyday living and entertaining. Living Space: A welcoming, large foyer leads into a bright living room, providing an airy and open feel from the moment you step inside. Kitchen & Dining: The expansive eat-in kitchen features ample cabinet and counter space, perfect for meal prep and casual dining. Bedrooms & Baths: Offers three comfortable bedrooms and two full bathrooms. Outdoor Oasis: Enjoy a fully fenced yard complete with a large concrete patio, ideal for outdoor dining, entertaining, or relaxation, plus extra parking space for guests or additional vehicles and outside shed. Basement: The basement boasts a flex room ready for your personal finishing touches—ideal for a office, gym, or extra living area. The home is a few blocks away from Lakemore Recreation Park and Lake. Recent Upgrades: Roof replaced (2022), Newer flooring throughout, Freshly painted kitchen and living room (July 2026), Newer dishwasher 2025
Active
$169,900
1485 3rd St, Akron, OH 44312
3beds
1,200sqft
:
Get pre-qualified$1,268/mo
Single Family Residence
Built in 1934
2,800 Square Feet Lot
$-- Zestimate®
$142/sqft
$-- HOA
What's special
- 2 days |
- 196 |
- 12 |
Zillow last checked:
Listing updated:
Listed by:
Barry M Brizes 330-329-7725 Barry.Brizes@eXpRealty.com,
EXP Realty, LLC.
Source: MLS Now,MLS#: 5233755 Originating MLS: Akron Cleveland Association of REALTORS
Originating MLS: Akron Cleveland Association of REALTORSFacts & features
Interior
Bedrooms & bathrooms
- Bedrooms: 3
- Bathrooms: 2
- Full bathrooms: 2
- Main level bathrooms: 2
- Main level bedrooms: 3
Bedroom
- Description: Flooring: Carpet
- Level: First
- Dimensions: 10 x 9
Primary bathroom
- Description: Flooring: Carpet
- Level: First
- Dimensions: 18 x 10
Bathroom
- Description: Flooring: Carpet
- Level: First
- Dimensions: 16 x 8
Other
- Description: Flooring: Laminate
- Dimensions: ND x ND
Eat in kitchen
- Description: Flooring: Laminate
- Level: First
- Dimensions: 18 x 14
Entry foyer
- Level: First
- Dimensions: 16 x 10
Living room
- Description: Flooring: Laminate
- Level: First
- Dimensions: 16 x 12
Heating
- Forced Air, Gas
Cooling
- Central Air, Ceiling Fan(s)
Appliances
- Included: Dryer, Dishwasher, Microwave, Range, Refrigerator, Washer
- Laundry: In Basement
Features
- Basement: Full
- Has fireplace: No
Interior area
- Total structure area: 1,200
- Total interior livable area: 1,200 sqft
- Finished area above ground: 1,200
Video & virtual tour
Property
Parking
- Parking features: Concrete
Features
- Levels: One
- Stories: 1
- Fencing: Fenced
Lot
- Size: 2,800 Square Feet
Details
- Parcel number: 5401685
Construction
Type & style
- Home type: SingleFamily
- Architectural style: Ranch
- Property subtype: Single Family Residence
Materials
- Vinyl Siding
- Roof: Asphalt,Fiberglass
Condition
- Year built: 1934
Utilities & green energy
- Sewer: Public Sewer
- Water: Public
Community & HOA
Community
- Subdivision: Village/Lakemore
HOA
- Has HOA: No
Location
- Region: Akron
Financial & listing details
- Price per square foot: $142/sqft
- Annual tax amount: $2,152
- Date on market: 8/4/2026
- Cumulative days on market: 4 days
Estimated market value
Not available
Estimated sales range
Not available
Not available
Price history
| Date | Event | Price |
|---|---|---|
| 8/4/2026 | Listed for sale | $169,900+42.8%$142/sqft |
Source:  MLS Now #5233755 Report a problem MLS Now #5233755 Report a problem | ||
| 11/22/2022 | Sold | $119,000-6.3%$99/sqft |
Source: MLS Now #4405396 Report a problem | ||
| 11/22/2022 | Pending sale | $127,000$106/sqft |
Source: MLS Now #4405396 Report a problem | ||
| 10/24/2022 | Contingent | $127,000$106/sqft |
Source: MLS Now #4405396 Report a problem | ||
| 9/29/2022 | Price change | $127,000-2.3%$106/sqft |
Source: MLS Now #4405396 Report a problem | ||
| 9/24/2022 | Listed for sale | $130,000$108/sqft |
Source: MLS Now #4405396 Report a problem | ||
| 9/23/2022 | Contingent | $130,000$108/sqft |
Source: MLS Now #4405396 Report a problem | ||
| 9/1/2022 | Listed for sale | $130,000$108/sqft |
Source: MLS Now #4405396 Report a problem | ||
Public tax history
Tax history is unavailable.
Monthly payment
Est. payment
Payment breakdown
Explore the cost of this home by adjusting the details. Changes won't be saved.Climate risks
Neighborhood: 44312
Nearby schools
GreatSchools rating
- 3/10Roosevelt Elementary SchoolGrades: K-3Distance: 1.8 mi
- 4/10Springfield High SchoolGrades: 7-12Distance: 1 mi
- 6/10Schrop Intermediate SchoolGrades: 4-6Distance: 2.3 mi
Schools provided by the listing agent
- District: Akron CSD - 7701
Source: MLS Now. This data may not be complete. We recommend contacting the local school district to confirm school assignments for this home.
- $166,8003 bd2 ba-- sqft1485 3rd St, Lakemore, OH 44250Off Market
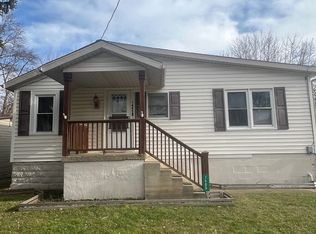
- $154,1003 bd2 ba1.2k sqft1485 3rd St, Lakemore, OH 44250Off Market
- $106,8002 bd1 ba976 sqft1483 3rd St, Lakemore, OH 44250Off Market
- $8,280-- bd-- ba-- sqft1495 & 1497 3rd St, Lakemore, OH 44312Off Market
- $127,0003 bd2 ba1.3k sqft1464 4th St, Lakemore, OH 44250Sold
- $165,0003 bd2 ba1.3k sqft1464 4th St, Lakemore, OH 44250Off Market
- $8,280-- bd-- ba-- sqft1464 4th St, Lakemore, OH 44250Off Market
- $3,500-- bd-- ba-- sqft3rd St, Lakemore, OH 44250Off Market
A local agent can set up tours, give advice and negotiate with sellers.
Similar homes
- $142,5003 bd1 ba1.1k sqft1319 Niagara Ave, Akron, OH 44305For Sale
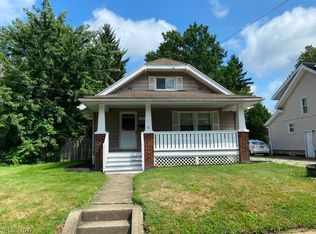 MLS ID #5233542, Terrie Morgan, Howard Hanna. MLS Now
 - $189,9004 bd2 ba1.4k sqft5784 Starview Dr, Clinton, OH 44216For Sale
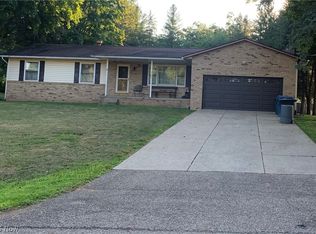 MLS ID #5233458, Sherry A Carson, Cutler Real Estate. MLS Now
 - $135,0003 bd1 ba1.1k sqft841 Chinook Ave, Akron, OH 44305For Sale
 MLS ID #5233723, Daniel Beirne, Opendoor Brokerage LLC. MLS Now
 - $174,0004 bd2 ba1.4k sqft1150 Dayton St, Akron, OH 44310For Sale
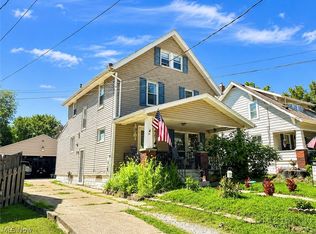 MLS ID #5232909, Steve Spinelli, Keller Williams Chervenic Rlty. MLS Now
 - $174,9003 bd1 ba1.2k sqft675 Oxford Ave, Akron, OH 44310For SaleMLS ID #5231870, Michael Drew, CENTURY 21 Lakeside Realty. MLS Now
- $145,0004 bd2 ba976 sqft22 Verdun Dr, Akron, OH 44312For SaleMLS ID #5226039, Scott A Marvin, Team Results Realty. MLS Now
- $--2 bd1 ba1k sqft1185 Greensburg Rd, Uniontown, OH 44685AuctionMLS ID #5231611, Brooks E Ames, Kiko. MLS Now
- $156,9002 bd1 ba832 sqft621 Arcadia Ave, Cuyahoga Falls, OH 44221For SaleMLS ID #5220986, Phil Lantry, Keller Williams Chervenic Rlty. MLS Now
- $--2 bd2 ba1.5k sqft2143 Greenway Dr, Uniontown, OH 44685AuctionMLS ID #5232713, George P Kiko, Kiko. MLS Now
- $85,0003 bd1 ba1k sqft2418 Hillstock Ave, Akron, OH 44312For SaleMLS ID #5221250, Melissa A Hackenberg, Hackenberg Realty Group. MLS Now
- $85,5003 bd2 ba1.2k sqft1498 Overlook Dr, Akron, OH 44314For SaleMLS ID #5233663, Lisa Altieri, XRE. MLS Now
- $175,0003 bd2 ba1.2k sqft2229 39th St NW, Canton, OH 44709For SaleMLS ID #5231070, Jason L Burns, Gold Key Properties, Inc.. MLS Now
- $169,9003 bd1 ba1.3k sqft2112 Warren Ave, Akron, OH 44320For SaleMLS ID #5200380, Debra G Shreiner, Helen Scott Realty LLC. MLS Now
- $185,0003 bd2 ba1k sqft175 Wayne St, Rittman, OH 44270For SaleMLS ID #5231090, Sabrina E Moore, Key Realty. MLS Now
- $174,9003 bd2 ba1.6k sqft905 Carnegie Ave, Akron, OH 44314For SaleMLS ID #5213376, Debra G Shreiner, Helen Scott Realty LLC. MLS Now
- $159,9003 bd1 ba1.1k sqft163 19th St NW, Barberton, OH 44203For SaleMLS ID #5231284, Debra G Shreiner, Helen Scott Realty LLC. MLS Now
- $169,0003 bd2 ba1.1k sqft218 Lincoln St, Ravenna, OH 44266For SaleMLS ID #5232127, Christina L Gemmel, Berkshire Hathaway HomeServices Stouffer Realty. MLS Now
- $145,0003 bd1 ba1.5k sqft2806 3rd St NE, Canton, OH 44704For SaleMLS ID #5233572, Lisa Irwin, HomeSmart Real Estate Momentum LLC. MLS Now
- $169,9002 bd1 ba1.5k sqft30 Youtz Ave, Akron, OH 44301For SaleMLS ID #5177006, Ron Sermak Sermak, CENTURY 21 DePiero & Associates, Inc.. MLS Now
- $175,0003 bd2 ba1.2k sqft4137 David Ave NW, Canton, OH 44709For SaleMLS ID #5230027, Jennifer A Farkas, Century 21 DeAnna Realty. MLS Now
