Welcome home to this beautifully maintained North Canton condominium, nestled in a highly sought-after community known for its peaceful setting and quiet surroundings. A charming covered front porch welcomes guests and sets the tone for the warm, inviting interior. Step inside to a bright, open living room where an oversized window fills the space with natural light. A stunning floor-to-ceiling stone gas fireplace creates a cozy focal point, while the flowing floor plan provides effortless everyday living and entertaining. The dining area opens seamlessly to the fully equipped kitchen, offering the perfect gathering space for
preparing meals and spending time with family and friends. A convenient first-floor half bath adds to the home's functionality.
Sliding glass doors lead to a relaxing screened-in porch overlooking beautifully landscaped grounds, creating the ideal spot to enjoy your morning coffee or unwind at the end of the day. Upstairs, you'll find three generously sized bedrooms enhanced by fresh paint and abundant natural light, creating a bright and calming retreat. A full bath with a tub/shower combination and a conveniently located second-floor laundry area complete the upper level. If you're looking for low-maintenance living in an exceptional North Canton location, this lovingly cared-for condo is ready to welcome you home.
Updates include: (2026) Freshly painted interior, new dining room and hallway lights, new faucet in half bath, new access panels in garage, new washer and dryer, copper piping and keyless remote entry on back door. (2025) Dishwasher, microwave and hot water tank. (2022) New holding tank. (2021) New carpeting and air conditioner. (2020) New driveway and sidewalk. (2015) New roof.
Please call Jenny 330-705-7256 with any questions.
Active
$182,000
2927 Pleasant St NW, North Canton, OH 44720
3beds
1,184sqft
:
Get pre-qualified$1,641/mo
Condominium, Multi Family
Built in 1981
-- sqft lot
$-- Zestimate®
$154/sqft
$325/mo HOA
What's special
Charming covered front porchBright and calming retreat
- 4 days |
- 1,404 |
- 78 |
Likely to sell faster than
Zillow last checked:
Listing updated:
Listed by:
Jenny S Morehart 330-705-7256 edgehomesteamjenny@gmail.com,
RE/MAX Edge Realty,
Chris D Hanlon 330-495-2950,
RE/MAX Edge Realty
Source: MLS Now,MLS#: 5229739 Originating MLS: Stark Trumbull Area REALTORS
Originating MLS: Stark Trumbull Area REALTORSFacts & features
Interior
Bedrooms & bathrooms
- Bedrooms: 3
- Bathrooms: 2
- Full bathrooms: 1
- 1/2 bathrooms: 1
Primary bedroom
- Level: Second
- Dimensions: 12 x 11
Bedroom
- Level: Second
- Dimensions: 10 x 10
Bedroom
- Level: Second
- Dimensions: 10 x 13
Dining room
- Description: Both hutches to remain,Flooring: Carpet
- Level: First
- Dimensions: 12 x 16
Entry foyer
- Level: First
- Dimensions: 4 x 5
Kitchen
- Description: Kitchen Island
- Level: First
- Dimensions: 8 x 11
Laundry
- Level: Second
- Dimensions: 8 x 5
Living room
- Description: Gas Fireplace,Flooring: Carpet
- Features: Fireplace
- Level: First
- Dimensions: 16 x 11
Heating
- Fireplace(s), Gas
Cooling
- Central Air, Ceiling Fan(s)
Appliances
- Included: Dryer, Dishwasher, Disposal, Microwave, Range, Refrigerator, Water Softener, Washer
- Laundry: Upper Level
Features
- Has basement: No
- Number of fireplaces: 1
- Fireplace features: Gas Log, Living Room, Gas
Interior area
- Total structure area: 1,184
- Total interior livable area: 1,184 sqft
- Finished area above ground: 1,184
Video & virtual tour
Property
Parking
- Total spaces: 1
- Parking features: Additional Parking, Attached, Concrete, Garage, Garage Door Opener, Garage Faces Side
- Attached garage spaces: 1
Features
- Levels: Two
- Stories: 2
- Patio & porch: Rear Porch, Covered, Enclosed, Front Porch, Patio, Porch, Screened
Lot
- Size: 5.15 Acres
- Features: Landscaped
Details
- Parcel number: 02003055
Construction
Type & style
- Home type: Condo
- Architectural style: Multiplex
- Property subtype: Condominium, Multi Family
- Attached to another structure: Yes
Materials
- Aluminum Siding
- Roof: Asphalt,Shingle
Condition
- Year built: 1981
Utilities & green energy
- Sewer: Public Sewer
- Water: Shared Well
Community & HOA
Community
- Subdivision: Pleasant Woods Condo
HOA
- Has HOA: Yes
- Services included: Maintenance Grounds, Maintenance Structure, Roof, Snow Removal, Water
- HOA fee: $325 monthly
- HOA name: Pleasant Woods
Location
- Region: North Canton
Financial & listing details
- Price per square foot: $154/sqft
- Tax assessed value: $118,200
- Annual tax amount: $1,425
- Date on market: 7/22/2026
- Cumulative days on market: 5 days
Estimated market value
Not available
Estimated sales range
Not available
Not available
Price history
| Date | Event | Price |
|---|---|---|
| 7/22/2026 | Listed for sale | $182,000$154/sqft |
Source:  MLS Now #5229739 Report a problem MLS Now #5229739 Report a problem | ||
Public tax history
| Year | Property taxes | Tax assessment |
|---|---|---|
| 2024 | $1,353 +3.7% | $41,380 +22.2% |
| 2023 | $1,305 +2.5% | $33,850 |
| 2022 | $1,273 -2.8% | $33,850 |
| 2021 | $1,310 +19.1% | $33,850 +18.4% |
| 2020 | $1,099 | $28,600 |
| 2019 | $1,099 | $28,600 |
| 2018 | $1,099 +27.4% | $28,600 +13.6% |
| 2017 | $863 -0.4% | $25,170 |
| 2016 | $866 -0.3% | $25,170 |
| 2015 | $869 | $25,170 +3% |
| 2014 | $869 +98% | $24,440 |
| 2013 | $439 | $24,440 |
| 2012 | -- | $24,440 -13.5% |
| 2011 | -- | $28,250 |
| 2010 | -- | $28,250 |
| 2009 | $1,309 +1.7% | -- |
| 2008 | $1,287 -0.4% | -- |
| 2007 | $1,292 +24.5% | -- |
| 2005 | $1,038 -0.2% | -- |
| 2004 | $1,040 -0.2% | -- |
| 2003 | $1,042 +1.2% | -- |
| 2002 | $1,030 -0.2% | -- |
| 2001 | $1,032 +13.3% | -- |
| 2000 | $911 | -- |
Find assessor info on the county website
Monthly payment
Est. payment
Payment breakdown
Explore the cost of this home by adjusting the details. Changes won't be saved.Climate risks
Neighborhood: 44720
Nearby schools
GreatSchools rating
- NANorth Canton Primary SchoolGrades: PK-2Distance: 2.2 mi
- 8/10North Canton Middle SchoolGrades: 6-8Distance: 2.6 mi
- 9/10North Canton Hoover High SchoolGrades: 9-12Distance: 1.8 mi
Schools provided by the listing agent
- District: North Canton CSD - 7611
Source: MLS Now. This data may not be complete. We recommend contacting the local school district to confirm school assignments for this home.
- $150,1003 bd1 ba1.1k sqft2925 Pleasant St NW #2925, North Canton, OH 44720Off Market
- $168,3003 bd1 ba1.1k sqft2947 Pleasant St NW, North Canton, OH 44720Off Market
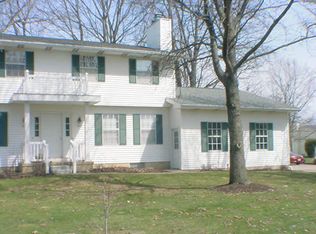
- $160,9003 bd1 ba1.1k sqft2907 Pleasant St NW, North Canton, OH 44720Off Market
- $155,3002 bd1 ba1.1k sqft2949 Pleasant St NW, North Canton, OH 44720Off Market
- $186,2002 bd1 ba1.4k sqft2905 Pleasant St NW, North Canton, OH 44720Off Market
- $---- bd-- ba-- sqftPleasant St NW, North Canton, OH 44720Off Market
- $176,5002 bd2 ba1.4k sqft2905 Pleasant St NW, Canton, OH 44720Off Market
- $173,7002 bd2 ba1.3k sqft2926 Vermont St NW, North Canton, OH 44720Off Market
A local agent can set up tours, give advice and negotiate with sellers.
A local lender can help you make sure your offer is ready when you are.
Similar homes
- $219,9004 bd2 ba1.4k sqft4718 Massillon Rd, North Canton, OH 44720For Sale
 MLS ID #5229553, Jennifer K Zeiger, RE/MAX Crossroads Properties. MLS Now
 - $215,0003 bd1 ba1k sqft1965 Koons Rd, North Canton, OH 44720For Sale
 MLS ID #5220095, Samantha F Holmes, Keller Williams Legacy Group Realty. MLS Now
 - $219,9003 bd2 ba1.3k sqft1160 Ivy St NW, Canton, OH 44720For Sale
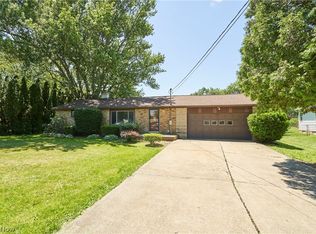 MLS ID #5215346, Sarah Halsey, Berkshire Hathaway HomeServices Stouffer Realty. MLS Now
 - $264,9002 bd2 ba1.7k sqft5161 Westwind Cir NW, North Canton, OH 44720For Sale
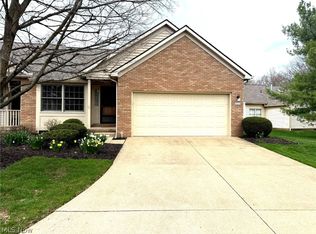 MLS ID #5211750, Debbie L Ferrante, RE/MAX Edge Realty. MLS Now
 - $164,9002 bd2 ba1.3k sqft4557 Saint James Cir NW, Canton, OH 44708For SaleMLS ID #5185716, Tiffany A Schiele, EXP Realty, LLC.. MLS Now
- $197,9003 bd2 ba1.6k sqft3339 Cottage Grove Rd, Akron, OH 44319For SaleMLS ID #5230555, Jason Lacourt, Keller Williams Legacy Group Realty. MLS Now
- $199,9002 bd3 ba1.6k sqft2889 Charing Cross Rd NW, Canton, OH 44708For SaleMLS ID #5193188, Terry Young, Keller Williams Greater Metropolitan. MLS Now
- $219,9002 bd2 ba1.4k sqft237 9th St NW, North Canton, OH 44720For SaleMLS ID #5222254, Ryan Berry, High Point Real Estate Group. MLS Now
- $155,0002 bd2 ba1.4k sqft1722 39th St NW, Canton, OH 44709For SaleMLS ID #5229700, Lynnette Killy, Keller Williams Legacy Group Realty. MLS Now
- $183,9003 bd1 ba1.5k sqft223 Davenport Ave, Akron, OH 44312For SaleMLS ID #5229632, Beau Phillips, Berkshire Hathaway HomeServices Stouffer Realty. MLS Now
- $199,9003 bd2 ba1.5k sqft2253 Hi Vue Dr, Akron, OH 44312For SaleMLS ID #5224757, Brian Jackson, High Point Real Estate Group. MLS Now
- $--3 bd2 ba1.6k sqft9015 Mapleton St SE, East Canton, OH 44730AuctionMLS ID #5226362, Tina L Slatzer, Kiko. MLS Now
- $185,0002 bd2 ba1.4k sqft1539 Parkway Blvd, Alliance, OH 44601For SaleMLS ID #5229058, Gena Van Orsdale, Keller Williams Legacy Group Realty. MLS Now
- $169,9003 bd2 ba1.1k sqft536 Austin Dr APT F, Barberton, OH 44203For SaleMLS ID #5228528, Lianna Dauberman, Cutler Real Estate. MLS Now
- $190,0002 bd2 ba1.1k sqft227 Portage Lakes Dr E, Akron, OH 44319For SaleMLS ID #5217348, Amanda J Ondrey, M. C. Real Estate. MLS Now
- $214,9003 bd2 ba1.4k sqft1555 Ambre Dr, Akron, OH 44312For SaleMLS ID #5228422, Matthew P Klein, Walnut Creek Realty, LLC.. MLS Now
- $--2 bd2 ba936 sqft2933 Coventry Blvd NE, Canton, OH 44705AuctionMLS ID #5223424, Ray A Yoder, Kaufman Realty & Auction, LLC.. MLS Now
- $143,0002 bd2 ba1k sqft2551 Royal County Down Dr, Uniontown, OH 44685For SaleMLS ID #5217983, Julie M Smith-Geiser, Keller Williams Legacy Group Realty. MLS Now
- $242,9003 bd2 ba1.6k sqft353 Southeast Ave, Tallmadge, OH 44278For SaleMLS ID #5222270, Aaron Peterson, SOGO Homes LLC. MLS Now
- $169,9003 bd1 ba1.1k sqft2107 31st St NW, Canton, OH 44709For SaleMLS ID #5216354, Richard L Cosgrove, Keller Williams Legacy Group Realty. MLS Now
