Welcome home to 2455 Island Drive! This charming condominium offers the perfect blend of comfort and convenience in the heart of Green City. Step inside to a bright, open main floor where the kitchen, dining, and living areas flow together effortlessly, ideal for everyday living and easy entertaining. The updated kitchen shines with granite countertops, and fresh paint throughout gives the whole home a crisp, move-in-ready feel. The main-floor laundry adds everyday convenience you'll love. Upstairs, you'll find two comfortable bedrooms and a refreshed bathroom, offering a peaceful retreat at the end of the day. Enjoy the ease of a one-car garage, plus access to the community pool, with peaceful views of the adjacent golf course green; it's like having a resort right outside your door. Updates completed (approximately 2018) include the kitchen, windows and carpeting. Located within the Green Schools, this home is also just minutes from shopping, restaurants, parks, and CAK airport, making both daily errands and travel a breeze. Don't miss your chance to make this inviting home yours!
Active
Price cut: $15K (8/3)
$140,000
2455 Island Dr APT B, Uniontown, OH 44685
2beds
882sqft
:
Get pre-qualified$1,344/mo
Condominium
Built in 1973
-- sqft lot
$-- Zestimate®
$159/sqft
$289/mo HOA
What's special
Two comfortable bedroomsOne-car garageMain-floor laundryBright open main floorGranite countertopsFresh paint throughoutRefreshed bathroom
- 23 days |
- 531 |
- 13 |
Zillow last checked:
Listing updated:
Listed by:
Meredith J Davis 330-620-4922 mjdavis@stoufferrealty.com,
Berkshire Hathaway HomeServices Stouffer Realty
Source: MLS Now,MLS#: 5227191 Originating MLS: Akron Cleveland Association of REALTORS
Originating MLS: Akron Cleveland Association of REALTORSFacts & features
Interior
Bedrooms & bathrooms
- Bedrooms: 2
- Bathrooms: 1
- Full bathrooms: 1
Bedroom
- Description: Flooring: Carpet
- Level: Second
- Dimensions: ND x ND
Bedroom
- Description: Flooring: Carpet
- Level: Second
- Dimensions: ND x ND
Bathroom
- Level: Second
- Dimensions: ND x ND
Dining room
- Description: Flooring: Carpet
- Level: First
- Dimensions: ND x ND
Kitchen
- Description: Flooring: Luxury Vinyl Tile
- Features: Granite Counters
- Level: First
- Dimensions: ND x ND
Laundry
- Description: Flooring: Luxury Vinyl Tile
- Level: First
- Dimensions: ND x ND
Living room
- Description: Flooring: Carpet
- Level: First
- Dimensions: ND x ND
Heating
- Forced Air, Gas
Cooling
- Central Air
Appliances
- Laundry: Main Level
Features
- Ceiling Fan(s), Granite Counters
- Windows: Blinds
- Basement: None
- Has fireplace: No
- Fireplace features: None
Interior area
- Total structure area: 882
- Total interior livable area: 882 sqft
- Finished area above ground: 882
Video & virtual tour
Property
Parking
- Total spaces: 1
- Parking features: Driveway, Detached, Garage, Garage Door Opener
- Garage spaces: 1
Features
- Levels: Two
- Stories: 2
- Has private pool: Yes
- Pool features: Association, In Ground, Outdoor Pool, Community
Details
- Parcel number: 2801469
- Special conditions: Estate
Construction
Type & style
- Home type: Condo
- Architectural style: Traditional
- Property subtype: Condominium
Materials
- Vinyl Siding
- Roof: Asphalt,Shingle
Condition
- Year built: 1973
Utilities & green energy
- Sewer: Public Sewer
- Water: Public
Community & HOA
Community
- Features: Playground, Pool
- Subdivision: Country Club Apt Homes North Condo
HOA
- Has HOA: Yes
- Services included: Association Management, Common Area Maintenance, Insurance, Maintenance Grounds, Maintenance Structure, Parking, Pool(s), Recreation Facilities, Reserve Fund, Snow Removal
- HOA fee: $289 monthly
- HOA name: Country Club Condominiums
Location
- Region: Uniontown
Financial & listing details
- Price per square foot: $159/sqft
- Annual tax amount: $1,701
- Date on market: 7/15/2026
- Cumulative days on market: 24 days
- Listing terms: Cash,Conventional,FHA,VA Loan
Estimated market value
Not available
Estimated sales range
Not available
Not available
Price history
| Date | Event | Price |
|---|---|---|
| 8/3/2026 | Price change | $140,000-9.7%$159/sqft |
Source:  MLS Now #5227191 Report a problem MLS Now #5227191 Report a problem | ||
| 7/15/2026 | Listed for sale | $155,000$176/sqft |
Source: MLS Now #5227191 Report a problem | ||
Public tax history
Tax history is unavailable.
Monthly payment
Est. payment
Payment breakdown
Explore the cost of this home by adjusting the details. Changes won't be saved.Climate risks
Neighborhood: 44685
Nearby schools
GreatSchools rating
- 9/10Green Primary SchoolGrades: 1-3Distance: 1.1 mi
- 8/10Green Middle SchoolGrades: 6-8Distance: 2.4 mi
- 8/10Green High SchoolGrades: 9-12Distance: 2.1 mi
Schools provided by the listing agent
- District: Green LSD (Summit)- 7707
Source: MLS Now. This data may not be complete. We recommend contacting the local school district to confirm school assignments for this home.
- $113,1002 bd1 ba783 sqft2455 Island Dr #11A, Uniontown, OH 44685Off Market
- $114,2002 bd1 ba882 sqft2455 Island Dr #11, Uniontown, OH 44685Off Market
- $114,9172 bd1 ba924 sqft2455 Island Dr #11D, Uniontown, OH 44685Sold
- $118,6002 bd1 ba882 sqft2455 Island Dr #11C, Uniontown, OH 44685Off Market

- $117,3002 bd1 ba-- sqft2455 Island Dr APT C, Uniontown, OH 44685Off Market
- $114,9002 bd1 ba924 sqft2455 Island Dr APT D, Uniontown, OH 44685Sold
- $116,5002 bd1 ba924 sqft2449 Island Dr #12, Uniontown, OH 44685Off Market
- $106,8002 bd1 ba783 sqft2449 Island Dr #12A, Uniontown, OH 44685Off Market
A local agent can set up tours, give advice and negotiate with sellers.
Similar homes
- $140,0002 bd2 ba1k sqft2547 Royal County Down APT C, Uniontown, OH 44685For Sale
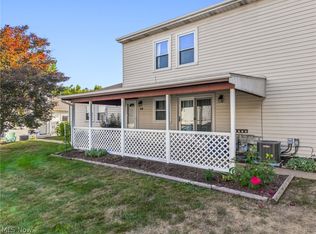 MLS ID #5234965, Julie M Smith-Geiser, Keller Williams Legacy Group Realty. MLS Now
 - $139,9002 bd1 ba912 sqft2538 Royal County Down APT A, Uniontown, OH 44685For Sale
 MLS ID #5233147, Brendan Lammlein, EXP Realty, LLC.. MLS Now
 - $160,0002 bd1 ba882 sqft2436 Island Dr APT C, Uniontown, OH 44685For Sale
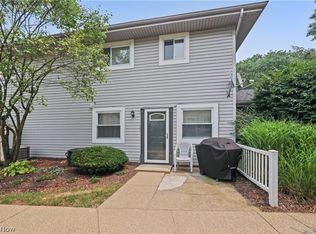 MLS ID #5232113, Shelley Parsons, Keller Williams Legacy Group Realty. MLS Now
 - $130,0002 bd2 ba1k sqft2551 Royal County Down APT B, Uniontown, OH 44685For Sale
 MLS ID #5217983, Julie M Smith-Geiser, Keller Williams Legacy Group Realty. MLS Now
 - $--2 bd1 ba1k sqft1185 Greensburg Rd, Uniontown, OH 44685AuctionMLS ID #5231611, Brooks E Ames, Kiko. MLS Now
- $155,0003 bd1 ba1k sqft1569 Merrill Ave, Akron, OH 44306For SaleMLS ID #5234767, Rick E Knight, RE/MAX Crossroads Properties. MLS Now
- $134,9002 bd1 ba756 sqft2818 Hayne Rd, Akron, OH 44312For Sale By Owner
- $150,0002 bd1 ba862 sqft2371 Greensburg Rd, North Canton, OH 44720For SaleMLS ID #5232865, Robert E Dale, EXP Realty, LLC.. MLS Now
- $--3 bd1 ba840 sqft608 Applegrove St NW, North Canton, OH 44720AuctionMLS ID #5231897, Peter R Kiko, Kiko. MLS Now
- $127,5002 bd1 ba1.2k sqft2909 Sanitarium Rd, Akron, OH 44312For SaleMLS ID #5230282, Jose Medina, Keller Williams Legacy Group Realty. MLS Now
- $182,0003 bd2 ba1.1k sqft2927 Pleasant St NW, North Canton, OH 44720For SaleMLS ID #5229739, Jenny S Morehart, RE/MAX Edge Realty. MLS Now
- $142,4002 bd1 ba776 sqft679 Saint Andrews Ct, Akron, OH 44312For SaleMLS ID #5222416, Glenda S Willis, Plum Tree Realty, LLC. MLS Now
- $135,0003 bd2 ba1.2k sqft1664 Woods Rd, Akron, OH 44306For SaleMLS ID #5202303, Jessica Nader, RE/MAX Crossroads Properties. MLS Now
- $--3 bd1 ba1k sqft556 Cora Ave, Akron, OH 44312AuctionServiceLink Auction
- $169,9003 bd1 ba1k sqft1440 3rd St, Lakemore, OH 44250For SaleMLS ID #5234679, Wendy Kunash, Platinum Real Estate. MLS Now
- $210,0003 bd1 ba1k sqft3261 Dewalt Dr, Akron, OH 44312For SaleMLS ID #5234517, Debbie L Ferrante, RE/MAX Edge Realty. MLS Now
- $165,0003 bd2 ba1k sqft1865 Baker Ave, Akron, OH 44312For Sale By Owner
- $134,9002 bd1 ba528 sqft349 E Pace Ave, Akron, OH 44319For SaleMLS ID #5230817, Christine Conkle, RE/MAX Edge Realty. MLS Now
- $145,0003 bd1 ba1.2k sqft1112 Danforth Rd, Akron, OH 44312For Sale By Owner
- $119,9003 bd1 ba1k sqft55 Akers Ave, Akron, OH 44312For SaleMLS ID #5232830, Kylie Walker, REMAX Diversity Real Estate Group LLC. MLS Now
