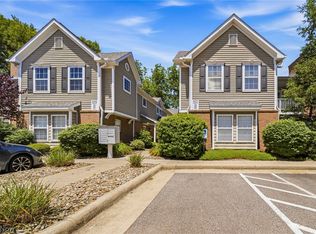
Welcome home to this beautifully updated first-floor condominium in the highly desirable Lenox Village community of Fairlawn. Offering 3 bedrooms and two full baths, including a spacious owner's suite, a detached garage, and the convenience of one-floor living, this home combines comfort, style, and an unbeatable location.
From the moment you step inside, you'll appreciate the pride of ownership and thoughtful upgrades throughout. The welcoming tile foyer opens to a spacious great room featuring an upgraded fireplace creating the perfect place to relax on cool Ohio evenings. Crown molding adds character to the dining room, while the completely remodeled kitchen is sure to impress with gorgeous 42-inch solid wood soft-close cabinetry, Corian countertops, a breakfast bar, newer appliances, tile flooring, and a large pantry with built-in cabinets that provides exceptional storage.
The spacious owner's suite offers a peaceful retreat with ample closet space and a beautiful en-suite bath. Two additional bedrooms provide flexibility for family, guests, or a home office. Updated bathroom, modern light fixtures, generous closets, and a tankless water heater add even more value and convenience.
Step outside to your private, extended patio, where you can enjoy your morning coffee, unwind with a good book, or gather with friends in a quiet outdoor setting.
Living in Fairlawn means enjoying one of Northeast Ohio's most desirable communities. You're just minutes from Summit Mall, excellent local restaurants, grocery stores, parks, walking trails, golf courses, and the nationally recognized Summit Metro Parks. With quick access to I-77 and Route 18, commuting to Akron, Cleveland, or surrounding communities is simple, while still enjoying the charm and convenience that make Fairlawn such a wonderful place to call home.
Active
$239,900
3367 Lenox Village Dr, Fairlawn, OH 44333
3beds
1,500sqft
Condominium
Built in 2001
-- sqft lot
$-- Zestimate®
$160/sqft
$300/mo HOA
What's special
Upgraded fireplaceModern light fixturesDetached garageQuiet outdoor settingUpdated bathroomWelcoming tile foyerOne-floor living
- 61 days
- 518
- 15
Zillow last checked:
Listing updated:
Listed by:
Mike Russo 330-416-6108 mikerussogroup@gmail.com,
EXP Realty, LLC.
Source: MLS Now,MLS#: 5223036 Originating MLS: Akron Cleveland Association of REALTORS
Originating MLS: Akron Cleveland Association of REALTORSFacts & features
Interior
Bedrooms & bathrooms
- Bedrooms: 3
- Bathrooms: 2
- Full bathrooms: 2
- Main level bathrooms: 2
- Main level bedrooms: 3
Primary bedroom
- Description: Flooring: Carpet
- Features: Walk-In Closet(s)
- Level: First
- Dimensions: 18 x 11
Bedroom
- Description: Flooring: Carpet
- Level: First
- Dimensions: 12 x 11
Bedroom
- Description: Flooring: Carpet
- Level: First
- Dimensions: 11 x 10
Primary bathroom
- Description: Flooring: Ceramic Tile
- Level: First
- Dimensions: ND x ND
Bathroom
- Description: Flooring: Ceramic Tile
- Level: First
- Dimensions: ND x ND
Dining room
- Description: Flooring: Carpet
- Level: First
- Dimensions: 9 x 9
Great room
- Description: Flooring: Carpet
- Features: Fireplace
- Level: First
- Dimensions: 16 x 13
Kitchen
- Description: Flooring: Ceramic Tile
- Level: First
- Dimensions: 10 x 8
Utility room
- Description: Flooring: Ceramic Tile
- Level: First
- Dimensions: 10 x 5
Heating
- Forced Air, Gas
Cooling
- Central Air
Appliances
- Included: Dryer, Dishwasher, Range, Refrigerator, Washer
- Laundry: In Unit
Features
- Has basement: No
- Number of fireplaces: 1
Interior area
- Total structure area: 1,500
- Total interior livable area: 1,500 sqft
- Finished area above ground: 1,500
Video & virtual tour
Property
Parking
- Total spaces: 1
- Parking features: Detached, Garage
- Garage spaces: 1
Features
- Levels: One
- Stories: 1
Lot
- Size: 1,398 Square Feet
Details
- Parcel number: 7800414
Construction
Type & style
- Home type: Condo
- Architectural style: Ranch
- Property subtype: Condominium
- Attached to another structure: Yes
Materials
- Brick, Vinyl Siding
- Roof: Asphalt,Fiberglass
Condition
- Updated/Remodeled
- Year built: 2001
Utilities & green energy
- Sewer: Public Sewer
- Water: Public
Community & HOA
Community
- Subdivision: Lenox Village Condo Ph Ii
HOA
- Has HOA: Yes
- Services included: Association Management, Maintenance Grounds, Maintenance Structure, Sewer, Snow Removal, Trash, Water
- HOA fee: $300 monthly
- HOA name: Lenox Village
Location
- Region: Fairlawn
Financial & listing details
- Price per square foot: $160/sqft
- Annual tax amount: $2,787
- Date on market: 6/29/2026
- Cumulative days on market: 63 days
- Listing terms: Cash,Conventional
Estimated market value
Not available
Estimated sales range
Not available
Not available
Price history
| Date | Event | Price |
|---|---|---|
| 8/27/2026 | Listed for sale | $239,900$160/sqft |
Source: eXp Realty #5223036 Report a problem | ||
| 8/4/2026 | Contingent | $239,900$160/sqft |
Source: eXp Realty #5223036 Report a problem | ||
| 6/29/2026 | Listed for sale | $239,900+74%$160/sqft |
Source:  MLS Now #5223036 Report a problem MLS Now #5223036 Report a problem | ||
| 7/12/2019 | Sold | $137,900-1.4%$92/sqft |
Source:  MLS Now #4111525 Report a problem MLS Now #4111525 Report a problem | ||
| 7/11/2019 | Pending sale | $139,900$93/sqft |
Source: Howard Hanna - Wadsworth #4111525 Report a problem | ||
| 7/2/2019 | Listed for sale | $139,900$93/sqft |
Source: Howard Hanna #4111525 Report a problem | ||
Public tax history
Tax history is unavailable.
Monthly payment
Est. payment
Payment breakdown
Explore the cost of this home by adjusting the details. Changes won't be saved.Climate risks
Neighborhood: 44333
Nearby schools
Schools provided by the listing agent
- District: Copley-Fairlawn CSD - 7703
Source: MLS Now. This data may not be complete. We recommend contacting the local school district to confirm school assignments for this home.
- $230,0003 bd2 ba1.4k sqft3367 Lenox Village Dr UNIT 160, Fairlawn, OH 44333Sold
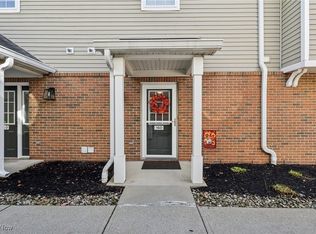
- $221,5003 bd2 ba1.4k sqft3367 Lenox Village Dr UNIT 260, Fairlawn, OH 44333Off Market
- $222,9003 bd2 ba1.5k sqft3367 Lenox Village Dr UNIT 159, Fairlawn, OH 44333Off Market

- $222,3003 bd2 ba1.5k sqft3367 Lenox Village Dr UNIT 259, Fairlawn, OH 44333Off Market
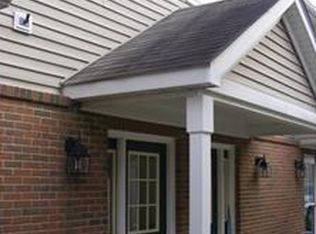
Similar homes
- $255,0003 bd3 ba1.4k sqft132 Sand Ct APT 6, Fairlawn, OH 44333For Sale
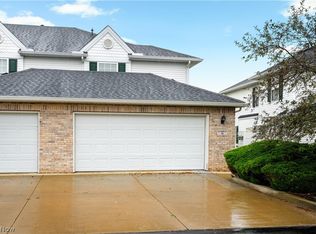 MLS ID #5236625, Julie B Andrews, RE/MAX Edge Realty. MLS Now
 - $200,0002 bd2 ba1.1k sqft3395 Lenox Village Dr Unit 148, Fairlawn, OH 44333For Sale
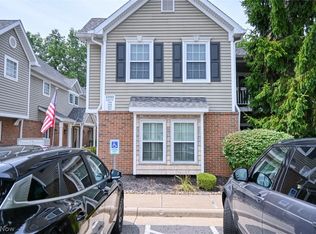 MLS ID #5229027, Larry Steinbacher, Century 21 Transcendent Realty. MLS Now
 - $198,0002 bd2 ba1.1k sqft3284 Lenox Village Dr Unit 104, Fairlawn, OH 44333For Sale
 MLS ID #5231434, Sarah L DiPetta, HomeSmart Real Estate Momentum LLC. MLS Now
 - $194,9002 bd2 ba1.1k sqft3371 Lenox Village Dr Unit 155, Fairlawn, OH 44333For Sale
 MLS ID #5214374, Ashley Snowberger, HomeSmart Real Estate Momentum LLC. MLS Now
