Welcome to The Enclave! This well-maintained 2-bedroom, 2-bath condo offers comfortable, low-maintenance living in a highly desirable Fairlawn location. Featuring approximately 1,230 square feet of living space, this inviting unit boasts a spacious open floor plan, abundant natural light, and a seamless flow between the living and dining areas. The primary suite includes a private full bath and generous closet space, while the second bedroom and full bath provide flexibility for guests, a home office, or additional living needs. Enjoy the convenience of an attached garage and easy access to shopping, dining, parks, and major highways. Don't miss this opportunity to enjoy carefree condo living in a sought-after community!
Pending
$198,000
3800 Rosemont Blvd APT 114B, Akron, OH 44333
2beds
1,230sqft
Condominium
Built in 1996
-- sqft lot
$-- Zestimate®
$161/sqft
$387/mo HOA
What's special
Attached garageInviting unitSpacious open floor planAbundant natural lightGenerous closet space
- 47 days |
- 32 |
- 0 |
Zillow last checked:
Listing updated:
Listed by:
Shane A Shannon 330-328-0333 shaneshannon@kw.com,
Keller Williams Chervenic Rlty
Source: MLS Now,MLS#: 5221801 Originating MLS: Akron Cleveland Association of REALTORS
Originating MLS: Akron Cleveland Association of REALTORSFacts & features
Interior
Bedrooms & bathrooms
- Bedrooms: 2
- Bathrooms: 2
- Full bathrooms: 2
- Main level bathrooms: 2
- Main level bedrooms: 2
Bedroom
- Level: First
- Dimensions: 18 x 14
Bedroom
- Level: First
- Dimensions: 15 x 11
Bathroom
- Level: First
- Dimensions: 9 x 5
Bathroom
- Level: First
- Dimensions: 5 x 5
Dining room
- Level: First
- Dimensions: ND x ND
Kitchen
- Level: First
- Dimensions: 18 x 8
Laundry
- Level: First
- Dimensions: 7 x 8
Living room
- Level: First
- Dimensions: 35 x 11
Heating
- Forced Air
Cooling
- Central Air
Appliances
- Laundry: Main Level
Features
- Has basement: No
- Number of fireplaces: 1
Interior area
- Total structure area: 1,230
- Total interior livable area: 1,230 sqft
- Finished area above ground: 1,230
Property
Parking
- Total spaces: 1
- Parking features: Attached, Garage, Outside
- Attached garage spaces: 1
Features
- Levels: Two
- Stories: 2
Lot
- Size: 1,228 Square Feet
Details
- Parcel number: 0904087
Construction
Type & style
- Home type: Condo
- Architectural style: Other
- Property subtype: Condominium
- Attached to another structure: Yes
Materials
- Brick, Vinyl Siding
- Roof: Asphalt,Fiberglass
Condition
- Year built: 1996
Utilities & green energy
- Sewer: Public Sewer
- Water: Public
Community & HOA
Community
- Subdivision: Enclave
HOA
- Has HOA: Yes
- Services included: Common Area Maintenance, Insurance, Maintenance Structure, Parking, Reserve Fund, Roof, Snow Removal, Trash, Water
- HOA fee: $387 monthly
- HOA name: The Enclave
Location
- Region: Akron
Financial & listing details
- Price per square foot: $161/sqft
- Tax assessed value: $149,280
- Annual tax amount: $1,674
- Date on market: 6/29/2026
- Cumulative days on market: 47 days
- Listing terms: Cash,Conventional
Estimated market value
Not available
Estimated sales range
Not available
Not available
Price history
| Date | Event | Price |
|---|---|---|
| 7/10/2026 | Pending sale | $198,000$161/sqft |
Source: MLS Now #5221801 Report a problem | ||
| 6/29/2026 | Listed for sale | $198,000+80.8%$161/sqft |
Source:  MLS Now #5221801 Report a problem MLS Now #5221801 Report a problem | ||
| 7/31/2017 | Sold | $109,500$89/sqft |
Source:  MLS Now #3899122 Report a problem MLS Now #3899122 Report a problem | ||
Public tax history
| Year | Property taxes | Tax assessment |
|---|---|---|
| 2025 | $2,130 -0.7% | $52,250 |
| 2024 | $2,144 +4.8% | $52,250 |
| 2023 | $2,046 +18.9% | $52,250 +43.7% |
| 2022 | $1,720 +6.5% | $36,366 |
| 2021 | $1,614 | $36,366 |
| 2020 | -- | $36,366 +10% |
| 2019 | $1,602 +2.1% | $33,062 0% |
| 2018 | $1,569 -6.3% | $33,070 |
| 2017 | $1,674 | $33,070 |
| 2016 | $1,674 | $33,070 |
| 2015 | $1,674 +0.4% | $33,070 |
| 2014 | $1,668 -19.8% | $33,070 -20% |
| 2013 | $2,080 -2.8% | $41,340 |
| 2012 | $2,140 +44.1% | $41,340 +44.5% |
| 2011 | $1,485 | $28,617 |
Find assessor info on the county website
Monthly payment
Est. payment
Payment breakdown
Explore the cost of this home by adjusting the details. Changes won't be saved.Climate risks
Neighborhood: 44333
Nearby schools
GreatSchools rating
- 7/10Copley-Fairlawn Middle SchoolGrades: 5-8Distance: 2 mi
- 8/10Copley High SchoolGrades: 9-12Distance: 1 mi
- 7/10Herberich Primary Elementary SchoolGrades: K-4Distance: 2.3 mi
Schools provided by the listing agent
- District: Akron CSD - 7701
Source: MLS Now. This data may not be complete. We recommend contacting the local school district to confirm school assignments for this home.
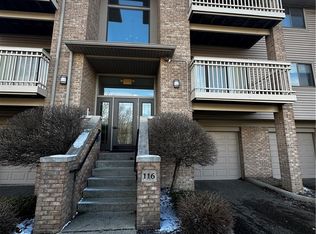
- $184,0002 bd2 ba-- sqft3800 Rosemont Blvd APT 116C, Akron, OH 44333Sold
- $225,0002 bd2 ba1.2k sqft3800 Rosemont Blvd APT 106C, Akron, OH 44333Sold
- $225,0002 bd2 ba1.2k sqft3800 Rosemont Blvd APT 101C, Akron, OH 44333Sold

- $189,9002 bd2 ba1.2k sqft3800 Rosemont Blvd APT 101G, Akron, OH 44333For Sale
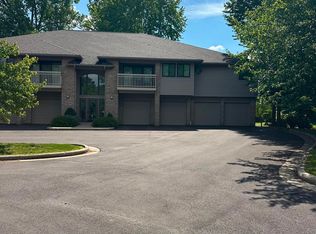
- $204,5002 bd2 ba1.2k sqft3800 Rosemont Blvd APT 107D, Akron, OH 44333Pending
- $200,0002 bd2 ba1.2k sqft3800 Rosemont Blvd APT 109E, Akron, OH 44333Sold
- $237,0002 bd2 ba1.2k sqft3800 Rosemont Blvd APT 109B, Akron, OH 44333For Sale
- $230,0002 bd2 ba1.2k sqft3800 Rosemont Blvd APT 106F, Akron, OH 44333Sold
A local agent can set up tours, give advice and negotiate with sellers.
Similar homes
- $198,0002 bd2 ba1.1k sqft3284 Lenox Village Dr Unit 104, Fairlawn, OH 44333For Sale
 MLS ID #5231434, Sarah L DiPetta, HomeSmart Real Estate Momentum LLC. MLS Now
 - $237,0002 bd2 ba1.2k sqft3800 Rosemont Blvd APT 109B, Akron, OH 44333For Sale
 MLS ID #5231848, Rhesa M Toth, Cutler Real Estate. MLS Now
 - $167,5002 bd2 ba1.2k sqft2796 Mull Ave APT B, Copley, OH 44321For Sale
 MLS ID #5231864, Ginger Seevers, RE/MAX Crossroads Properties. MLS Now
 - $222,5002 bd2 ba1.1k sqft14926 Lenox Dr #526, Strongsville, OH 44136For Sale
 MLS ID #5235306, Kelly A Schneider, RE/MAX Above & Beyond. MLS Now
 - $184,5002 bd2 ba1.1k sqft654 Meredith Ln, Cuyahoga Falls, OH 44223For SaleMLS ID #5225705, Carolyn Crocker, RE/MAX Crossroads Properties. MLS Now
- $189,0002 bd2 ba1.4k sqft200 Granger Rd Unit 7, Medina, OH 44256For SaleMLS ID #5226618, Amy M Brandon, Russell Real Estate Services. MLS Now
- $285,0003 bd2 ba1.4k sqft407 Holliston Rd, Akron, OH 44333For SaleMLS ID #5233773, Meredith J Davis, Berkshire Hathaway HomeServices Stouffer Realty. MLS Now
- $198,0002 bd2 ba1.5k sqft650 Sturbridge Dr Unit 3, Medina, OH 44256For SaleMLS ID #5217535, Danielle Behun, EXP Realty, LLC.. MLS Now
- $179,0003 bd2 ba1.2k sqft85 Firebush Ln, Northfield, OH 44067For SaleMLS ID #5235199, Andrew Gaebelein, Keller Williams Living. MLS Now
- $152,5003 bd2 ba1.3k sqft356 Village Pointe Dr APT C, Akron, OH 44313For SaleMLS ID #5232706, Kelly A Eppink, Berkshire Hathaway HomeServices Stouffer Realty. MLS Now
- $209,0002 bd2 ba1.4k sqft5350 Cody Trl, Brunswick, OH 44212For SaleMLS ID #5233160, Ben Gilbert, Keller Williams Elevate. MLS Now
- $279,9003 bd3 ba1.6k sqft311 Blair Dr, Akron, OH 44321For SaleMLS ID #5210347, Jodi L Hodson, Howard Hanna. MLS Now
- $194,9003 bd1 ba1k sqft2554 23rd St, Cuyahoga Falls, OH 44223For SaleMLS ID #5233021, Danielle A Arroyo, EXP Realty, LLC.. MLS Now
- $249,0003 bd2 ba1.4k sqft1028 Hampton Ridge Dr, Akron, OH 44313For SaleMLS ID #5225741, Shanee' Travis, The Agency Cleveland Northcoast. MLS Now
- $214,9002 bd1 ba1.1k sqft552 Main St Suite H, Wadsworth, OH 44281For SaleMLS ID #5229442, Barbara Lesure, Howard Hanna. MLS Now
- $179,0002 bd2 ba1.1k sqft227 Portage Lakes Dr E, Akron, OH 44319For SaleMLS ID #5217348, Amanda J Ondrey, M. C. Real Estate. MLS Now
- $175,0003 bd2 ba1.5k sqft974 Wadsworth Rd, Medina, OH 44256For SaleMLS ID #5227325, Saundra L Pinali, Richfield Realty Group LLC. MLS Now
- $199,0002 bd2 ba1.6k sqft2260 Englewood Ave, Akron, OH 44312For SaleMLS ID #5231515, Julie Hawkins, Coldwell Banker Schmidt Realty. MLS Now
- $185,0003 bd3 ba1.5k sqft1691 Olympus Dr, Kent, OH 44240For SaleMLS ID #5234396, James R Duncan, Real of Ohio. MLS Now
- $199,9003 bd2 ba1.4k sqft533 Tollis Pkwy #1-02, Broadview Heights, OH 44147For SaleMLS ID #5218741, Ryan A Werner, JMG Ohio. MLS Now
