Feeling like affordable housing in the Fairlawn/Montrose is nowhere to be found? Wipe away your worries and welcome to The Enclave at Rosemont! An absolutely gorgeous condo community in the heart of it all. Five minutes or less to all your favorite shopping and dining spots like Lowes, Acme, Barnes & Noble and more! Just 3 minutes to the highway and 6 minutes to Summit Mall! Here you can seriously cut down on monthly expense. No more pricey gym membership, high cable, internet and water bills. No more breaking your back shoveling snow and wasting precious spring/summer days mowing for hours. It's all included here, along with exterior maintenance, use of the community building and a stunning pond that won't cost you a penny! 107D is a second floor unit, up just one flight of stairs. The best part about this condo is the view of the beautiful pond and wildlife just outside your balcony! Don't miss the private storage room off the balcony too. Inside you will find LVP flooring that runs through the main areas and bedrooms. The kitchen features stunning granite, updated stainless appliances, plentiful cabinets and a charming breakfast area that opens to the balcony! We have lots to show off in the laundry/utility room. A beautiful and durable brand new floor has just been installed! But wait, there's more... A BRAND NEW Lennox FURNACE, A/C and HOT WATER HEATER TOO! Just installed prior to listing, with transferrable warranties. You will be the first to use all three! Down the hall is the guest bedroom and bathroom as well as the primary suite. Both bathroom vanity lights have just been replaced. All kitchen appliances and washer/dryer are included. Your attached garage space is the second spot in (same side as the unit) and comes with a bonus storage locker too! This really is an incredible place to call home. Make it yours today!
Contingent
Price cut: $2.5K (5/22)
$204,500
3800 Rosemont Blvd APT 107D, Akron, OH 44333
2beds
1,231sqft
:
Get pre-qualified$1,887/mo
Condominium
Built in 1996
-- sqft lot
$-- Zestimate®
$166/sqft
$390/mo HOA
What's special
Stunning pondPrimary suiteUpdated stainless appliancesGuest bedroom and bathroomPlentiful cabinetsKitchen features stunning granite
- 94 days |
- 426 |
- 20 |
Zillow last checked:
Listing updated:
Listed by:
Lisa Hughes 330-603-9008 Lisa@Lhughesrealestate.com,
RE/MAX Trends Realty
Source: MLS Now,MLS#: 5208584 Originating MLS: Akron Cleveland Association of REALTORS
Originating MLS: Akron Cleveland Association of REALTORSFacts & features
Interior
Bedrooms & bathrooms
- Bedrooms: 2
- Bathrooms: 2
- Full bathrooms: 2
- Main level bathrooms: 2
- Main level bedrooms: 2
Primary bedroom
- Description: Flooring: Luxury Vinyl Tile
- Level: First
- Dimensions: 13 x 12
Bedroom
- Description: Flooring: Luxury Vinyl Tile
- Level: First
- Dimensions: 14 x 10
Primary bathroom
- Description: Flooring: Ceramic Tile
- Level: First
- Dimensions: ND x ND
Bathroom
- Description: Flooring: Ceramic Tile
- Level: First
- Dimensions: ND x ND
Dining room
- Description: Flooring: Luxury Vinyl Tile
- Level: First
- Dimensions: 14 x 10
Kitchen
- Description: Flooring: Luxury Vinyl Tile
- Level: First
- Dimensions: ND x ND
Laundry
- Description: Flooring: Luxury Vinyl Tile
- Level: First
- Dimensions: 8 x 7
Living room
- Description: Flooring: Luxury Vinyl Tile
- Level: First
- Dimensions: 17 x 13
Heating
- Forced Air, Gas
Cooling
- Central Air
Appliances
- Included: Dryer, Dishwasher, Microwave, Range, Refrigerator, Washer
- Laundry: In Unit
Features
- Ceiling Fan(s), Granite Counters, Sauna, Walk-In Closet(s)
- Has basement: No
- Has fireplace: No
Interior area
- Total structure area: 1,231
- Total interior livable area: 1,231 sqft
- Finished area above ground: 1,231
Video & virtual tour
Property
Parking
- Total spaces: 1
- Parking features: Assigned, Attached, Garage, Garage Door Opener
- Attached garage spaces: 1
Features
- Levels: One
- Stories: 1
- Patio & porch: Deck
- Has view: Yes
- View description: Pond
- Has water view: Yes
- Water view: Pond
Lot
- Features: Pond on Lot
Details
- Parcel number: 0904049
Construction
Type & style
- Home type: Condo
- Architectural style: Conventional
- Property subtype: Condominium
Materials
- Brick, Vinyl Siding
- Roof: Asphalt
Condition
- Year built: 1996
Utilities & green energy
- Sewer: Public Sewer
- Water: Public
Community & HOA
Community
- Features: Common Grounds/Area, Clubhouse, Fitness Center
HOA
- Has HOA: Yes
- Services included: Association Management, Common Area Maintenance, Cable TV, Insurance, Maintenance Grounds, Maintenance Structure, Parking, Pest Control, Reserve Fund, Roof, Snow Removal, Trash, Water
- HOA fee: $390 monthly
- HOA name: Enclave
Location
- Region: Akron
Financial & listing details
- Price per square foot: $166/sqft
- Tax assessed value: $150,550
- Annual tax amount: $2,148
- Date on market: 5/9/2026
- Cumulative days on market: 95 days
- Listing terms: Cash,Conventional
Estimated market value
Not available
Estimated sales range
Not available
Not available
Price history
| Date | Event | Price |
|---|---|---|
| 5/22/2026 | Price change | $204,500-1.2%$166/sqft |
Source:  MLS Now #5208584 Report a problem MLS Now #5208584 Report a problem | ||
| 5/9/2026 | Listed for sale | $207,000+40.8%$168/sqft |
Source: MLS Now #5208584 Report a problem | ||
| 6/25/2021 | Sold | $147,000+40%$119/sqft |
Source: Public Record Report a problem | ||
| 6/8/2018 | Sold | $105,000$85/sqft |
Source: Public Record Report a problem | ||
Public tax history
| Year | Property taxes | Tax assessment |
|---|---|---|
| 2025 | $2,148 -0.7% | $52,690 |
| 2024 | $2,162 +4.8% | $52,690 |
| 2023 | $2,063 +19% | $52,690 +43.7% |
| 2022 | $1,734 +3.7% | $36,670 |
| 2021 | $1,672 | $36,670 |
| 2020 | -- | $36,670 +10.5% |
| 2019 | $1,652 +2% | $33,177 0% |
| 2018 | $1,619 -6.3% | $33,180 |
| 2017 | $1,728 | $33,180 |
| 2016 | $1,728 | $33,180 |
| 2015 | $1,728 +0.4% | $33,180 |
| 2014 | $1,722 -5% | $33,180 -5.2% |
| 2013 | $1,812 -15.6% | $35,000 -15.6% |
| 2012 | $2,147 +42.7% | $41,470 +43.1% |
| 2011 | $1,504 | $28,984 |
Find assessor info on the county website
Monthly payment
Est. payment
Payment breakdown
Explore the cost of this home by adjusting the details. Changes won't be saved.Climate risks
Neighborhood: 44333
Nearby schools
GreatSchools rating
- 7/10Copley-Fairlawn Middle SchoolGrades: 5-8Distance: 2 mi
- 8/10Copley High SchoolGrades: 9-12Distance: 1 mi
- 7/10Herberich Primary Elementary SchoolGrades: K-4Distance: 2.3 mi
Schools provided by the listing agent
- District: Copley-Fairlawn CSD - 7703
Source: MLS Now. This data may not be complete. We recommend contacting the local school district to confirm school assignments for this home.
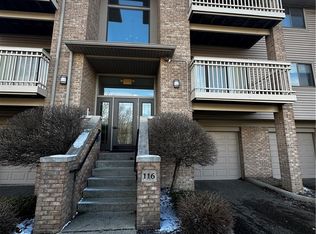
- $184,0002 bd2 ba-- sqft3800 Rosemont Blvd APT 116C, Akron, OH 44333Sold
- $225,0002 bd2 ba1.2k sqft3800 Rosemont Blvd APT 106C, Akron, OH 44333Sold
- $225,0002 bd2 ba1.2k sqft3800 Rosemont Blvd APT 101C, Akron, OH 44333Sold

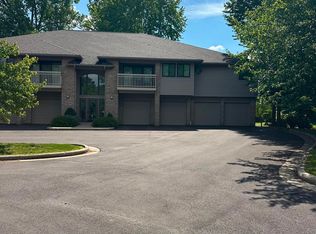
- $189,9002 bd2 ba1.2k sqft3800 Rosemont Blvd APT 101G, Akron, OH 44333For Sale
- $200,0002 bd2 ba1.2k sqft3800 Rosemont Blvd APT 109E, Akron, OH 44333Sold
- $237,0002 bd2 ba1.2k sqft3800 Rosemont Blvd APT 109B, Akron, OH 44333For Sale
- $198,0002 bd2 ba1.2k sqft3800 Rosemont Blvd APT 114B, Akron, OH 44333Pending
- $230,0002 bd2 ba1.2k sqft3800 Rosemont Blvd APT 106F, Akron, OH 44333Sold
A local agent can set up tours, give advice and negotiate with sellers.
Similar homes
- $237,0002 bd2 ba1.2k sqft3800 Rosemont Blvd APT 109B, Akron, OH 44333For Sale
 MLS ID #5231848, Rhesa M Toth, Cutler Real Estate. MLS Now
 - $208,0002 bd2 ba1.1k sqft3284 Lenox Village Dr Unit 104, Fairlawn, OH 44333For Sale
 MLS ID #5231434, Sarah L DiPetta, HomeSmart Real Estate Momentum LLC. MLS Now
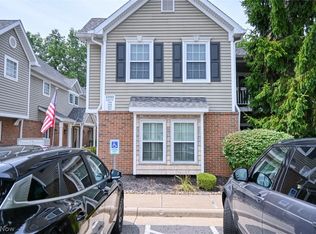
 - $200,0002 bd2 ba1.1k sqft3395 Lenox Village Dr Unit 148, Fairlawn, OH 44333For Sale
 MLS ID #5229027, Larry Steinbacher, Century 21 Transcendent Realty. MLS Now
 - $285,0003 bd2 ba1.4k sqft407 Holliston Rd, Akron, OH 44333For Sale
 MLS ID #5233773, Meredith J Davis, Berkshire Hathaway HomeServices Stouffer Realty. MLS Now
 - $167,5002 bd2 ba1.2k sqft2796 Mull Ave APT B, Copley, OH 44321For SaleMLS ID #5231864, Ginger Seevers, RE/MAX Crossroads Properties. MLS Now
- $199,9002 bd2 ba1.6k sqft315 Guys Run Rd, Akron, OH 44319For SaleMLS ID #5231292, Challi E Kieffer, RE/MAX Crossroads Properties. MLS Now
- $189,0002 bd2 ba1.4k sqft200 Granger Rd Unit 7, Medina, OH 44256For SaleMLS ID #5226618, Amy M Brandon, Russell Real Estate Services. MLS Now
- $184,5002 bd2 ba1.1k sqft654 Meredith Ln, Cuyahoga Falls, OH 44223For SaleMLS ID #5225705, Carolyn Crocker, RE/MAX Crossroads Properties. MLS Now
- $139,0002 bd2 ba1.2k sqft(Undisclosed Address), Akron, OH 44303For SaleMLS ID #5235592, Marilyn Latine, Howard Hanna. MLS Now
- $152,5003 bd2 ba1.3k sqft356 Village Pointe Dr APT C, Akron, OH 44313For SaleMLS ID #5232706, Kelly A Eppink, Berkshire Hathaway HomeServices Stouffer Realty. MLS Now
- $189,9002 bd2 ba1k sqft1005 Canyon View Rd APT D, Northfield, OH 44067For SaleMLS ID #5233996, Julia G Mellon, Howard Hanna. MLS Now
- $185,0003 bd3 ba1.5k sqft1691 Olympus Dr, Kent, OH 44240For SaleMLS ID #5234396, James R Duncan, Real of Ohio. MLS Now
- $198,0002 bd2 ba1.5k sqft650 Sturbridge Dr Unit 3, Medina, OH 44256For SaleMLS ID #5217535, Danielle Behun, EXP Realty, LLC.. MLS Now
- $205,0003 bd2 ba1.2k sqft190 Deepwood Dr, Wadsworth, OH 44281For SaleMLS ID #5195044, Brandi Peyatt, Russell Real Estate Services. MLS Now
- $225,0003 bd2 ba1k sqft2751 Valley Rd, Cuyahoga Falls, OH 44223For SaleMLS ID #5232856, Carolyn Crocker, RE/MAX Crossroads Properties. MLS Now
- $232,9002 bd2 ba1.4k sqft3517 E Prescott Cir, Cuyahoga Falls, OH 44223For SaleMLS ID #5232063, Paul Simon, Berkshire Hathaway HomeServices Simon & Salhany Realty. MLS Now
- $249,0003 bd2 ba1.4k sqft1028 Hampton Ridge Dr, Akron, OH 44313For SaleMLS ID #5225741, Shanee' Travis, The Agency Cleveland Northcoast. MLS Now
- $199,9002 bd2 ba1.4k sqft1900 Lillian Rd, Stow, OH 44224For SaleMLS ID #5223733, Linda Carucci, Keller Williams Chervenic Rlty. MLS Now
- $224,9002 bd1 ba1.1k sqft552 Main St Suite H, Wadsworth, OH 44281For SaleMLS ID #5229442, Barbara Lesure, Howard Hanna. MLS Now
- $209,0002 bd2 ba1.4k sqft5350 Cody Trl, Brunswick, OH 44212For SaleMLS ID #5233160, Ben Gilbert, Keller Williams Elevate. MLS Now
