Welcome to 190 Deepwood Drive in the highly sought-after Great Oaks community where demand is high and opportunities are rare! This beautifully updated 3-bedroom, 1.5-bath townhouse offers the perfect blend of style, comfort, and low-maintenance living in one of Wadsworth's most desirable locations. Step inside to a thoughtfully designed open floor plan, lovingly customized to maximize space and functionality. The main level features luxury vinyl plank flooring, creating a seamless and modern feel throughout. Fresh paint and meticulous care make this home truly move-in ready. Upstairs, you'll find three spacious bedrooms with plush new carpeting, providing comfort and warmth in every space. The home offers generous storage throughout, rare for townhouse living. Enjoy your own private, fully fenced patio perfect for relaxing, entertaining, or simply unwinding. An attached one-car garage adds convenience and additional storage. Just steps from the community clubhouse and pool, and surrounded by beautifully lit sidewalks, this neighborhood is ideal for evening strolls and an active lifestyle. With low HOA fees and close proximity to shopping, dining, and everyday conveniences, this location checks every box. Clean, updated, and exceptionally maintained, this is a rare opportunity to own a unique, high-quality townhouse in a thriving area. Simply move in, relax, and enjoy!
Active
Price cut: $5K (7/20)
$205,000
190 Deepwood Dr, Wadsworth, OH 44281
3beds
1,296sqft
:
Get pre-qualified$1,767/mo
Townhouse, Condominium
Built in 1973
-- sqft lot
$-- Zestimate®
$158/sqft
$320/mo HOA
What's special
Private fully fenced patioThree spacious bedroomsFresh paintAttached one-car garageLuxury vinyl plank flooringPlush new carpetingGenerous storage throughout
- 127 days |
- 1,311 |
- 54 |
Zillow last checked:
Listing updated:
Listed by:
Brandi Peyatt 440-539-7008 mbrandi001@gmail.com,
Russell Real Estate Services
Source: MLS Now,MLS#: 5195044 Originating MLS: Akron Cleveland Association of REALTORS
Originating MLS: Akron Cleveland Association of REALTORSFacts & features
Interior
Bedrooms & bathrooms
- Bedrooms: 3
- Bathrooms: 2
- Full bathrooms: 1
- 1/2 bathrooms: 1
- Main level bathrooms: 1
Heating
- Forced Air
Cooling
- Central Air
Appliances
- Included: Dryer, Dishwasher, Disposal, Microwave, Range, Refrigerator, Washer
- Laundry: In Unit
Features
- Beamed Ceilings, Breakfast Bar, Built-in Features, Ceiling Fan(s), Recessed Lighting, Walk-In Closet(s)
- Has basement: No
- Has fireplace: No
- Fireplace features: None
Interior area
- Total structure area: 1,296
- Total interior livable area: 1,296 sqft
- Finished area above ground: 1,296
- Finished area below ground: 0
Video & virtual tour
Property
Parking
- Total spaces: 1
- Parking features: Attached, Direct Access, Garage Faces Front, Garage
- Attached garage spaces: 1
Features
- Levels: Two
- Stories: 2
- Patio & porch: Patio
- Exterior features: Private Yard
- Has private pool: Yes
- Pool features: Association, In Ground, Outdoor Pool
- Fencing: Back Yard,Vinyl
- Has view: Yes
- View description: City, Neighborhood
Lot
- Size: 4,356 Square Feet
- Features: Close to Clubhouse
Details
- Additional structures: Pool House
- Parcel number: 04020A03117
Construction
Type & style
- Home type: Condo
- Property subtype: Townhouse, Condominium
- Attached to another structure: Yes
Materials
- Vinyl Siding
- Foundation: Slab
- Roof: Asphalt,Fiberglass
Condition
- Updated/Remodeled
- Year built: 1973
Utilities & green energy
- Sewer: Public Sewer
- Water: Public
Community & HOA
Community
- Subdivision: Great Oaks Condo 06
HOA
- Has HOA: Yes
- Services included: Common Area Maintenance, Insurance, Maintenance Grounds, Maintenance Structure, Pool(s), Recreation Facilities, Reserve Fund, Roof, Sewer, Snow Removal, Trash, Water
- HOA fee: $320 monthly
- HOA name: Great Oaks Condo
Location
- Region: Wadsworth
Financial & listing details
- Price per square foot: $158/sqft
- Tax assessed value: $139,920
- Annual tax amount: $1,892
- Date on market: 3/21/2026
- Cumulative days on market: 127 days
- Listing terms: Cash,Conventional,VA Loan
Estimated market value
Not available
Estimated sales range
Not available
Not available
Price history
| Date | Event | Price |
|---|---|---|
| 7/20/2026 | Price change | $205,000-2.4%$158/sqft |
Source:  MLS Now #5195044 Report a problem MLS Now #5195044 Report a problem | ||
| 6/23/2026 | Price change | $210,000-4.5%$162/sqft |
Source: MLS Now #5195044 Report a problem | ||
| 5/11/2026 | Price change | $219,900-2.3%$170/sqft |
Source: MLS Now #5195044 Report a problem | ||
| 3/21/2026 | Listed for sale | $225,000+50%$174/sqft |
Source: MLS Now #5195044 Report a problem | ||
| 2/24/2022 | Sold | $150,000-11.7%$116/sqft |
Source: MLS Now #4345602 Report a problem | ||
| 2/5/2022 | Pending sale | $169,900$131/sqft |
Source: MLS Now #4345602 Report a problem | ||
| 1/26/2022 | Listed for sale | $169,900+83.7%$131/sqft |
Source: MLS Now #4345602 Report a problem | ||
| 2/25/2021 | Sold | $92,500-1.6%$71/sqft |
Source: MLS Now #4252446 Report a problem | ||
| 2/5/2021 | Pending sale | $94,000$73/sqft |
Source: MLS Now #4252446 Report a problem | ||
| 2/4/2021 | Listed for sale | $94,000$73/sqft |
Source: MLS Now #4252446 Report a problem | ||
Public tax history
| Year | Property taxes | Tax assessment |
|---|---|---|
| 2025 | $1,898 +40.4% | $48,970 +63.2% |
| 2024 | $1,352 -0.2% | $30,000 |
| 2023 | $1,355 +1.5% | $30,000 |
| 2022 | $1,335 +89.4% | $30,000 +25% |
| 2021 | $705 | $24,000 |
| 2020 | $705 -0.1% | $24,000 |
| 2019 | $706 -0.4% | $24,000 +3.9% |
| 2018 | $708 0% | $23,110 |
| 2017 | $709 -1.6% | $23,110 |
| 2016 | $720 -3.1% | $23,110 +1% |
| 2015 | $743 -1.6% | $22,880 |
| 2014 | $755 -0.1% | $22,880 |
| 2013 | $756 -13.3% | $22,880 -10.9% |
| 2012 | $872 +4.3% | $25,680 |
| 2011 | $836 +11.6% | $25,680 |
| 2010 | $749 -5.6% | $25,680 -11.3% |
| 2009 | $794 -0.1% | $28,940 |
| 2008 | $795 +5.9% | $28,940 |
| 2007 | $750 -26.4% | $28,940 +13.4% |
| 2006 | $1,020 +0.3% | $25,530 |
| 2005 | $1,017 -2% | $25,530 |
| 2004 | $1,038 -0.1% | $25,530 +4.7% |
| 2003 | $1,039 +13.2% | $24,390 |
| 2002 | $918 +105.7% | $24,390 |
| 2001 | $446 | $24,390 +15% |
| 2000 | -- | $21,200 |
Find assessor info on the county website
Monthly payment
Est. payment
Payment breakdown
Explore the cost of this home by adjusting the details. Changes won't be saved.Climate risks
Neighborhood: 44281
Nearby schools
GreatSchools rating
- 7/10Valley View Elementary SchoolGrades: K-4Distance: 0.6 mi
- 8/10Wadsworth Middle SchoolGrades: 7-8Distance: 2.3 mi
- 7/10Wadsworth High SchoolGrades: 9-12Distance: 2.3 mi
Schools provided by the listing agent
- District: Wadsworth CSD - 5207
Source: MLS Now. This data may not be complete. We recommend contacting the local school district to confirm school assignments for this home.
- $127,6002 bd1 ba960 sqft188 Deepwood Dr, Wadsworth, OH 44281Off Market
- $151,2003 bd1 ba1.2k sqft192 Deepwood Dr, Wadsworth, OH 44281Off Market
- $156,2003 bd2 ba1.2k sqft194 Deepwood Dr, Wadsworth, OH 44281Off Market
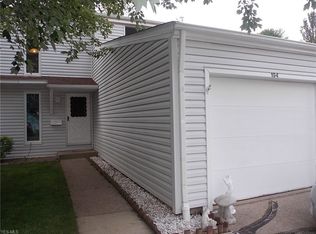
- $154,0003 bd1 ba1.2k sqft196 Deepwood Dr, Wadsworth, OH 44281Off Market
- $140,0002 bd1 ba960 sqft198 Deepwood Dr, Wadsworth, OH 44281Sold
- $120,0002 bd1 ba960 sqft186 Deepwood Dr, Wadsworth, OH 44281Sold
- $157,5003 bd2 ba1.2k sqft184 Deepwood Dr, Wadsworth, OH 44281Sold
- $183,4003 bd1 ba1.2k sqft182 Deepwood Dr, Wadsworth, OH 44281Off Market
A local agent can set up tours, give advice and negotiate with sellers.
Similar homes
- $224,9002 bd1 ba1.1k sqft552 Main St Suite H, Wadsworth, OH 44281For Sale
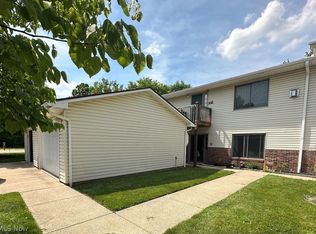 MLS ID #5229442, Barbara Lesure, Howard Hanna. MLS Now
 - $219,9003 bd1 ba1.2k sqft184 Terraceview Ave, Wadsworth, OH 44281For Sale
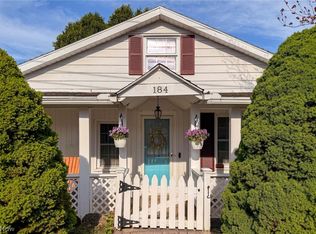 MLS ID #5209299, Leslie D Burns, M. C. Real Estate. MLS Now
 - $197,9003 bd2 ba1.6k sqft3339 Cottage Grove Rd, Akron, OH 44319For Sale
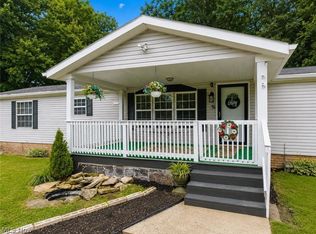 MLS ID #5230555, Jason Lacourt, Keller Williams Legacy Group Realty. MLS Now
 - $214,9003 bd2 ba1.4k sqft1555 Ambre Dr, Akron, OH 44312For Sale
 MLS ID #5228422, Matthew P Klein, Walnut Creek Realty, LLC.. MLS Now
 - $169,9003 bd2 ba1.1k sqft536 Austin Dr APT F, Barberton, OH 44203For SaleMLS ID #5228528, Lianna Dauberman, Cutler Real Estate. MLS Now
- $218,0003 bd2 ba1.5k sqft2611 Canvasback Cir, Akron, OH 44319For SaleMLS ID #5230352, Shakira Daniels, Keller Williams Legacy Group Realty. MLS Now
- $224,9003 bd1 ba1k sqft13471 Kauffman Ave, Sterling, OH 44276For SaleMLS ID #5223251, Ashley Moses, Coldwell Banker Schmidt Realty. MLS Now
- $212,0003 bd2 ba1.4k sqft851 Orlando Ave, Akron, OH 44320For SaleMLS ID #5216707, Daniel Rohrbaugh, EXP Realty, LLC.. MLS Now
- $177,9002 bd2 ba1.4k sqft200 Granger Rd Unit 53, Medina, OH 44256For SaleMLS ID #5198071, Laura Petek, Real of Ohio. MLS Now
- $200,0003 bd2 ba1.2k sqft1551 Preston Ave, Akron, OH 44305For SaleMLS ID #5217181, Darlene Hall, Keller Williams Chervenic Rlty. MLS Now
- $215,5002 bd2 ba1.5k sqft650 Sturbridge Dr Unit 3, Medina, OH 44256For SaleMLS ID #5217535, Danielle Behun, EXP Realty, LLC.. MLS Now
- $207,0003 bd1 ba1.2k sqft4631 Crystal Lake Ave NW, Canal Fulton, OH 44614For SaleMLS ID #5220615, Claudia M Margelowsky, Kiko. MLS Now
- $210,0003 bd2 ba1.5k sqft1615 W Market St, Orrville, OH 44667For SaleMLS ID #5226878, Carrie Corp, Keller Williams Legacy Group Realty. MLS Now
- $214,9003 bd1 ba1.1k sqft1371 Krumroy Rd, Akron, OH 44306For SaleMLS ID #5221780, Anthony R Latina, RE/MAX Crossroads Properties. MLS Now
- $187,5002 bd2 ba1.1k sqft654 Meredith Ln, Cuyahoga Falls, OH 44223For SaleMLS ID #5225705, Carolyn Crocker, RE/MAX Crossroads Properties. MLS Now
- $239,9003 bd2 ba1.5k sqft3367 Lenox Village Dr, Fairlawn, OH 44333For SaleMLS ID #5223036, Mike Russo, EXP Realty, LLC.. MLS Now
- $209,5003 bd2 ba1.2k sqft2752 6th St, Cuyahoga Falls, OH 44221For SaleMLS ID #5225481, Robin M Rohrich, Berkshire Hathaway HomeServices Stouffer Realty. MLS Now
- $229,9003 bd1 ba1k sqft5768 Nolley Rd, Akron, OH 44319For SaleMLS ID #5222457, Gwendolyn J Petway, Plum Tree Realty, LLC. MLS Now
- $183,9002 bd1 ba960 sqft806 Ryan Rd APT 1, Medina, OH 44256For SaleMLS ID #5226246, Ashley Beal, Berkshire Hathaway HomeServices Stouffer Realty. MLS Now
- $269,9003 bd2 ba1.4k sqft6342 Manchester Rd, Clinton, OH 44216For SaleMLS ID #5227723, Brian Jackson, High Point Real Estate Group. MLS Now
