Welcome to this beautiful 3-bedroom, 2-bathroom open-concept condo, located in the charming community of Wadsworth, Ohio. With over two stories of spacious living, this home offers a perfect blend of comfort and convenience. The bright and airy main level features an open floor plan with a generous living room, dining area, full bathroom, and kitchen. The living and dining area opens up to a beautiful fenced and private courtyard in the back, just a few easy steps away from the mailbox!
Upstairs, you’ll find three well-sized bedrooms, including an easily accessible bathroom for all three bedrooms! Closet space?! This place has it! You will find a tremendously overwhelming amount of storage space both upstairs and on the main level to meet all of your needs.
The full basement is ready for carpeting to complete the finishings, or can be used as a great storage area! Don't forget the one car attached garage, making it easy and convenient to access your condo.
Enjoy the great outdoors with access to the community pool and clubhouse, offering the perfect retreat for relaxation and social gatherings. Conveniently located near shopping, dining, and local amenities, this condo offers the ideal balance of peaceful living and easy access to everything Wadsworth has to offer.
Updates include: Roof (2023), HVAC - heating and central air (2022), and Water Heater (2021).
Don't miss your chance to own this delightful condo—schedule your showing today!
Closed
$157,500
184 Deepwood Dr, Wadsworth, OH 44281
3beds
1,298sqft
Condominium
Built in 1974
-- sqft lot
$179,200 Zestimate®
$121/sqft
$1,670 Estimated rent
Home value
$179,200
$167,000 - $192,000
$1,670/mo
Zestimate® history
Owner options
List your home for rent
$1,670/mo
Rent Zestimate®
Find your next renter with Zillow Rental Manager. Plus, with online applications, you can quickly screen prospective tenants – for free.
$1,670/mo
Rent Zestimate®
Refinance and save
$1,392/mo
Est. payment
Refinancing to a lower rate could help reduce your monthly payments and save thousands over the life of the loan.
$1,392/mo
Est. payment
Explore your selling options
Work with a Zillow partner agent
Leverage their expertise and Zillow's premium Showcase listings to get your home seen by more buyers.
Get startedList with your own agent
Get your home in front of millions of buyers by listing it on Zillow.
Learn how to do itSell it yourself
Take full control of how buyers see your home on Zillow by listing For Sale by Owner (FSBO).
List your homeWhat's special
Well-sized bedroomsSpacious livingFull basementEasily accessible bathroomDining area
Zillow last checked:
Listing updated:
Listed by:
Kyle B Oberlin 330-690-2584 chad@therealestate.pro,
Berkshire Hathaway HomeServices Professional Realty,
Chad Haidet 330-690-2584,
Berkshire Hathaway HomeServices Professional Realty
Bought with:
Eric Yetzer, 2014004029
Howard Hanna
Rebbecca Tessanne, 2022000381
Howard Hanna
Source: MLS Now,MLS#: 5103989 Originating MLS: Stark Trumbull Area REALTORS
Originating MLS: Stark Trumbull Area REALTORSFacts & features
Interior
Bedrooms & bathrooms
- Bedrooms: 3
- Bathrooms: 2
- Full bathrooms: 2
- Main level bathrooms: 1
Primary bedroom
- Description: Flooring: Carpet
- Level: Second
- Dimensions: 12 x 13
Bedroom
- Description: Flooring: Carpet
- Level: Second
- Dimensions: 9 x 11
Bedroom
- Description: Flooring: Carpet
- Level: Second
- Dimensions: 9 x 10
Primary bathroom
- Level: Second
Bathroom
- Level: First
Dining room
- Description: Flooring: Carpet
- Level: First
- Dimensions: 10 x 11
Kitchen
- Description: Flooring: Luxury Vinyl Tile
- Level: First
- Dimensions: 8 x 12
Living room
- Description: Flooring: Carpet
- Level: First
- Dimensions: 12 x 18
Heating
- Forced Air, Gas
Cooling
- Central Air
Appliances
- Included: Dishwasher, Range, Refrigerator
- Laundry: In Basement
Features
- Ceiling Fan(s), Open Floorplan
- Basement: Full,Finished
- Has fireplace: No
Interior area
- Total structure area: 1,298
- Total interior livable area: 1,298 sqft
- Finished area above ground: 1,298
Property
Parking
- Total spaces: 1
- Parking features: Attached, Direct Access, Garage
- Attached garage spaces: 1
Features
- Levels: Two
- Stories: 2
- Exterior features: Courtyard
- Has private pool: Yes
- Pool features: Association, In Ground, Community
- Fencing: Vinyl
Lot
- Size: 1,089 Square Feet
Details
- Parcel number: 04020A03114
Construction
Type & style
- Home type: Condo
- Architectural style: Colonial,Conventional
- Property subtype: Condominium
Materials
- Vinyl Siding
- Roof: Asphalt,Fiberglass
Condition
- Year built: 1974
Utilities & green energy
- Sewer: Public Sewer
- Water: Public
Community & HOA
Community
- Features: Clubhouse, Pool
HOA
- Has HOA: Yes
- Services included: Association Management, Maintenance Grounds, Maintenance Structure, Pool(s), Roof, Sewer, Snow Removal, Trash, Water
- HOA fee: $320 monthly
- HOA name: Great Oaks Condo Association
Location
- Region: Wadsworth
Financial & listing details
- Price per square foot: $121/sqft
- Tax assessed value: $142,420
- Annual tax amount: $1,912
- Date on market: 3/7/2025
- Cumulative days on market: 2 days
- Listing terms: Cash,Conventional
Price history
| Date | Event | Price |
|---|---|---|
| 3/20/2025 | Sold | $157,500+1.6%$121/sqft |
Source:  MLS Now #5103989 Report a problem MLS Now #5103989 Report a problem | ||
| 3/9/2025 | Pending sale | $155,000$119/sqft |
Source: MLS Now #5103989 Report a problem | ||
| 3/7/2025 | Listed for sale | $155,000+106.7%$119/sqft |
Source: MLS Now #5103989 Report a problem | ||
| 12/23/2013 | Sold | $75,000$58/sqft |
Source: Public Record Report a problem | ||
Public tax history
| Year | Property taxes | Tax assessment |
|---|---|---|
| 2025 | $1,124 -9.7% | $49,850 +31.2% |
| 2024 | $1,245 -2.4% | $37,990 |
| 2023 | $1,275 -3% | $37,990 |
| 2022 | $1,315 +31.7% | $37,990 +25% |
| 2021 | $999 | $30,390 |
| 2020 | $999 -0.1% | $30,390 |
| 2019 | $1,000 +6.4% | $30,390 +9.2% |
| 2018 | $940 0% | $27,820 |
| 2017 | $940 -1.6% | $27,820 |
| 2016 | $956 -3.2% | $27,820 +1% |
| 2015 | $987 -1.6% | $27,540 |
| 2014 | $1,003 -31.7% | $27,540 |
| 2013 | $1,469 -7.7% | $27,540 -11.1% |
| 2012 | $1,592 +4% | $30,990 |
| 2011 | $1,531 +11.6% | $30,990 |
| 2010 | $1,371 -0.3% | $30,990 -11.4% |
| 2009 | $1,375 -0.1% | $34,980 |
| 2008 | $1,377 +6.2% | $34,980 |
| 2007 | $1,296 +14.3% | $34,980 +23.3% |
| 2006 | $1,134 +0.3% | $28,370 |
| 2005 | $1,131 -2% | $28,370 |
| 2004 | $1,154 -0.3% | $28,370 +4.5% |
| 2003 | $1,157 +13.2% | $27,140 |
| 2002 | $1,022 +105.8% | $27,140 |
| 2001 | $497 | $27,140 +6.5% |
| 2000 | -- | $25,480 |
Find assessor info on the county website
Neighborhood: 44281
Nearby homes
- $120,0002 bd1 ba960 sqft186 Deepwood Dr, Wadsworth, OH 44281Sold
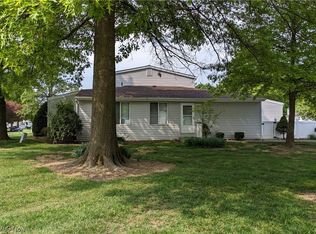
- $183,4003 bd1 ba1.2k sqft182 Deepwood Dr, Wadsworth, OH 44281Off Market
- $153,1002 bd1 ba960 sqft180 Deepwood Dr, Wadsworth, OH 44281Off Market
- $154,0003 bd1 ba1.2k sqft196 Deepwood Dr, Wadsworth, OH 44281Off Market
- $156,2003 bd2 ba1.2k sqft194 Deepwood Dr, Wadsworth, OH 44281Off Market
- $140,0002 bd1 ba960 sqft198 Deepwood Dr, Wadsworth, OH 44281Sold
- $151,2003 bd1 ba1.2k sqft192 Deepwood Dr, Wadsworth, OH 44281Off Market
- $205,0003 bd2 ba1.2k sqft190 Deepwood Dr, Wadsworth, OH 44281For Sale
Nearby schools
GreatSchools rating
- 7/10Valley View Elementary SchoolGrades: K-4Distance: 0.6 mi
- 8/10Wadsworth Middle SchoolGrades: 7-8Distance: 2.3 mi
- 7/10Wadsworth High SchoolGrades: 9-12Distance: 2.3 mi
Schools provided by the listing agent
- District: Wadsworth CSD - 5207
Source: MLS Now. This data may not be complete. We recommend contacting the local school district to confirm school assignments for this home.
Get a cash offer in 3 minutes
Find out how much your home could sell for in as little as 3 minutes with a no-obligation cash offer.
Estimated market value
$179,200
Get a cash offer in 3 minutes
Find out how much your home could sell for in as little as 3 minutes with a no-obligation cash offer.
Estimated market value
$179,200
- Ohio
- Medina County
- Wadsworth
- 44281
- 184 Deepwood Dr
Nearby cities
Nearby zip codes
Other Wadsworth Topics
