Welcome to this charming 3-bedroom, 2 bath home featuring a finished third floor offering flexible space for additional bedrooms, a home office, or recreation area. Character meets modern updated with beautiful original woodwork, hardwood floors in spacious living room and dining rooms, an updated kitchen with coffee bar, first floor laundry, and 1 full bath. The primary suite features an updated private full bathroom.
Major improvements include a newer sewer main, rebuilt chimney, updated bathrooms, fresh paint, new garage doors, front porch, deck improvements, and stormwater drainage. Enjoy the covered front porch or backyard deck overlooking the yard with a storage shed, detached garage, and shared driveway. Conveniently located near parks, schools, and downtown.
!!!SELLER WILL BE REPLACING ROOF SOON!!
Contingent
Price cut: $9.9K (7/23)
$210,000
1615 W Market St, Orrville, OH 44667
3beds
1,520sqft
Single Family Residence
Built in 1905
9,583 Square Feet Lot
$-- Zestimate®
$138/sqft
$-- HOA
What's special
Detached garageStorage shedFirst floor laundryCovered front porchShared drivewayBeautiful original woodwork
- 38 days |
- 1,131 |
- 81 |
Zillow last checked:
Listing updated:
Listed by:
Carrie Corp 330-464-5753 carriecorp@kw.com,
Keller Williams Legacy Group Realty,
Amanda K Daily 330-690-7846,
Keller Williams Legacy Group Realty
Source: MLS Now,MLS#: 5226878 Originating MLS: Wayne Holmes Association of REALTORS
Originating MLS: Wayne Holmes Association of REALTORSFacts & features
Interior
Bedrooms & bathrooms
- Bedrooms: 3
- Bathrooms: 2
- Full bathrooms: 2
- Main level bathrooms: 1
Primary bedroom
- Level: Second
- Dimensions: ND x ND
Bedroom
- Level: Second
- Dimensions: ND x ND
Bedroom
- Level: Second
- Dimensions: ND x ND
Bathroom
- Level: First
- Dimensions: ND x ND
Bathroom
- Level: Second
- Dimensions: ND x ND
Dining room
- Level: First
- Dimensions: ND x ND
Kitchen
- Level: First
- Dimensions: ND x ND
Laundry
- Level: First
- Dimensions: ND x ND
Living room
- Level: First
- Dimensions: ND x ND
Other
- Level: Third
- Dimensions: ND x ND
Other
- Level: Third
- Dimensions: ND x ND
Heating
- Forced Air, Gas
Cooling
- Central Air, Ceiling Fan(s)
Appliances
- Included: Built-In Oven, Dishwasher, Microwave, Refrigerator
- Laundry: Main Level
Features
- Kitchen Island, Natural Woodwork
- Basement: Unfinished
- Has fireplace: No
Interior area
- Total structure area: 1,520
- Total interior livable area: 1,520 sqft
- Finished area above ground: 1,520
- Finished area below ground: 0
Video & virtual tour
Property
Parking
- Total spaces: 1
- Parking features: Concrete, Shared Driveway
- Garage spaces: 1
Features
- Levels: Two,Three Or More
- Stories: 2
- Patio & porch: Covered, Deck, Front Porch
Lot
- Size: 9,583 Square Feet
Details
- Parcel number: 5900373.000
- Special conditions: Standard
Construction
Type & style
- Home type: SingleFamily
- Architectural style: Conventional
- Property subtype: Single Family Residence
Materials
- Aluminum Siding
- Roof: Mixed
Condition
- Year built: 1905
Utilities & green energy
- Sewer: Public Sewer
- Water: Public
Community & HOA
HOA
- Has HOA: No
Location
- Region: Orrville
Financial & listing details
- Price per square foot: $138/sqft
- Tax assessed value: $126,780
- Annual tax amount: $1,693
- Date on market: 7/13/2026
- Cumulative days on market: 39 days
Estimated market value
Not available
Estimated sales range
Not available
Not available
Price history
| Date | Event | Price |
|---|---|---|
| 7/23/2026 | Price change | $210,000-4.5%$138/sqft |
Source:  MLS Now #5226878 Report a problem MLS Now #5226878 Report a problem | ||
| 7/13/2026 | Listed for sale | $219,900+79.5%$145/sqft |
Source: MLS Now #5226878 Report a problem | ||
| 1/31/2025 | Sold | $122,500-15.5%$81/sqft |
Source: MLS Now #5074159 Report a problem | ||
| 1/23/2025 | Pending sale | $145,000$95/sqft |
Source: MLS Now #5074159 Report a problem | ||
| 1/11/2025 | Contingent | $145,000$95/sqft |
Source: MLS Now #5074159 Report a problem | ||
| 12/19/2024 | Price change | $145,000-14.7%$95/sqft |
Source: MLS Now #5074159 Report a problem | ||
| 10/23/2024 | Price change | $170,000-2.9%$112/sqft |
Source: MLS Now #5074159 Report a problem | ||
| 10/7/2024 | Price change | $175,000-1.7%$115/sqft |
Source: MLS Now #5074159 Report a problem | ||
| 8/27/2024 | Listed for sale | $178,000+128.2%$117/sqft |
Source: KCBR #20240499 Report a problem | ||
| 7/23/2013 | Sold | $78,000$51/sqft |
Source: Public Record Report a problem | ||
Public tax history
| Year | Property taxes | Tax assessment |
|---|---|---|
| 2024 | $1,823 +0% | $44,370 |
| 2023 | $1,823 +17.3% | $44,370 +31% |
| 2022 | $1,554 -2.5% | $33,880 |
| 2021 | $1,594 -1.2% | $33,880 |
| 2020 | $1,613 +6% | $33,880 +9.4% |
| 2019 | $1,522 -0.7% | $30,960 |
| 2018 | $1,532 -0.2% | $30,960 |
| 2017 | $1,535 +2.1% | $30,960 +4% |
| 2016 | $1,503 +1.3% | $29,770 |
| 2015 | $1,484 +0% | $29,770 |
| 2014 | $1,484 -11.5% | $29,770 -9.1% |
| 2013 | $1,676 -0.1% | $32,750 |
| 2012 | $1,678 +1.2% | $32,750 |
| 2011 | $1,659 -4.3% | $32,750 -6% |
| 2010 | $1,733 +12.1% | $34,840 |
| 2009 | $1,545 -0.2% | $34,840 |
| 2008 | $1,548 -0.1% | $34,840 +1.5% |
| 2007 | $1,550 +11.5% | $34,310 |
| 2006 | $1,389 | $34,310 |
| 2005 | -- | $34,310 +10.6% |
| 2004 | $1,283 -0.1% | $31,010 |
| 2003 | $1,284 +23.2% | $31,010 |
| 2002 | $1,042 +0.6% | $31,010 +5.9% |
| 2001 | $1,036 +0.7% | $29,270 +0.8% |
| 2000 | $1,028 | $29,040 |
Find assessor info on the county website
Monthly payment
Est. payment
Payment breakdown
Explore the cost of this home by adjusting the details. Changes won't be saved.Climate risks
Neighborhood: 44667
Nearby schools
GreatSchools rating
- 7/10Orrville Middle SchoolGrades: 4-8Distance: 0.9 mi
- 6/10Orrville High SchoolGrades: 8-12Distance: 0.9 mi
- 5/10Orrville Elementary SchoolGrades: K-4Distance: 1 mi
Schools provided by the listing agent
- District: Orrville CSD - 8506
Source: MLS Now. This data may not be complete. We recommend contacting the local school district to confirm school assignments for this home.
- $186,2003 bd2 ba1.3k sqft1609 W Market St, Orrville, OH 44667Off Market
- $210,3003 bd2 ba1.6k sqft1621 W Market St, Orrville, OH 44667Off Market

- $199,0002 bd1 ba1k sqft1603 W Market St, Orrville, OH 44667Sold
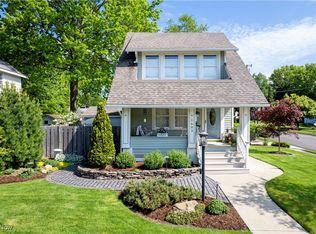
- $195,0002 bd2 ba1.2k sqft112 N Crown Hill Rd, Orrville, OH 44667Off Market
- $148,3003 bd2 ba1.3k sqft121 Bell Ave, Orrville, OH 44667Off Market
- $183,7003 bd2 ba816 sqft118 N Crown Hill Rd, Orrville, OH 44667Off Market
- $172,8002 bd1 ba2k sqft125 Bell Ave, Orrville, OH 44667Off Market
- $205,6003 bd2 ba1.1k sqft126 N Crown Hill Rd, Orrville, OH 44667Off Market
A local agent can set up tours, give advice and negotiate with sellers.
A local lender can help you make sure your offer is ready when you are.
Similar homes
- $279,9004 bd2 ba2k sqft1769 Paradise Rd, Orrville, OH 44667For Sale
 MLS ID #5219641, Mark Sandvig, Keller Williams Chervenic Rlty. MLS Now
 - $249,9003 bd1 ba1.5k sqft427 W Oak St, Orrville, OH 44667For Sale
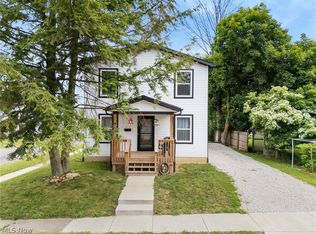 MLS ID #5236546, Melissa Sanford, Keller Williams Legacy Group Realty. MLS Now
 - $209,9003 bd2 ba1.2k sqft395 High St, Wadsworth, OH 44281For Sale
 MLS ID #5236450, Amanda K Daily, Keller Williams Legacy Group Realty. MLS Now
 - $245,0003 bd2 ba1.2k sqft2257 Friar Tuck Cir, Wooster, OH 44691For Sale
 MLS ID #5233270, Joshua D Leonard, Russell Real Estate Services. MLS Now
 - $215,0003 bd2 ba1.2k sqft712 Renninger Rd, Akron, OH 44319For SaleMLS ID #5230425, Briana R Yost, Berkshire Hathaway HomeServices Stouffer Realty. MLS Now
- $220,0003 bd2 ba1.4k sqft803 Belmont Ave, Wooster, OH 44691For SaleMLS ID #5230920, Scott Davis, Cutler Real Estate. MLS Now
- $215,0003 bd1 ba1.8k sqft3561 Johnson Rd, Barberton, OH 44203For SaleMLS ID #5232949, Derrick T Bailey, RE/MAX Trends Realty. MLS Now
- $207,5003 bd1 ba1k sqft265 Main St SE, Brewster, OH 44613For SaleMLS ID #5230781, Elliot A Stone, Century 21 Homestar. MLS Now
- $210,0003 bd3 ba1.4k sqft162 Perry Dr NW, Canton, OH 44708For SaleMLS ID #5234610, Dayna Edwards, EXP Realty, LLC.. MLS Now
- $234,9003 bd2 ba1.3k sqft4908 Encino Dr, Akron, OH 44319For SaleMLS ID #5235211, Darlene Hall, Keller Williams Chervenic Rlty. MLS Now
- $210,0002 bd1 ba780 sqft1612 Old Columbus Rd, Wooster, OH 44691For SaleMLS ID #5233188, Lauren B Mingay, RE/MAX Showcase. MLS Now
- $205,0002 bd1 ba992 sqft7091 Akron Ave NW, New Franklin, OH 44614For SaleMLS ID #5231799, Valerie A Fiala, EXP Realty, LLC.. MLS Now
- $255,0003 bd2 ba1.7k sqft12280 Whitman Rd, Doylestown, OH 44230For SaleMLS ID #5228775, Dorothy Davis, EXP Realty, LLC.. MLS Now
- $209,9003 bd1 ba1k sqft174 Killian Rd, Akron, OH 44319For SaleMLS ID #5236251, Kaden Myers, EXP Realty, LLC.. MLS Now
- $224,9003 bd2 ba1.2k sqft159 Beck St, Wadsworth, OH 44281For SaleMLS ID #5219542, Debbie L Ferrante, RE/MAX Edge Realty. MLS Now
- $209,9003 bd1 ba1.1k sqft511 Keltner Rd, Akron, OH 44319For SaleMLS ID #5233230, Kaden Myers, EXP Realty, LLC.. MLS Now
- $219,9002 bd2 ba1.1k sqft13 Cliftwood St NE, Navarre, OH 44662For SaleMLS ID #5225021, Kelli B Tillapaw, Ryder Realty. MLS Now
- $259,9004 bd2 ba1.4k sqft455 River Rd, Canal Fulton, OH 44614For SaleMLS ID #5236226, Casey Roch, RE/MAX Infinity. MLS Now
- $240,0003 bd2 ba1k sqft130 W Main St, Seville, OH 44273For SaleMLS ID #5234599, Jen Wiles, The Danberry Co.. MLS Now
- $239,9003 bd2 ba1.3k sqft5547 West Blvd NW, Canton, OH 44718For SaleMLS ID #5223514, Michael Mitchell, Keller Williams Greater Metropolitan. MLS Now
