Welcome home to this beautifully updated two-story home located on a double lot in Fairless Local School District! This move-in ready home is one you won't want to miss. The main level offers a charming mudroom, a bright home office filled with natural light, a spacious living room, a formal dining room, a generously sized kitchen, and a convenient half bath. Upstairs, you'll find two comfortable bedrooms and a newly remodeled full bathroom. Step outside to your own backyard retreat, featuring a large, private fenced yard, an above-ground pool, and a spacious wood deck—perfect for relaxing or entertaining family and friends. The detached two-car garage provides ample room for parking, storage, or a workshop. Conveniently located just minutes from grocery stores, gas stations, restaurants, and major highways, this home offers the perfect blend of comfort, style, and accessibility. Schedule your private showing today and see everything this wonderful home has to offer!
Contingent
$219,900
13 Cliftwood St NE, Navarre, OH 44662
2beds
1,160sqft
:
Get pre-qualified$1,515/mo
Single Family Residence
Built in 1930
0.34 Acres Lot
$-- Zestimate®
$190/sqft
$-- HOA
What's special
Detached two-car garageAbove-ground poolBeautifully updated two-story homeSpacious wood deckDouble lotCharming mudroomLarge private fenced yard
- 15 days |
- 1,648 |
- 125 |
Likely to sell faster than
Zillow last checked:
Listing updated:
Listed by:
Kelli B Tillapaw 234-221-1188 ryderrealty.office@gmail.com,
Ryder Realty,
Chad Tillapaw 330-413-4678,
Ryder Realty
Source: MLS Now,MLS#: 5225021 Originating MLS: Stark Trumbull Area REALTORS
Originating MLS: Stark Trumbull Area REALTORSFacts & features
Interior
Bedrooms & bathrooms
- Bedrooms: 2
- Bathrooms: 2
- Full bathrooms: 1
- 1/2 bathrooms: 1
- Main level bathrooms: 1
Primary bedroom
- Description: Flooring: Wood
- Level: Second
- Dimensions: ND x ND
Bedroom
- Description: Flooring: Wood
- Level: Second
- Dimensions: ND x ND
Bathroom
- Description: Flooring: Luxury Vinyl Tile
- Level: First
- Dimensions: ND x ND
Bathroom
- Description: Flooring: Laminate
- Level: Second
- Dimensions: ND x ND
Dining room
- Description: Flooring: Luxury Vinyl Tile
- Level: First
- Dimensions: ND x ND
Kitchen
- Description: Flooring: Luxury Vinyl Tile
- Level: First
- Dimensions: ND x ND
Living room
- Description: Flooring: Luxury Vinyl Tile
- Level: First
- Dimensions: ND x ND
Mud room
- Description: Flooring: Luxury Vinyl Tile
- Level: First
- Dimensions: ND x ND
Office
- Description: Flooring: Luxury Vinyl Tile
- Level: First
- Dimensions: ND x ND
Heating
- Forced Air, Gas
Cooling
- Central Air
Appliances
- Included: Dryer, Dishwasher, Range, Refrigerator, Washer
Features
- Basement: Crawl Space,Full,Unfinished
- Has fireplace: No
Interior area
- Total structure area: 1,160
- Total interior livable area: 1,160 sqft
- Finished area above ground: 1,160
Video & virtual tour
Property
Parking
- Total spaces: 2
- Parking features: Driveway, Detached, Garage
- Garage spaces: 2
Features
- Levels: Two
- Stories: 2
- Patio & porch: Deck, Patio
- Has private pool: Yes
- Pool features: Above Ground, See Remarks
- Fencing: Back Yard,Wood
Lot
- Size: 0.34 Acres
Details
- Additional parcels included: 08900012
- Parcel number: 08900013
Construction
Type & style
- Home type: SingleFamily
- Architectural style: Colonial
- Property subtype: Single Family Residence
Materials
- Vinyl Siding
- Roof: Metal
Condition
- Year built: 1930
Utilities & green energy
- Sewer: Public Sewer
- Water: Public
Community & HOA
Community
- Subdivision: Navarre Plains Sec 32
HOA
- Has HOA: No
Location
- Region: Navarre
Financial & listing details
- Price per square foot: $190/sqft
- Tax assessed value: $144,200
- Annual tax amount: $2,666
- Date on market: 7/11/2026
- Cumulative days on market: 15 days
- Listing terms: Cash,Conventional,FHA,USDA Loan,VA Loan
Estimated market value
Not available
Estimated sales range
Not available
Not available
Price history
| Date | Event | Price |
|---|---|---|
| 7/11/2026 | Listed for sale | $219,900+300.5%$190/sqft |
Source:  MLS Now #5225021 Report a problem MLS Now #5225021 Report a problem | ||
| 2/14/2009 | Listing removed | $54,900$47/sqft |
Source: Cutler Real Estate #1544942 Report a problem | ||
| 2/7/2009 | Price change | $54,900-12.7%$47/sqft |
Source: Cutler Real Estate #1544942 Report a problem | ||
| 1/13/2009 | Price change | $62,900-13.7%$54/sqft |
Source: Cutler Real Estate #1544942 Report a problem | ||
| 12/6/2008 | Listed for sale | $72,900$63/sqft |
Source: Cutler Real Estate #1544942 Report a problem | ||
Public tax history
| Year | Property taxes | Tax assessment |
|---|---|---|
| 2024 | $2,141 +21.8% | $50,470 +37.1% |
| 2023 | $1,757 0% | $36,820 |
| 2022 | $1,758 -0.4% | $36,820 |
| 2021 | $1,764 +21.9% | $36,820 +30% |
| 2020 | $1,448 | $28,320 0% |
| 2019 | $1,448 | $28,330 |
| 2018 | $1,448 +5.1% | $28,330 +11.1% |
| 2017 | $1,377 +31.1% | $25,490 +31.9% |
| 2016 | $1,050 +6.3% | $19,330 +0.7% |
| 2015 | $988 | $19,190 +3.4% |
| 2014 | $988 +104.1% | $18,560 |
| 2013 | $484 | $18,560 |
| 2012 | -- | $18,560 -22.7% |
| 2011 | -- | $24,010 +0.1% |
| 2010 | -- | $23,980 |
| 2009 | $1,133 +4.5% | -- |
| 2008 | $1,084 +0.7% | -- |
| 2007 | $1,076 +5.4% | -- |
| 2005 | $1,021 | -- |
Find assessor info on the county website
Monthly payment
Est. payment
Payment breakdown
Explore the cost of this home by adjusting the details. Changes won't be saved.Climate risks
Neighborhood: 44662
Nearby schools
GreatSchools rating
- 6/10Fairless Elementary SchoolGrades: PK-5Distance: 4.2 mi
- 5/10Fairless Middle SchoolGrades: 6-8Distance: 3.9 mi
- 5/10Fairless High SchoolGrades: 9-12Distance: 4.1 mi
Schools provided by the listing agent
- District: Fairless LSD - 7604
Source: MLS Now. This data may not be complete. We recommend contacting the local school district to confirm school assignments for this home.
- $14,000-- bd-- ba-- sqft13 Cliftwood St NE, Navarre, OH 44662Off Market
- $241,8002 bd2 ba2k sqft1114 Main St N, Navarre, OH 44662Off Market
- $166,7002 bd1 ba907 sqft1125 Market St NE, Navarre, OH 44662Off Market
- $92,1002 bd1 ba792 sqft24 Hawthorne St NE, Navarre, OH 44662Off Market
- $11,500-- bd-- ba-- sqft24 Hawthorne St NE, Navarre, OH 44662Off Market
- $7,000-- bd-- ba-- sqft24 Hawthorne St NE, Navarre, OH 44662Off Market
- $14,000-- bd-- ba-- sqft1125 Market St NE, Navarre, OH 44662Off Market
- $205,4003 bd2 ba1.2k sqft12 Hawthorne St NE, Navarre, OH 44662Off Market
A local agent can set up tours, give advice and negotiate with sellers.
A local lender can help you make sure your offer is ready when you are.
Similar homes
- $249,9003 bd2 ba1.3k sqft5766 Drenta Cir SW, Navarre, OH 44662For Sale
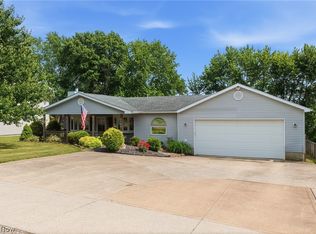 MLS ID #5217749, Luke Schmidt, Berkshire Hathaway HomeServices Professional Realty. MLS Now
 - $190,0002 bd2 ba924 sqft1621 Hankins Rd NE, Massillon, OH 44646For Sale
 MLS ID #5224207, Jose Medina, Keller Williams Legacy Group Realty. MLS Now
 - $239,9002 bd2 ba1.6k sqft2480 Deerford Ave SW, Massillon, OH 44647For Sale
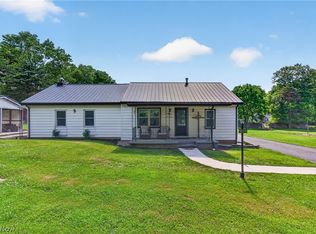 MLS ID #5218466, Dayna Edwards, EXP Realty, LLC.. MLS Now
 - $207,0003 bd1 ba1.2k sqft4631 Crystal Lake Ave NW, Canal Fulton, OH 44614For Sale
 MLS ID #5220615, Claudia M Margelowsky, Kiko. MLS Now
 - $--3 bd2 ba1.6k sqft9015 Mapleton St SE, East Canton, OH 44730AuctionMLS ID #5226362, Tina L Slatzer, Kiko. MLS Now
- $175,0003 bd2 ba1.2k sqft105 8th St SW, Massillon, OH 44647For SaleMLS ID #5223351, Christina Hoff, RE/MAX Edge Realty. MLS Now
- $244,9002 bd2 ba1.6k sqft4630 Preserve Dr NW, Canton, OH 44708For Sale By Owner
- $210,0002 bd1 ba992 sqft7091 Akron Ave NW, New Franklin, OH 44614For SaleMLS ID #5222910, Kristie Everhardt, EXP Realty, LLC.. MLS Now
- $219,9002 bd2 ba1.4k sqft237 9th St NW, North Canton, OH 44720For SaleMLS ID #5222254, Ryan Berry, High Point Real Estate Group. MLS Now
- $149,9002 bd1 ba1.2k sqft1476 Kracker St NW, Massillon, OH 44646For SaleMLS ID #5226771, Nick Rock, Keller Williams Legacy Group Realty. MLS Now
- $269,9003 bd2 ba1.4k sqft6342 Manchester Rd, Clinton, OH 44216For SaleMLS ID #5227723, Brian Jackson, High Point Real Estate Group. MLS Now
- $169,9003 bd1 ba1.2k sqft224 Ertle Ave NE, Massillon, OH 44646For SaleMLS ID #5225644, Lisa L Grzybowski, DeHOFF REALTORS. MLS Now
- $239,9003 bd2 ba1.1k sqft327 Sewell Ave, Akron, OH 44319For SaleMLS ID #5218488, Theresa Allen, Cutler Real Estate. MLS Now
- $235,0003 bd2 ba1.6k sqft415 30th St NW, Canton, OH 44709For SaleMLS ID #5225307, Rhesa M Toth, Cutler Real Estate. MLS Now
- $164,9003 bd2 ba1.5k sqft11275 Orrville St NW, Massillon, OH 44647For SaleMLS ID #5229230, Stephanie Sayles, Key Realty. MLS Now
- $197,9003 bd2 ba1.6k sqft3339 Cottage Grove Rd, Akron, OH 44319For SaleMLS ID #5230555, Jason Lacourt, Keller Williams Legacy Group Realty. MLS Now
- $210,0003 bd2 ba1.5k sqft1615 W Market St, Orrville, OH 44667For SaleMLS ID #5226878, Carrie Corp, Keller Williams Legacy Group Realty. MLS Now
- $255,0003 bd2 ba1.7k sqft12280 Whitman Rd, Doylestown, OH 44230For SaleMLS ID #5228775, Dorothy Davis, EXP Realty, LLC.. MLS Now
- $199,9002 bd2 ba1k sqft1428 Chestnut St, Dover, OH 44622For SaleMLS ID #5221411, Kaitlin Bonifay, Fell Realty, LLC. MLS Now
- $229,9003 bd1 ba1k sqft5768 Nolley Rd, Akron, OH 44319For SaleMLS ID #5222457, Gwendolyn J Petway, Plum Tree Realty, LLC. MLS Now
