Easy living in this Barberton condo! Nicely placed on a cul-de-sac lot with sidewalks and street lights & a location close to everything needed. With over 1,300 sq. ft., this ranch style home features 2 bedrooms and 2 full baths. The kitchen offers Kraftmaid cabinetry, stainless steel appliances, hardwood flooring, and is adjacent to the dinette that is open to the front living room. The owners bedroom has an attached full bath plus there's a second full bath for guests and the other bedroom. A first floor laundry closet keeps everything on one floor. Setting this condo apart is the full basement so you have plenty of room to store your items if you are downsizing. A back patio and a 1-car attached garage add value as well. Low monthly HOA fees help to keep cost of living at a minimum.
Active
$205,000
332 W Heatherwood Dr, Barberton, OH 44203
2beds
1,104sqft
Condominium
Built in 1993
-- sqft lot
$-- Zestimate®
$186/sqft
$150/mo HOA
What's special
Stainless steel appliancesSidewalks and street lightsCul-de-sac lotBack patioHardwood flooringFirst floor laundry closetKitchen offers kraftmaid cabinetry
- 18 days |
- 624 |
- 18 |
Likely to sell faster than
Zillow last checked:
Listing updated:
Listed by:
Amy Wengerd 330-681-6090 amy@soldbywengerd.com,
EXP Realty, LLC.
Source: MLS Now,MLS#: 5234144 Originating MLS: Akron Cleveland Association of REALTORS
Originating MLS: Akron Cleveland Association of REALTORSFacts & features
Interior
Bedrooms & bathrooms
- Bedrooms: 2
- Bathrooms: 2
- Full bathrooms: 2
- Main level bathrooms: 2
- Main level bedrooms: 2
Primary bedroom
- Description: Flooring: Carpet
- Level: First
- Dimensions: 12 x 12
Bedroom
- Description: Flooring: Carpet
- Level: First
- Dimensions: 10 x 13
Dining room
- Description: Flooring: Carpet
- Level: First
- Dimensions: 9 x 10
Kitchen
- Description: Flooring: Hardwood
- Level: First
- Dimensions: 10 x 10
Living room
- Description: Flooring: Carpet
- Level: First
- Dimensions: 15 x 16
Heating
- Forced Air, Gas
Cooling
- Central Air
Appliances
- Included: Dishwasher, Disposal, Microwave, Range, Refrigerator
- Laundry: Laundry Closet, Main Level
Features
- Open Floorplan
- Basement: Full,Unfinished
- Has fireplace: No
Interior area
- Total structure area: 1,104
- Total interior livable area: 1,104 sqft
- Finished area above ground: 1,104
Video & virtual tour
Property
Parking
- Total spaces: 1
- Parking features: Attached, Drain, Direct Access, Driveway, Garage, Garage Door Opener, Paved, Shared Driveway
- Attached garage spaces: 1
Features
- Levels: One
- Stories: 1
- Patio & porch: Patio
Lot
- Features: Cul-De-Sac
Details
- Parcel number: 0114474
- Special conditions: Estate
Construction
Type & style
- Home type: Condo
- Architectural style: Ranch
- Property subtype: Condominium
Materials
- Vinyl Siding
- Roof: Asphalt,Fiberglass
Condition
- Year built: 1993
Utilities & green energy
- Sewer: Public Sewer
- Water: Public
Community & HOA
Community
- Features: Street Lights, Sidewalks
- Subdivision: Anna Dean Farms Ph Iv
HOA
- Has HOA: No
- Services included: Maintenance Grounds, Snow Removal
- HOA fee: $150 monthly
Location
- Region: Barberton
Financial & listing details
- Price per square foot: $186/sqft
- Tax assessed value: $150,970
- Annual tax amount: $2,645
- Date on market: 8/6/2026
- Cumulative days on market: 19 days
- Listing terms: Cash,Conventional,FHA,VA Loan
Estimated market value
Not available
Estimated sales range
Not available
Not available
Price history
| Date | Event | Price |
|---|---|---|
| 8/6/2026 | Listed for sale | $205,000+83%$186/sqft |
Source:  MLS Now #5234144 Report a problem MLS Now #5234144 Report a problem | ||
| 10/16/2017 | Sold | $112,000$101/sqft |
Source: Public Record Report a problem | ||
Public tax history
| Year | Property taxes | Tax assessment |
|---|---|---|
| 2025 | $2,645 -2.1% | $52,840 |
| 2024 | $2,703 +2.3% | $52,840 |
| 2023 | $2,643 +11.6% | $52,840 +29% |
| 2022 | $2,367 +0.1% | $40,965 |
| 2021 | $2,364 | $40,965 |
| 2020 | -- | $40,965 +23.7% |
| 2019 | $2,066 +1.5% | $33,121 +0% |
| 2018 | $2,035 +33.7% | $33,120 |
| 2017 | $1,523 | $33,120 |
| 2016 | $1,523 | $33,120 |
| 2015 | $1,523 +0.5% | $33,120 |
| 2014 | $1,515 -12.6% | $33,120 -11.9% |
| 2013 | $1,733 +15.3% | $37,580 |
| 2012 | $1,503 +1.7% | $37,580 |
| 2011 | $1,478 -12.1% | $37,580 -14.3% |
| 2010 | $1,681 | $43,852 |
| 2009 | -- | $43,852 |
| 2008 | $1,710 +22.4% | $43,852 +1.9% |
| 2007 | $1,397 -1.3% | $43,015 |
| 2006 | $1,416 -3.9% | $43,015 |
| 2005 | $1,473 | $43,015 +15% |
| 2004 | -- | $37,405 |
| 2003 | $1,045 -0.5% | $37,405 |
| 2002 | $1,049 -29.3% | $37,405 -7.2% |
| 2001 | $1,484 +8.3% | $40,328 |
| 2000 | $1,371 | $40,328 |
Find assessor info on the county website
Monthly payment
Est. payment
Payment breakdown
Explore the cost of this home by adjusting the details. Changes won't be saved.Climate risks
Neighborhood: 44203
Nearby schools
GreatSchools rating
- 5/10Barberton Elementary School EastGrades: 3-5Distance: 0.8 mi
- 4/10Barberton Middle SchoolGrades: 5-8Distance: 1.9 mi
- 4/10Barberton High SchoolGrades: 9-12Distance: 2 mi
Schools provided by the listing agent
- District: Barberton CSD - 7702
Source: MLS Now. This data may not be complete. We recommend contacting the local school district to confirm school assignments for this home.
- $206,0002 bd2 ba1.1k sqft330 W Heatherwood Dr, Barberton, OH 44203Off Market
- $197,0002 bd2 ba1.1k sqft333 W Heatherwood Dr, Barberton, OH 44203Sold
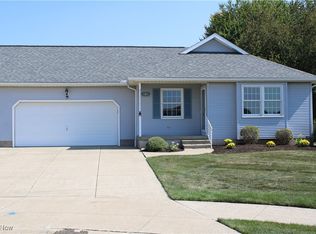
- $200,2002 bd2 ba1.1k sqft326 W Heatherwood Dr, Barberton, OH 44203Off Market
- $185,2002 bd2 ba1.1k sqft460 Spruce St, Barberton, OH 44203Off Market
- $175,3002 bd2 ba1.1k sqft462 Spruce St, Barberton, OH 44203Off Market
- $168,6002 bd2 ba1.1k sqft385 Spruce St, Barberton, OH 44203Off Market
- $187,0003 bd2 ba1.3k sqft381 Spruce St, Barberton, OH 44203Sold
- $174,2002 bd2 ba1.1k sqft389 Spruce St, Barberton, OH 44203Off Market
A local agent can set up tours, give advice and negotiate with sellers.
Similar homes
- $199,9003 bd3 ba1.2k sqft394 E Park Ave, Barberton, OH 44203For Sale
 MLS ID #5231934, Darlene Hall, Keller Williams Chervenic Rlty. MLS Now
 - $199,9002 bd1 ba1k sqft4103 S Main St, Akron, OH 44319For Sale
 MLS ID #5237801, Aaron Peterson, SOGO Homes LLC. MLS Now
 - $215,0003 bd2 ba1.2k sqft712 Renninger Rd, Akron, OH 44319For Sale
 MLS ID #5230425, Briana R Yost, Berkshire Hathaway HomeServices Stouffer Realty. MLS Now
 - $209,9002 bd2 ba1.3k sqft50 Kirby Dr, Akron, OH 44319For Sale
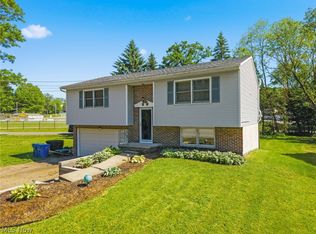 MLS ID #5214556, Storm Ross, Keller Williams Legacy Group Realty. MLS Now
 - $179,0002 bd2 ba1.1k sqft227 Portage Lakes Dr E, Akron, OH 44319For SaleMLS ID #5217348, Amanda J Ondrey, M. C. Real Estate. MLS Now
- $193,0003 bd1 ba1k sqft3112 N Bender Ave, Akron, OH 44319For SaleMLS ID #5232420, Debbie L Ferrante, RE/MAX Edge Realty. MLS Now
- $205,9003 bd1 ba1.1k sqft1700 Beryl Rd, Akron, OH 44312For SaleMLS ID #5231435, Jason B Terry, RE/MAX Crossroads Properties. MLS Now
- $184,9003 bd2 ba1.6k sqft3339 Cottage Grove Rd, Akron, OH 44319For SaleMLS ID #5230555, Jason Lacourt, Keller Williams Legacy Group Realty. MLS Now
- $224,9002 bd1 ba1.3k sqft2984 Massillon Rd, Akron, OH 44312For SaleMLS ID #5231938, Hope Paolini, Cutler Real Estate. MLS Now
- $110,0003 bd1 ba870 sqft4293 Summit St, Barberton, OH 44203For SaleMLS ID #5238698, Rachelle Caporaletti, Berkshire Hathaway HomeServices Stouffer Realty. MLS Now
- $274,9003 bd3 ba1.4k sqft680 E State St, Barberton, OH 44203For SaleMLS ID #5190489, Debra G Shreiner, Helen Scott Realty LLC. MLS Now
- $199,9002 bd3 ba1.6k sqft2889 Charing Cross Rd NW, Canton, OH 44708For SaleMLS ID #5193188, Terry Young, Keller Williams Greater Metropolitan. MLS Now
- $214,9002 bd1 ba1.1k sqft552 Main St Suite H, Wadsworth, OH 44281For SaleMLS ID #5229442, Barbara Lesure, Howard Hanna. MLS Now
- $205,0002 bd1 ba992 sqft7091 Akron Ave NW, New Franklin, OH 44614For SaleMLS ID #5231799, Valerie A Fiala, EXP Realty, LLC.. MLS Now
- $234,9003 bd2 ba1.3k sqft4908 Encino Dr, Akron, OH 44319For SaleMLS ID #5235211, Darlene Hall, Keller Williams Chervenic Rlty. MLS Now
- $197,5003 bd2 ba1.4k sqft186 E Woodsdale Ave, Akron, OH 44301For SaleMLS ID #5232218, Jessica L Elzholz, Keller Williams Chervenic Rlty. MLS Now
- $198,0002 bd2 ba1.1k sqft3284 Lenox Village Dr Unit 104, Fairlawn, OH 44333For SaleMLS ID #5231434, Sarah L DiPetta, HomeSmart Real Estate Momentum LLC. MLS Now
- $--2 bd3 ba1.2k sqft14138 Nussbaum Rd, Dalton, OH 44618AuctionMLS ID #5235723, Owen D Yoder, Kaufman Realty & Auction, LLC. MLS Now
- $239,0002 bd2 ba1.5k sqft719 Wooster St, Canal Fulton, OH 44614For SaleMLS ID #5231702, Cathy M Corral, RE/MAX Edge Realty. MLS Now
- $200,0003 bd2 ba1.4k sqft851 Orlando Ave, Akron, OH 44320For SaleMLS ID #5216707, Daniel Rohrbaugh, EXP Realty, LLC.. MLS Now
